
550 Halifax Street, Mount Pleasant, NC 28124
Local realty services provided by:ERA Live Moore
Listed by: samara huntley
Office: exp realty llc.
MLS#:4442177
Source:CH
550 Halifax Street,Mount Pleasant, NC 28124
$599,000
- 4 Beds
- 4 Baths
- 2,919 sq. ft.
- Single family
- Active
Price summary
- Price:$599,000
- Price per sq. ft.:$205.21
About this home
Cottage charm at its finest in the heart of Mount Pleasant! Situated on over an acre just outside of town, this beautiful new construction home is full of character and thoughtful touches throughout. Offering 4 bedrooms, 3.5 bathrooms, a dedicated office with a closet, spacious bonus room, and two primary suites—one on the main level and another upstairs! With plenty of room to spread out, this home is ideal for multigenerational living or hosting guests. The gorgeous primary bathroom features a marble shower and soaking tub, while the wallpapered half bath is as cute as a button! The beautiful kitchen features an oversized island perfect for gathering, along with a charming coffee bar and functional mudroom. Enjoy your morning coffee on the covered front porch or unwind on the covered back porch. Less than half a mile from the growing downtown Mount Pleasant, with local shops, dining, and all the small-town charm! Located in the Mount Pleasant school district, this home offers the best of both worlds—room to spread out while still being close to town. Custom charm without the custom wait!...
Contact an agent
Home facts
- Year built:2026
- Subdivision & Development:None
- Listing ID #:4442177
- Updated:November 15, 2026 at 02:53 PM
Rooms and interior
- Bedrooms:4
- Total bathrooms:4
- Full bathrooms:3
- Half bathrooms:1
- Flooring:Vinyl
- Kitchen Description:Disposal, Electric Oven, Electric Range, Exhaust Fan
- Living area:2,919 sq. ft.
Heating and cooling
- Cooling:Central Air, Heat Pump
- Heating:Heat Pump
- Central air:Yes
Structure and exterior
- Year built:2026
- Building area:2,919 sq. ft.
- Lot area:1.1 Acres
- Architectural Style:Cottage, European, Farmhouse, Tudor
- Construction Materials:Fiber Cement, Vinyl
- Foundation Description:Slab
Schools
- High school:Unspecified
- Elementary school:Unspecified
Utilities
- Sewer:Septic (At Site)
Finances and disclosures
- Price:$599,000
- Price per sq. ft.:$205.21
Features and amenities
- Laundry features:Laundry Room, Upper Level
Parking
- Parking description:Attached Garage, Driveway
- Garage:Yes
- Garage spaces:2
 Listings courtesy of Canopy MLS as distributed by MLS GRID. Copyright 2021 Canopy MLS. All rights reserved. Canopy MLS, provides content displayed here (“provided content”) on an “as is” basis and makes no representations or warranties regarding the provided content, including, but not limited to those of non-infringement, timeliness, accuracy, or completeness. Individuals and companies using information presented are responsible for verification and validation of information they utilize and present to their customers and clients. Canopy MLS will not be liable for any damage or loss resulting from use of the provided content or the products available through Portals, IDX, VOW, and/or Syndication. Recipients of this information shall not resell, redistribute, reproduce, modify, or otherwise copy any portion thereof without the expressed written consent of Canopy MLS.
New listings near 550 Halifax Street
- New
 $429,900Active5 beds 2 baths2,523 sq. ft.
8300 W Franklin Street, Mount Pleasant, NC 28124
MLS# 4441192Listed by: G2 REAL ESTATE  $250,000Pending3 beds 2 baths1,826 sq. ft.
20138 Bantam Road, Mount Pleasant, NC 28124
MLS# 4442043Listed by: LANTERN REALTY & DEVELOPMENT, LLC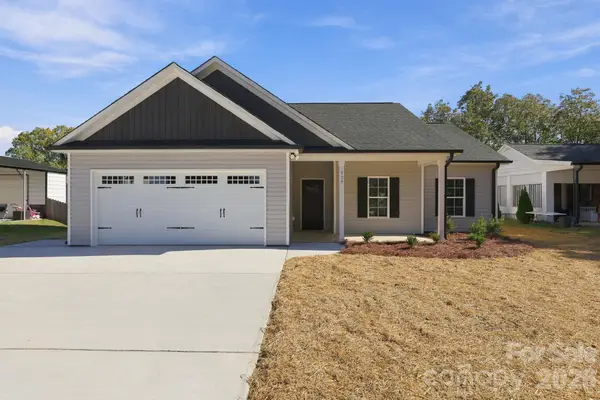 $350,000Active3 beds 2 baths1,375 sq. ft.
729 N Skyland Drive, Mount Pleasant, NC 28124
MLS# 4438923Listed by: BONNIE S. MCDONALD REAL ESTATE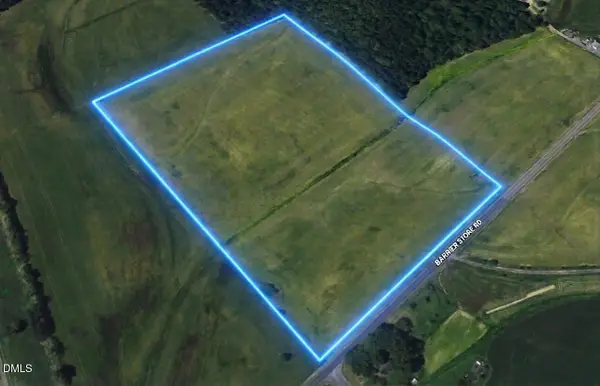 $390,000Pending17.3 Acres
12453 Barrier Store Road, Mount Pleasant, NC 28124
MLS# 10200430Listed by: WINDJAM PROPERTIES $125,000Active2 beds 1 baths1,102 sq. ft.
1475 B Street, Mount Pleasant, NC 28124
MLS# 4437336Listed by: UNITED REAL ESTATE-QUEEN CITY $432,000Pending3 beds 2 baths1,718 sq. ft.
8819 Erbach Lane, Mount Pleasant, NC 28124
MLS# 4434040Listed by: HIGH BID REAL ESTATE LLC $1,250,000Active14 Acres
10327 Hwy 49 Highway, Mount Pleasant, NC 28124
MLS# 4435311Listed by: REALTY ONE GROUP REVOLUTION $491,000Active3 beds 2 baths2,062 sq. ft.
8807 Crestwood Drive, Mount Pleasant, NC 28124
MLS# 4435113Listed by: MARK SPAIN REAL ESTATE $725,824Pending5 beds 4 baths3,548 sq. ft.
7123 Hallmark Lane #25, Mount Pleasant, NC 28124
MLS# 4434908Listed by: NIBLOCK DEVELOPMENT CORP


Protect your home and budget from life's surprises with an Assurant Home Warranty, backed by a partner that supports you through every step of homeownership. Explore Plans.
© 2023 - 2026 ERA Franchise Systems LLC. All rights reserved. ERA Franchise Systems LLC fully supports the principles of the Fair Housing Act and the Equal Opportunity Act. ERA, ERA Real Estate powered, and their respective logos are registered service marks of ERA Franchise Systems LLC. Each office is independently owned and operated.