
117 Lynnette Drive, Mount Ulla, NC 28125
Local realty services provided by:ERA Live Moore
Listed by: stacy vaughn
Office: northgroup real estate llc.
MLS#:4444064
Source:CH
117 Lynnette Drive,Mt Ulla, NC 28125
$545,000
- 4 Beds
- 3 Baths
- 2,503 sq. ft.
- Single family
- Active
Price summary
- Price:$545,000
- Price per sq. ft.:$217.74
About this home
Enjoy peaceful country living in desirable Mt. Ulla! Situated on approximately 1 acre, this spacious 4-bedroom, 3-bath home offers a wonderful floor plan with plenty of room to spread out, both inside and out! The main level features the primary suite with a beautifully remodeled bath complete with a walk-in shower, glass enclosure, and whirlpool tub, along with a second bedroom and full bath. Upstairs you'll find two oversized bedrooms, a full bath, and a versatile loft area perfect for a second living space, home office, or recreation area. The kitchen features updated stainless steel appliances, and the interior was freshly painted in 2024. Step outside and enjoy the large covered front porch or entertain on the spacious back deck overlooking the above-ground pool with surrounding decking—perfect for summer gatherings! Additional features include a finished 24x24 garage with epoxy flooring, propane fireplace, cabinetry, and workshop area, a 12x24 covered carport, and a storage shed. Numerous updates include a newer A/C unit, appliances, pool liner, well pump, water heater, and more! Washer/dryer 2025 included as well as the refrigerator. Enjoy the privacy and charm of country living with convenient access to Mooresville and Salisbury. This home has so much to offer!...
Contact an agent
Home facts
- Year built:2000
- Subdivision & Development:Twin Brooks
- Listing ID #:4444064
- Updated:November 18, 2026 at 01:36 PM
Rooms and interior
- Bedrooms:4
- Total bathrooms:3
- Full bathrooms:3
- Flooring:Carpet, Laminate, Tile
- Kitchen Description:Dishwasher, Disposal, Electric Cooktop, Exhaust Fan, Microwave, Oven, Self Cleaning Oven
- Living area:2,503 sq. ft.
Heating and cooling
- Cooling:Heat Pump
- Heating:Heat Pump
- Central air:Yes
Structure and exterior
- Year built:2000
- Building area:2,503 sq. ft.
- Lot area:1.03 Acres
- Lot Features:Level
- Architectural Style:Traditional
- Construction Materials:Vinyl
- Foundation Description:Crawl Space
Schools
- High school:West Rowan
- Elementary school:Mount Ulla
Utilities
- Water:Well
- Sewer:Septic (At Site)
Finances and disclosures
- Price:$545,000
- Price per sq. ft.:$217.74
Features and amenities
- Laundry features:Laundry Room, Main Level
- Amenities:Breakfast Bar, Walk-In Closet(s)
Parking
- Parking description:Attached Garage, Garage Door Opener
- Garage:Yes
- Garage spaces:2
- Carport spaces:1
 Listings courtesy of Canopy MLS as distributed by MLS GRID. Copyright 2021 Canopy MLS. All rights reserved. Canopy MLS, provides content displayed here (“provided content”) on an “as is” basis and makes no representations or warranties regarding the provided content, including, but not limited to those of non-infringement, timeliness, accuracy, or completeness. Individuals and companies using information presented are responsible for verification and validation of information they utilize and present to their customers and clients. Canopy MLS will not be liable for any damage or loss resulting from use of the provided content or the products available through Portals, IDX, VOW, and/or Syndication. Recipients of this information shall not resell, redistribute, reproduce, modify, or otherwise copy any portion thereof without the expressed written consent of Canopy MLS.
New listings near 117 Lynnette Drive
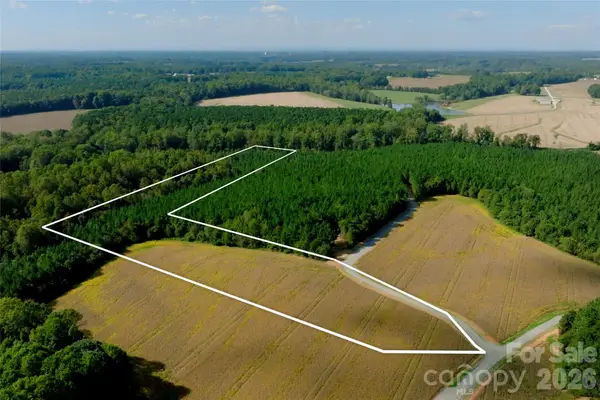 $299,000Active10.65 Acres
4 Ketchie Road #4, Mt Ulla, NC 28125
MLS# 4437923Listed by: SHIPLEY CO LLC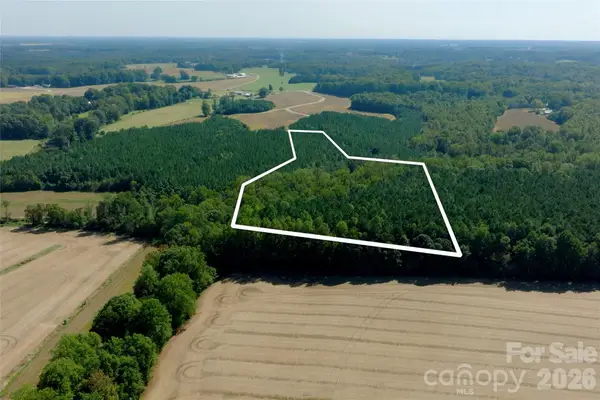 $349,000Active14.89 Acres
6 Ketchie Road #6, Mt Ulla, NC 28125
MLS# 4437932Listed by: SHIPLEY CO LLC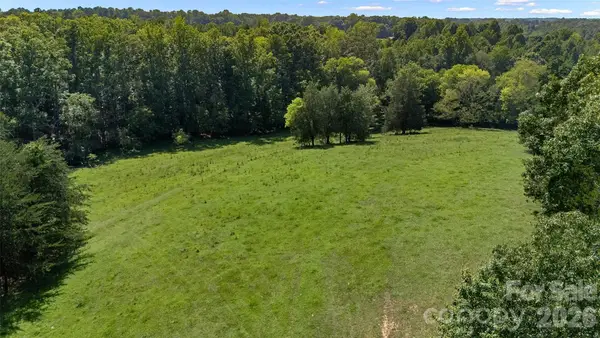 $400,000Pending9.41 Acres
9.411 +/- Acres Mooresville Road, Mooresville, NC 28115
MLS# 4420152Listed by: CHARITY REALTY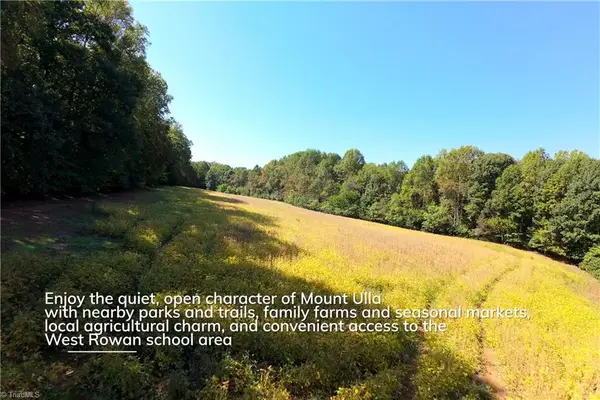 $325,000Pending10 Acres
1 Ketchie Road, Mount Ulla, NC 28125
MLS# 1240179Listed by: SHIPLEY CO LLC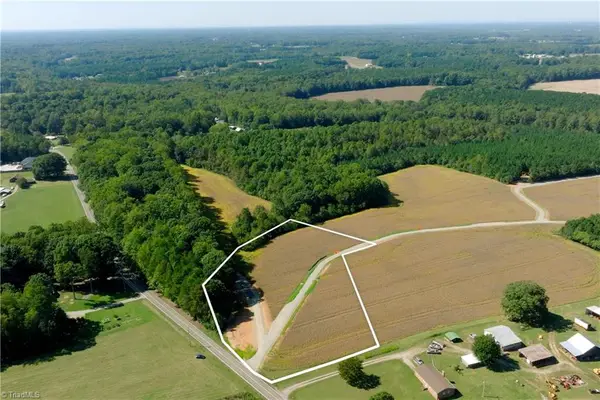 $169,000Active3.32 Acres
2 Ketchie Road, Mount Ulla, NC 28125
MLS# 1240185Listed by: SHIPLEY CO LLC $209,900Pending3.06 Acres
1190 Hinsdale Avenue #33, Mt Ulla, NC 28125
MLS# 4436628Listed by: NORTHGROUP REAL ESTATE LLC $475,000Pending3 beds 2 baths1,874 sq. ft.
125 Round Tuit Lane, Mt Ulla, NC 28125
MLS# 4433640Listed by: LAKE NORMAN REALTY, INC.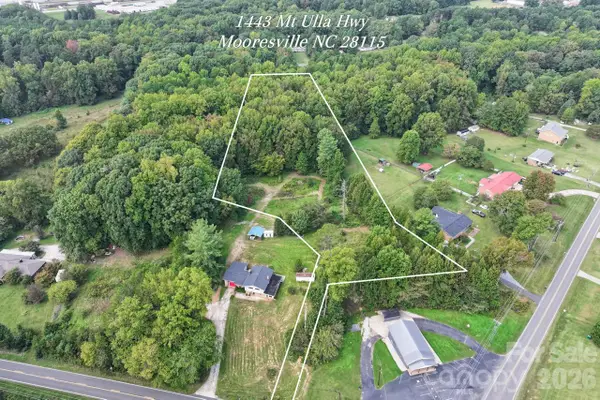 $300,000Active2.95 Acres
1443 Mt Ulla Highway #2, Mooresville, NC 28115
MLS# 4430395Listed by: KELLER WILLIAMS UNIFIED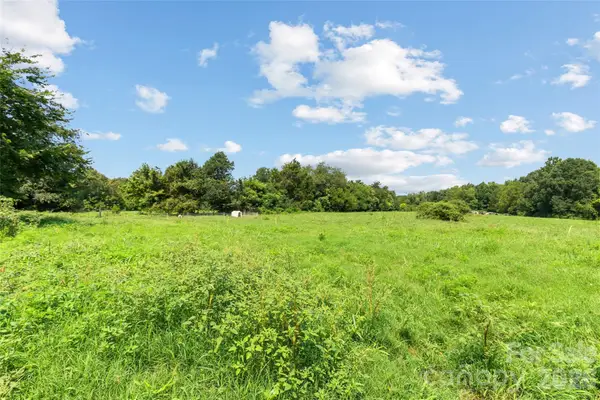 $1,050,000Active42.42 Acres
0 801 Highway, Mt Ulla, NC 28125
MLS# 4429267Listed by: COLDWELL BANKER REALTY


Protect your home and budget from life's surprises with an Assurant Home Warranty, backed by a partner that supports you through every step of homeownership. Explore Plans.
© 2023 - 2026 ERA Franchise Systems LLC. All rights reserved. ERA Franchise Systems LLC fully supports the principles of the Fair Housing Act and the Equal Opportunity Act. ERA, ERA Real Estate powered, and their respective logos are registered service marks of ERA Franchise Systems LLC. Each office is independently owned and operated.