
125 Round Tuit Lane, Mount Ulla, NC 28125
Local realty services provided by:ERA Live Moore
Listed by: lori boger
Office: lake norman realty, inc.
MLS#:4433640
Source:CH
125 Round Tuit Lane,Mt Ulla, NC 28125
$475,000
- 3 Beds
- 2 Baths
- 2,168 sq. ft.
- Single family
- Coming Soon
Price summary
- Price:$475,000
- Price per sq. ft.:$219.1
About this home
Ranch style home on over an acre with NO HOA!! This backyard has lots of space for you to entertain your guests and let your kids or pets play without worry with the private fenced back yard. Spacious open floor plan so you can enjoy cooking and mingling with your guests at the same time. The vaulted ceilings make the rooms feel very expansive. This home is very updated with new tile and countertops and a new HVAC in 2025. This home is located just far enough away from the hussle and bussle that you get the country living feel but with convenience of being in either of the downtown areas of Mooresville or Salisbury in just minutes.
Contact an agent
Home facts
- Year built:2002
- Subdivision & Development:None
- Listing ID #:4433640
- Updated:October 12, 2026 at 04:26 PM
Rooms and interior
- Bedrooms:3
- Total bathrooms:2
- Full bathrooms:2
- Kitchen Description:Dishwasher, Disposal, Electric Range, Exhaust Fan, Microwave
- Living area:2,168 sq. ft.
Heating and cooling
- Cooling:Heat Pump
- Heating:Heat Pump
- Central air:Yes
Structure and exterior
- Year built:2002
- Building area:2,168 sq. ft.
- Lot area:1.26 Acres
- Construction Materials:Vinyl
- Foundation Description:Crawl Space
Schools
- High school:Unspecified
- Elementary school:Unspecified
Utilities
- Water:Well
- Sewer:Septic (At Site)
Finances and disclosures
- Price:$475,000
- Price per sq. ft.:$219.1
Features and amenities
- Laundry features:Main Level
Parking
- Parking description:Attached Garage
- Garage:Yes
- Garage spaces:2
 Listings courtesy of Canopy MLS as distributed by MLS GRID. Copyright 2021 Canopy MLS. All rights reserved. Canopy MLS, provides content displayed here (“provided content”) on an “as is” basis and makes no representations or warranties regarding the provided content, including, but not limited to those of non-infringement, timeliness, accuracy, or completeness. Individuals and companies using information presented are responsible for verification and validation of information they utilize and present to their customers and clients. Canopy MLS will not be liable for any damage or loss resulting from use of the provided content or the products available through Portals, IDX, VOW, and/or Syndication. Recipients of this information shall not resell, redistribute, reproduce, modify, or otherwise copy any portion thereof without the expressed written consent of Canopy MLS.
New listings near 125 Round Tuit Lane
- New
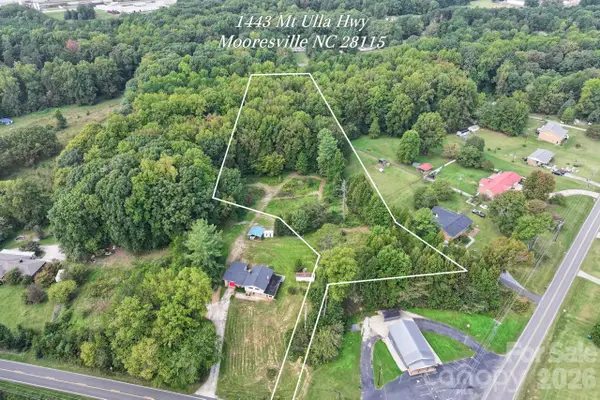 $300,000Active2.95 Acres
1443 Mt Ulla Highway #2, Mooresville, NC 28115
MLS# 4430395Listed by: KELLER WILLIAMS UNIFIED - New
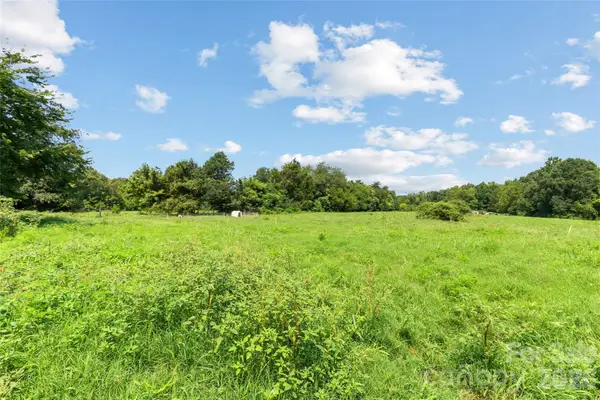 $1,050,000Active42.42 Acres
0 801 Highway, Mt Ulla, NC 28125
MLS# 4429267Listed by: COLDWELL BANKER REALTY 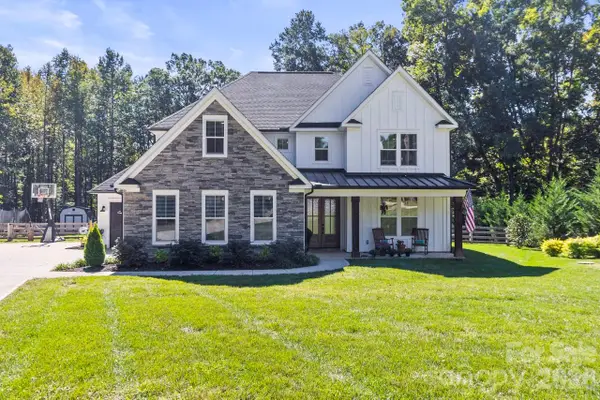 $899,999Pending4 beds 4 baths3,476 sq. ft.
1796 Cranwell Drive, Mt Ulla, NC 28125
MLS# 4429508Listed by: KELLER WILLIAMS UNIFIED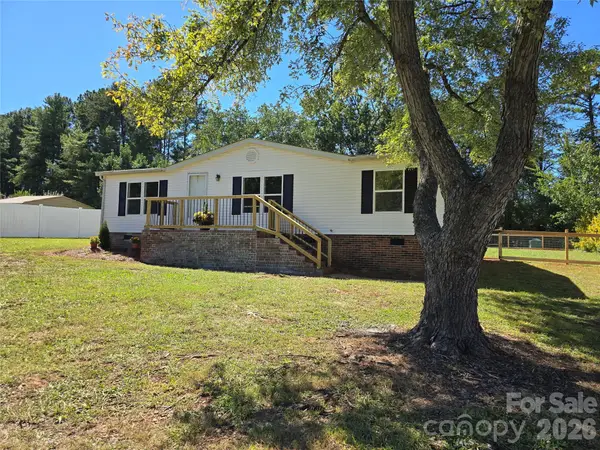 $240,000Active3 beds 2 baths1,144 sq. ft.
660 Childers Road, Cleveland, NC 27013
MLS# 4428712Listed by: LANTERN REALTY & DEVELOPMENT, LLC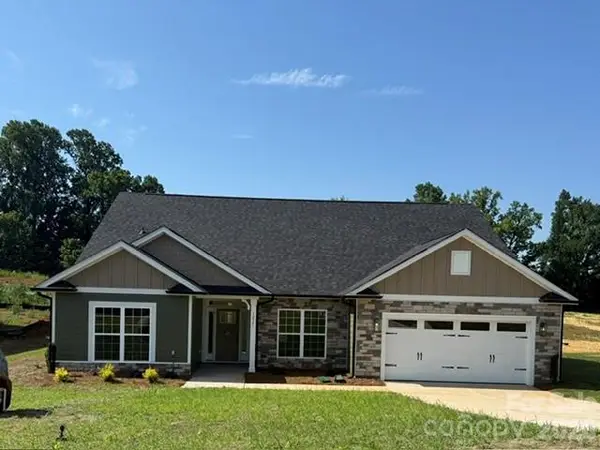 $550,900Active4 beds 4 baths3,327 sq. ft.
1235 Gardenia Drive #41, Mt Ulla, NC 28125
MLS# 4428873Listed by: ADAMS HOMES REALTY-NC, INC.- Open Sat, 10am to 12pm
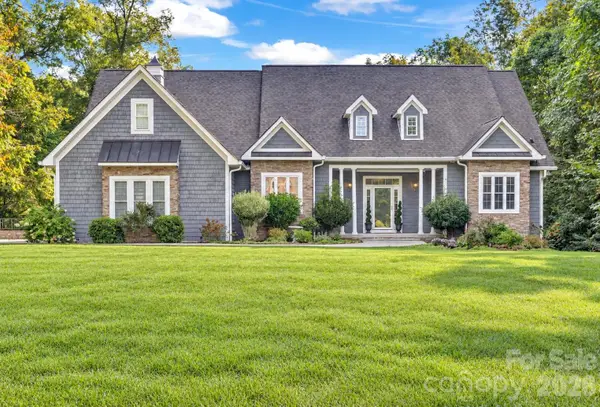 $699,500Active3 beds 4 baths3,402 sq. ft.
587 Amesbury Drive, Mt Ulla, NC 28125
MLS# 4423592Listed by: WALLACE REALTY 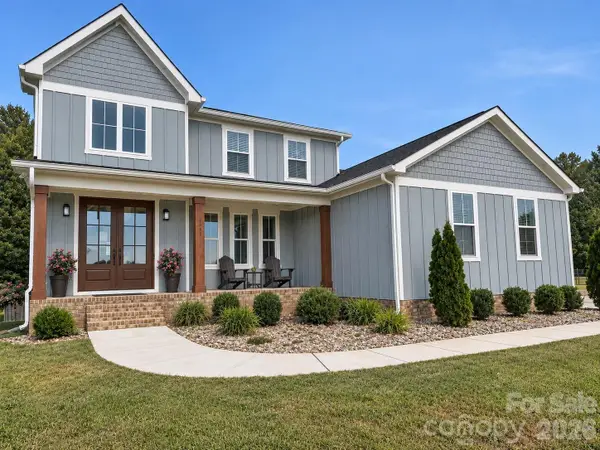 $975,000Active4 beds 3 baths3,116 sq. ft.
2665 Umberger Road, Cleveland, NC 27013
MLS# 4425571Listed by: EXP REALTY, LLC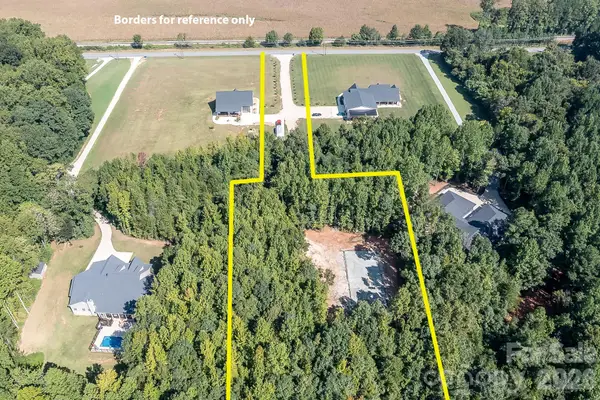 $249,900Active3 Acres
11979 Nc 801 Highway, Mt Ulla, NC 28115
MLS# 4412487Listed by: PREMIER SOUTH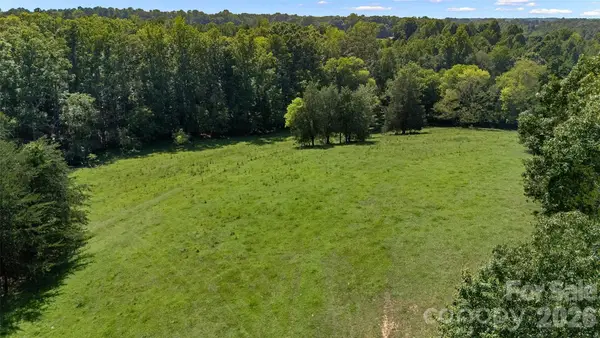 $595,000Active13.5 Acres
13.5 +/- Acres Mooresville Road, Mooresville, NC 28115
MLS# 4420152Listed by: CHARITY REALTY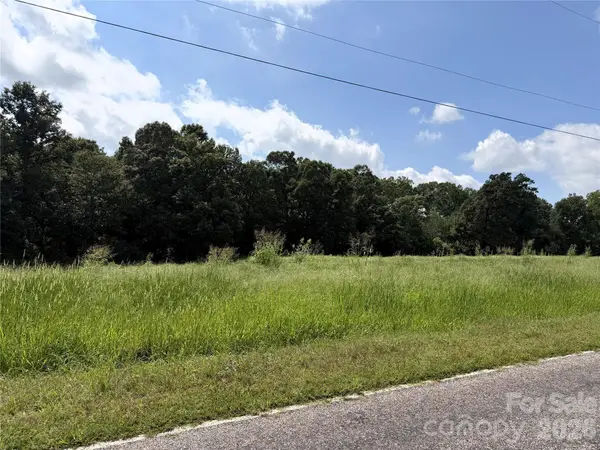 $195,000Pending2.91 Acres
Lot 7 Belk Road, Mt Ulla, NC 28125
MLS# 4419829Listed by: NORTHGROUP REAL ESTATE LLC


Protect your home and budget from life's surprises with an Assurant Home Warranty, backed by a partner that supports you through every step of homeownership. Explore Plans.
© 2023 - 2026 ERA Franchise Systems LLC. All rights reserved. ERA Franchise Systems LLC fully supports the principles of the Fair Housing Act and the Equal Opportunity Act. ERA, ERA Real Estate powered, and their respective logos are registered service marks of ERA Franchise Systems LLC. Each office is independently owned and operated.