
1796 Cranwell Drive, Mount Ulla, NC 28125
Local realty services provided by:ERA Live Moore
Listed by: kelly wodzinski
Office: keller williams unified
MLS#:4429508
Source:CH
1796 Cranwell Drive,Mt Ulla, NC 28125
$899,999
- 4 Beds
- 4 Baths
- 3,476 sq. ft.
- Single family
- Active
Price summary
- Price:$899,999
- Price per sq. ft.:$258.92
- Monthly HOA dues:$18.08
About this home
Welcome to your private oasis nestled at the end of a serene cul-de-sac on 2.23 lush, flat acres. This custom-built two-story sanctuary perfectly balances timeless elegance with thoughtful functionality. A cozy rocking-chair front porch greets you, setting the stage for the dramatic, light-filled interiors that lie within. The main level is designed for effortless living and grand entertainment. At its heart, a magnificent great room features soaring vaulted ceilings and seamless access to the outdoor retreat. Gourmet chefs will swoon over the sprawling kitchen, complete with a massive central island, gas range, large food pantry, dedicated butler’s pantry, and an oversized dining area designed for memorable gatherings. The luxurious main level primary sanctuary boasts high-end finishes and a spa-inspired ensuite complete with a deep soaking tub. A second full bedroom and adjacent full bathroom on the main level offer ideal accommodations for guests or an multi-generational living option. Functional main-level amenities also include an oversized laundry room and a custom drop zone leading to the oversized side-entry two-car garage with a tandem third bay—perfect for extra storage, a golf cart, or a workshop. Ascend the dramatic staircase to an upper level designed for leisure and flexibility. Double barn doors open into a dedicated media room, which can also double as a game room, private office, or a large play room. Two additional bedrooms reside upstairsand are connected by a shared Jack-and-Jill bath. There is also a flex space that has an attached sitting room/bonus room, and another full bath upstairs. Step outside into your personal backyard paradise, fully fenced with a sweeping wooded view for total privacy. Lounge by the resort-style saltwater inground pool equipped with a sun shelf and attached spa, or unwind on the covered rear patio beside the crackling outdoor fireplace. This home offers a rare blend of private acreage, modern luxury, and exceptional indoor-outdoor living. From top-to-bottom and from wall-to-wall, this home will impress you at every turn. Come see it before it's gone....
Contact an agent
Home facts
- Year built:2022
- Subdivision & Development:Berkshire
- Listing ID #:4429508
- Updated:October 07, 2026 at 07:17 PM
Rooms and interior
- Bedrooms:4
- Total bathrooms:4
- Full bathrooms:4
- Flooring:Laminate
- Kitchen Description:Dishwasher, Gas Range, Microwave, Wall Oven
- Living area:3,476 sq. ft.
Heating and cooling
- Central air:Yes
Structure and exterior
- Year built:2022
- Building area:3,476 sq. ft.
- Lot area:2.23 Acres
- Lot Features:Cul-De-Sac, Wooded
- Construction Materials:Hardboard, Stone Veneer
- Foundation Description:Crawl Space
Schools
- High school:West Rowan
- Elementary school:Mount Ulla
Utilities
- Water:Well
- Sewer:Septic (At Site)
Finances and disclosures
- Price:$899,999
- Price per sq. ft.:$258.92
Features and amenities
- Laundry features:Laundry Room, Main Level
- Amenities:Surround Sound Wired
Parking
- Parking description:Attached Garage, Tandem
- Garage:Yes
- Garage spaces:3
 Listings courtesy of Canopy MLS as distributed by MLS GRID. Copyright 2021 Canopy MLS. All rights reserved. Canopy MLS, provides content displayed here (“provided content”) on an “as is” basis and makes no representations or warranties regarding the provided content, including, but not limited to those of non-infringement, timeliness, accuracy, or completeness. Individuals and companies using information presented are responsible for verification and validation of information they utilize and present to their customers and clients. Canopy MLS will not be liable for any damage or loss resulting from use of the provided content or the products available through Portals, IDX, VOW, and/or Syndication. Recipients of this information shall not resell, redistribute, reproduce, modify, or otherwise copy any portion thereof without the expressed written consent of Canopy MLS.
New listings near 1796 Cranwell Drive
- New
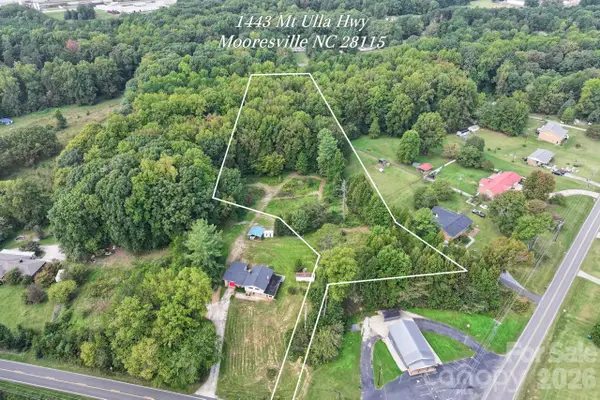 $300,000Active2.95 Acres
1443 Mt Ulla Highway #2, Mooresville, NC 28115
MLS# 4430395Listed by: KELLER WILLIAMS UNIFIED - New
 $1,050,000Active42.42 Acres
0 801 Highway, Mt Ulla, NC 28125
MLS# 4429267Listed by: COLDWELL BANKER REALTY - Open Fri, 5 to 7pm
 $240,000Active3 beds 2 baths1,144 sq. ft.
660 Childers Road, Cleveland, NC 27013
MLS# 4428712Listed by: LANTERN REALTY & DEVELOPMENT, LLC  $550,900Active4 beds 4 baths3,327 sq. ft.
1235 Gardenia Drive #41, Mt Ulla, NC 28125
MLS# 4428873Listed by: ADAMS HOMES REALTY-NC, INC.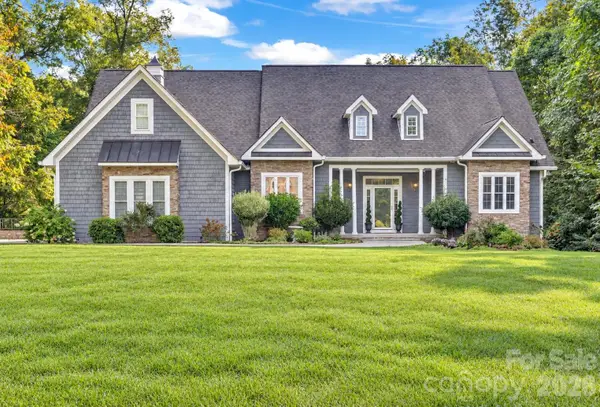 $699,500Active3 beds 4 baths3,402 sq. ft.
587 Amesbury Drive, Mt Ulla, NC 28125
MLS# 4423592Listed by: WALLACE REALTY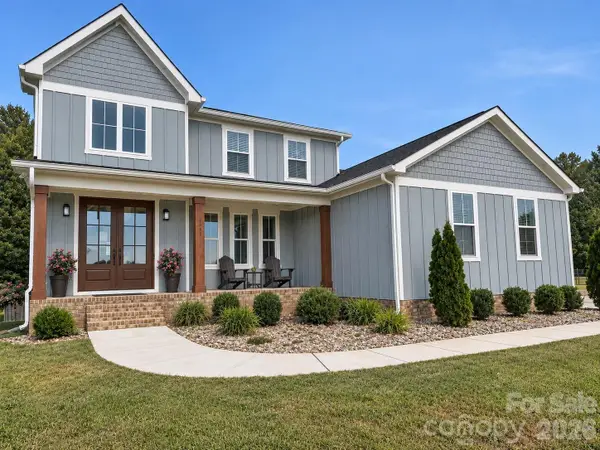 $975,000Active4 beds 3 baths3,116 sq. ft.
2665 Umberger Road, Cleveland, NC 27013
MLS# 4425571Listed by: EXP REALTY, LLC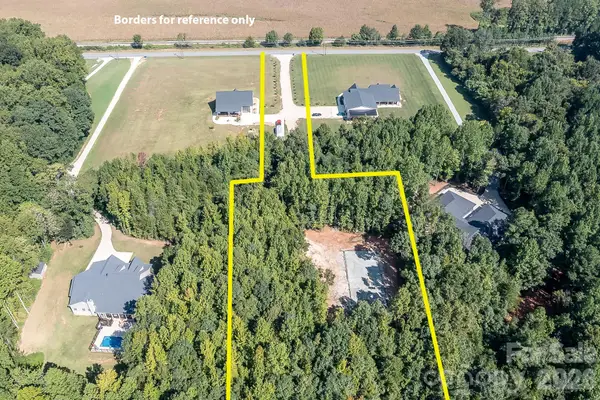 $249,900Active3 Acres
11979 Nc 801 Highway, Mt Ulla, NC 28115
MLS# 4412487Listed by: PREMIER SOUTH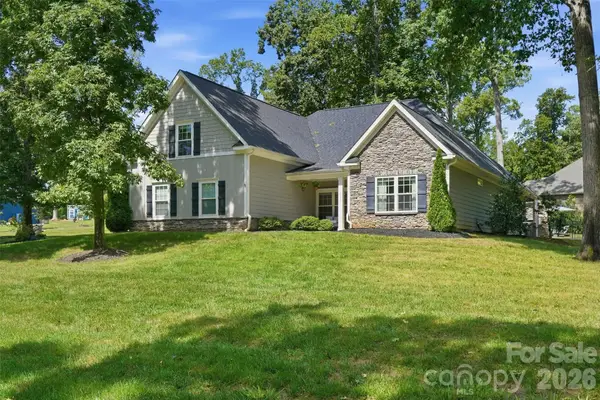 $735,000Pending4 beds 3 baths2,756 sq. ft.
1525 Cranwell Drive, Mt Ulla, NC 28125
MLS# 4422848Listed by: KELLER WILLIAMS PREMIER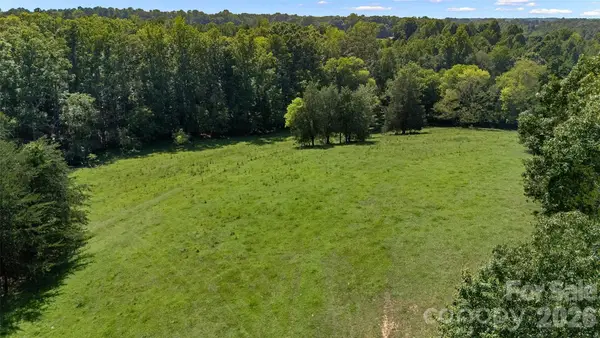 $595,000Active13.5 Acres
13.5 +/- Acres Mooresville Road, Mooresville, NC 28115
MLS# 4420152Listed by: CHARITY REALTY


Protect your home and budget from life's surprises with an Assurant Home Warranty, backed by a partner that supports you through every step of homeownership. Explore Plans.
© 2023 - 2026 ERA Franchise Systems LLC. All rights reserved. ERA Franchise Systems LLC fully supports the principles of the Fair Housing Act and the Equal Opportunity Act. ERA, ERA Real Estate powered, and their respective logos are registered service marks of ERA Franchise Systems LLC. Each office is independently owned and operated.