
502 S Fourth Street #Lot 7, Murfreesboro, NC 27855
Local realty services provided by:ERA Sunburst Realty
Listed by: donna l richards
Office: howard hanna allen tate southland homes + realty llc.
MLS#:4431244
Source:CH
502 S Fourth Street #Lot 7,Murfreesboro, NC 27855
$220,000
- 3 Beds
- 1 Baths
- 1,120 sq. ft.
- Single family
- Active
Price summary
- Price:$220,000
- Price per sq. ft.:$196.43
About this home
This 3-bedroom, 1-full-bath cottage home is situated on a spacious corner lot within walking distance to Chowan University and just blocks from downtown shopping, churches, and banking. Recent lot improvements include the removal of several trees, creating a much larger usable area that is perfect for gardening. Metal roof and vinyl siding are only 8 years old, as is the HVAC. There are beautiful hardwood wood floors in LR/Foyer and all 3 bedrooms, replacement vinyl insulated windows and an eat-in kitchen. Laundry room comes complete with newer stackable washer/dryer. Seller has recently added two sheds. One very large shed and one smaller for the hot tub equipment. Aso professionally installed new 220 electric to accommodate the newer hot tub w/cover. Ring doorbell w/cameras on all sides of the home and on both sheds gives added security. Newer storm door is enjoyable during those nicer days but still adds security. Main Bath has new mirror /medicine cabinet, Barn door and a newer toilet. Newer plantation shutters also added recently. This charming home offers incredible warmth and comfort and is a must-see....
Contact an agent
Home facts
- Year built:1952
- Subdivision & Development:P D Sewell
- Listing ID #:4431244
- Updated:October 06, 2026 at 01:17 PM
Rooms and interior
- Bedrooms:3
- Total bathrooms:1
- Full bathrooms:1
- Kitchen Description:Electric Range, Microwave, Refrigerator, Self Cleaning Oven
- Living area:1,120 sq. ft.
Heating and cooling
- Heating:Propane
- Central air:Yes
Structure and exterior
- Roof:Metal
- Year built:1952
- Building area:1,120 sq. ft.
- Lot area:0.25 Acres
- Lot Features:Corner Lot, Level
- Architectural Style:Traditional
- Construction Materials:Vinyl
- Exterior Features:Storage
- Foundation Description:Crawl Space
Schools
- High school:Hertford County
- Elementary school:Riverview
Utilities
- Sewer:Public Sewer
Finances and disclosures
- Price:$220,000
- Price per sq. ft.:$196.43
Features and amenities
- Laundry features:Laundry Room, Main Level
- Amenities:Attic Other
 Listings courtesy of Canopy MLS as distributed by MLS GRID. Copyright 2021 Canopy MLS. All rights reserved. Canopy MLS, provides content displayed here (“provided content”) on an “as is” basis and makes no representations or warranties regarding the provided content, including, but not limited to those of non-infringement, timeliness, accuracy, or completeness. Individuals and companies using information presented are responsible for verification and validation of information they utilize and present to their customers and clients. Canopy MLS will not be liable for any damage or loss resulting from use of the provided content or the products available through Portals, IDX, VOW, and/or Syndication. Recipients of this information shall not resell, redistribute, reproduce, modify, or otherwise copy any portion thereof without the expressed written consent of Canopy MLS.
New listings near 502 S Fourth Street #Lot 7
- New
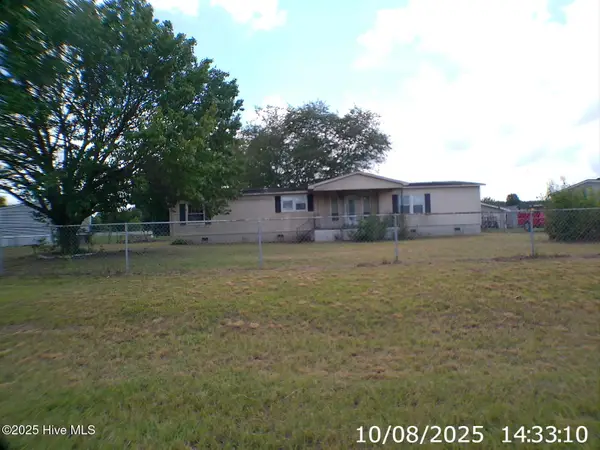 $59,000Active3 beds 2 baths1,797 sq. ft.
120 E Fairview Drive, Murfreesboro, NC 27855
MLS# 100606489Listed by: CAROLINA EAGLE REAL ESTATE,LLC 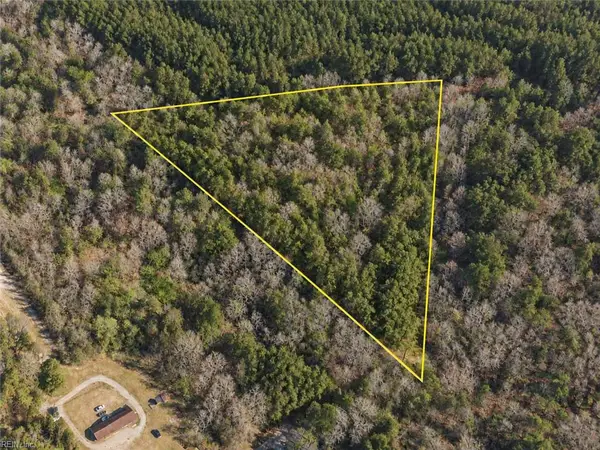 $50,000Active4.25 Acres
0 Benthall Bridge Road, Murfreesboro, NC 27855
MLS# 10654936Listed by: CENTURY 21 Nachman Realty $49,000Pending8.6 Acres
141 Tall Cotton Road, Murfreesboro, NC 27855
MLS# 100601654Listed by: COLDWELL BANKER PREFERRED PROPERTIES $175,000Pending3 beds 2 baths1,161 sq. ft.
109 Chowan Road, Murfreesboro, NC 27855
MLS# 100599714Listed by: REVELLE REALTY, LLC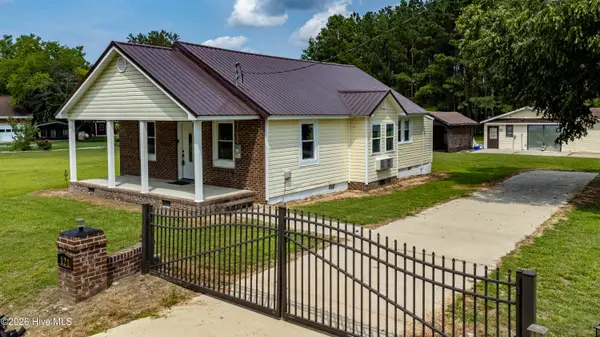 $175,000Active2 beds 2 baths1,046 sq. ft.
121 Storey Road # A, Murfreesboro, NC 27855
MLS# 100595813Listed by: EXP REALTY $67,000Active1 beds 1 baths684 sq. ft.
109 Revelle Park Lane, Murfreesboro, NC 27855
MLS# 100595828Listed by: EXP REALTY $190,000Active3 beds 1 baths1,066 sq. ft.
252 Vaughantown Road, Murfreesboro, NC 27855
MLS# 10648219Listed by: Atlantic Sothebys Int'l Realty $170,000Pending3 beds 2 baths1,247 sq. ft.
111 Varsity Road, Murfreesboro, NC 27855
MLS# 100594945Listed by: REVELLE REALTY, LLC $255,000Pending3 beds 3 baths2,516 sq. ft.
111 Dogwood Drive, Murfreesboro, NC 27855
MLS# 100594038Listed by: CENTURY 21 LAND AND HOME REALTY, LLC


Protect your home and budget from life's surprises with an Assurant Home Warranty, backed by a partner that supports you through every step of homeownership. Explore Plans.
© 2023 - 2026 ERA Franchise Systems LLC. All rights reserved. ERA Franchise Systems LLC fully supports the principles of the Fair Housing Act and the Equal Opportunity Act. ERA, ERA Real Estate powered, and their respective logos are registered service marks of ERA Franchise Systems LLC. Each office is independently owned and operated.