
1013 Buck Ridge Drive, Murphy, NC 28906
Local realty services provided by:ERA Strother Real Estate
1013 Buck Ridge Drive,Murphy, NC 28906
$575,000
- 3 Beds
- 3 Baths
- - sq. ft.
- Single family
- Sold
Listed by: kathryn shanaberger
Office: southern mountains realty
MLS#:98524803
Source:NC_CCAR
Sorry, we are unable to map this address
Price summary
- Price:$575,000
About this home
Stunning long-range mountain views. This beautiful mountain Chalet features 4 levels of living. Rich warm wood tones, stone front wood burning FP, granite counter tops, pounded copper sink in kitchen, Complete bar area on lower level along with pool table and card table. Large bedroom on mail level, bedroom bath on each level, laundry area, and so much more. The home comes completely furnished and move in ready. Outstanding mountain views from all levels is a must see. And a wonderful sense of privacy!
Contact an agent
Home facts
- Year built:2008
- Listing ID #:98524803
- Added:49 day(s) ago
- Updated:July 21, 2026 at 07:13 AM
Rooms and interior
- Bedrooms:3
- Total bathrooms:3
- Full bathrooms:3
- Rooms Total:10
- Flooring:Carpet, Wood
- Kitchen Description:Kitchen Island, Range, Refrigerator
- Bedroom Description:Walk-In Closet(s)
Heating and cooling
- Cooling:Central Air, Heat Pump
- Heating:Fireplace(s), Heat Pump, Heating
- Central air:Yes
Structure and exterior
- Roof:Metal
- Year built:2008
- Construction Materials:Log
- Foundation Description:Slab
- Levels:Three Or More
Schools
- Elementary school:Martins Creek
Utilities
- Water:Community Water Available, Well
Finances and disclosures
- Price:$575,000
Features and amenities
- Appliances:Dryer, Range, Refrigerator, Washer
- Laundry features:Dryer, Washer, Washer Hookup
- Amenities:Ceiling Fan(s), Furnished, Vaulted Ceiling(s), Walk-In Closet(s), Water
Parking
- Parking description:Concrete, Gravel, No Garage

New listings near 1013 Buck Ridge Drive
- New
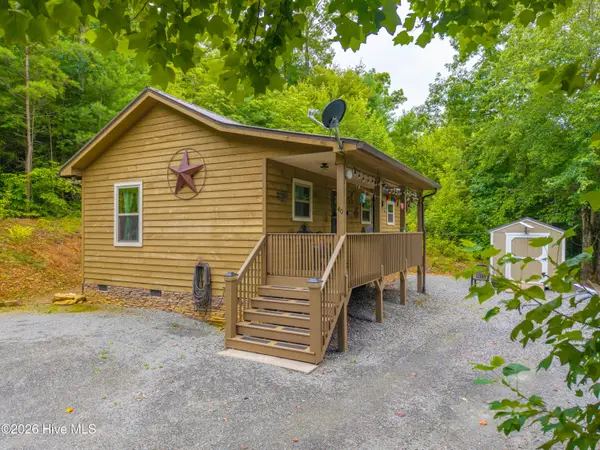 $259,900Active2 beds 2 baths760 sq. ft.
40 Refuge Ridge Road, Murphy, NC 28906
MLS# 100590358Listed by: EXIT REALTY MTN VIEW PROP. - New
 $525,000Active2 beds 3 baths2,429 sq. ft.
524 Sierra Circle, Murphy, NC 28906
MLS# 100590259Listed by: REMAX MOUNTAIN PROPERTIES - New
 $112,000Active4.73 Acres
Lot 169 Wilderness Creek Way, Murphy, NC 28906
MLS# 100590013Listed by: EXIT REALTY MTN VIEW PROP. - New
 $239,999Active1 beds 1 baths
75 Woodridge Trail, Murphy, NC 28906
MLS# 100589944Listed by: HOWARD HANNA ALLEN TATE - MURPHY - New
 $49,999Active0.31 Acres
5 Hannah Lane, Murphy, NC 28906
MLS# 100589870Listed by: REMAX TOWN & COUNTRY - MURPHY - New
 $14,800Active1.38 Acres
LOT 66 Choctaw Ridge Trail, Murphy, NC 28906
MLS# 10808018Listed by: RE/MAX Town & Country - New
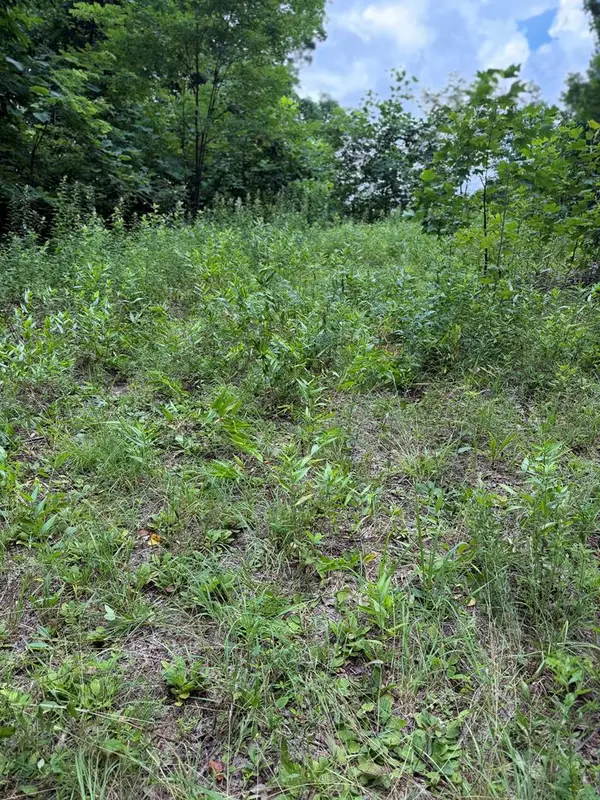 $87,500Active4.82 Acres
0 Outlook Road, Murphy, NC 28906
MLS# 434441Listed by: APPALACHIAN LAND COMPANY - New
 $87,500Active4.82 Acres
Lot 4 Outlook Road, Murphy, NC 28906
MLS# 100589828Listed by: APPALACHIAN LAND COMPANY - New
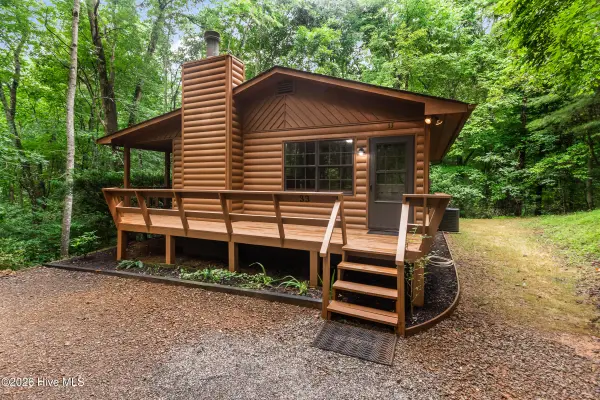 $234,800Active2 beds 1 baths864 sq. ft.
33 Hundred Acre Woods Drive, Murphy, NC 28906
MLS# 100589782Listed by: REMAX MOUNTAIN PROPERTIES - New
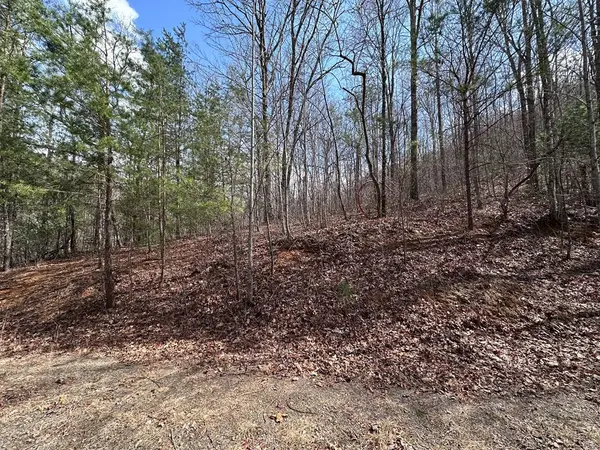 $239,000Active40.3 Acres
Tbd Pack Mountain Road, Murphy, NC 28906
MLS# 100589783Listed by: FIV REALTY CO


Protect your home and budget from life's surprises with an Assurant Home Warranty, backed by a partner that supports you through every step of homeownership. Explore Plans.
© 2023 - 2026 ERA Franchise Systems LLC. All rights reserved. ERA Franchise Systems LLC fully supports the principles of the Fair Housing Act and the Equal Opportunity Act. ERA, ERA Real Estate powered, and their respective logos are registered service marks of ERA Franchise Systems LLC. Each office is independently owned and operated.