
126 River Top View, Murphy, NC 28906
Local realty services provided by:ERA Sunrise Realty
Listed by: the dupree real estate group
Office: remax town & country - murphy
MLS#:434323
Source:NEG
Price summary
- Price:$569,900
- Price per sq. ft.:$178.43
- Monthly HOA dues:$22.5
About this home
Welcome to your mountain retreat, where rustic charm meets modern luxury. Perfectly situated on 1.10 private acres, this stunning log-sided home offers breathtaking mountain views and an exceptional lifestyle just minutes from downtown Murphy. Step inside to an inviting open floor plan filled with natural light, highlighted by soaring vaulted wood ceilings and a spectacular floor-to-ceiling stone fireplace that creates the perfect gathering space. The spacious kitchen is designed to impress, featuring abundant cabinetry, generous counter space, and a large center island that seamlessly connects to the great room—ideal for entertaining family and friends. The main-level owner's suite provides a peaceful escape with a beautifully appointed ensuite bath featuring a double vanity and an oversized walk-in tile shower. Upstairs, you'll find a spacious loft offering endless possibilities as a home office, media room, or easily converted third bedroom, along with a comfortable guest suite complete with its own private bath and relaxing jetted tub. The finished terrace level is an entertainer's dream. Enjoy a custom-built bar, new carpeting, a dedicated pool room, full bath, and a welcoming family room centered around a cozy wood-burning stove—perfect for game nights, gatherings, or simply unwinding after a day of mountain adventures. Outdoor living is equally impressive, with expansive covered decks showcasing beautiful mountain views and a charming patio that's perfect for dining under the stars, entertaining guests, or enjoying peaceful mornings with a cup of coffee. An attached garage provides convenience and additional storage for vehicles and outdoor gear. Located with easy year-round access and just minutes from historic downtown Murphy, you'll enjoy local restaurants, breweries, antique shops, and boutique shopping. Valley River Harrah's Casino is nearby, and you're conveniently located within approximately two hours of Chattanooga, Asheville, Knoxville, and Atlanta....
Contact an agent
Home facts
- Year built:2006
- Subdivision & Development:River Top View
- Listing ID #:434323
- Updated:September 02, 2026 at 04:02 PM
Rooms and interior
- Bedrooms:2
- Total bathrooms:4
- Full bathrooms:3
- Half bathrooms:1
- Flooring:Carpet, Tile, Wood
- Kitchen Description:Cooktop, Dishwasher, Microwave, Oven, Refrigerator
- Basement Description:Finished, Full
- Living area:3,194 sq. ft.
Heating and cooling
- Cooling:Electric
- Heating:Central, Electric, Heat Pump
Structure and exterior
- Roof:Shingle
- Year built:2006
- Building area:3,194 sq. ft.
- Lot area:1.1 Acres
- Construction Materials:Log Siding
- Exterior Features:Fire Pit, Garden, Private Yard
Utilities
- Water:Community
- Sewer:Septic Tank
Finances and disclosures
- Price:$569,900
- Price per sq. ft.:$178.43
Features and amenities
- Appliances:Cooktop, Dishwasher, Jetted Tub, Microwave, Oven, Refrigerator
- Amenities:Cathedral Ceiling(s), Ceiling Fan(s)
Parking
- Parking description:Garage
- Garage spaces:2
New listings near 126 River Top View
- New
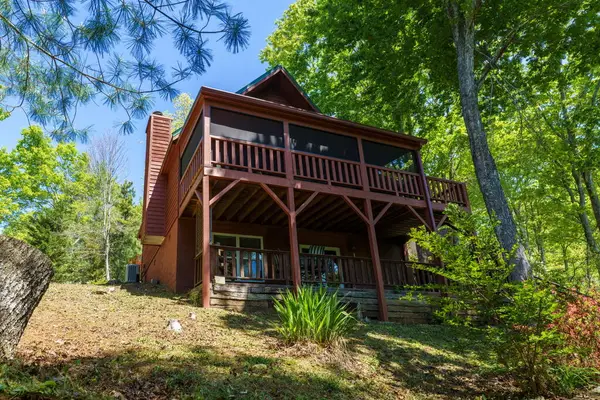 $336,000Active2 beds 3 baths1,636 sq. ft.
45 Black Bear Trace, Murphy, NC 28906
MLS# 435868Listed by: REAL BROKER LLC - New
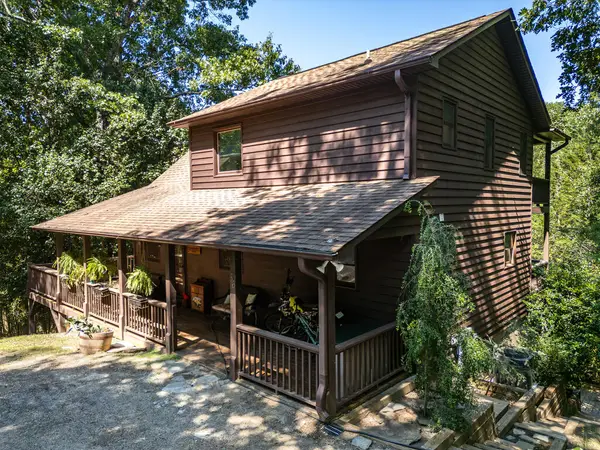 $360,000Active2 beds 3 baths
56 Waxwing Trail, Murphy, NC 28906
MLS# 435862Listed by: REMAX TOWN & COUNTRY - MURPHY - New
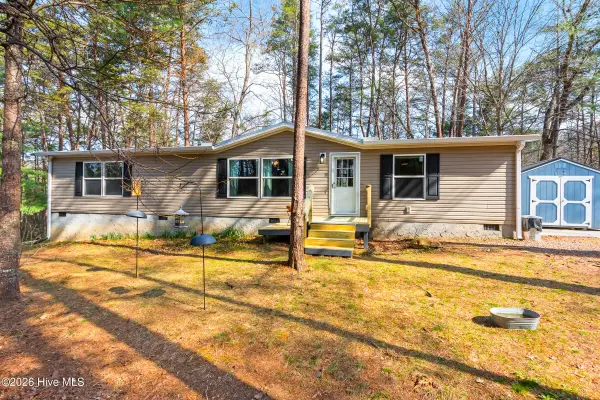 $219,800Active3 beds 2 baths1,445 sq. ft.
89 Kanati Trail, Murphy, NC 28906
MLS# 100601755Listed by: REMAX MOUNTAIN PROPERTIES - New
 $269,000Active2 beds 1 baths624 sq. ft.
363 Granite Lane, Murphy, NC 28906
MLS# 100601662Listed by: COLLECTIVE REALTY LLC - New
 $38,592Active6.7 Acres
Lot 31 Ranger Road, Murphy, NC 28906
MLS# 100601607Listed by: FIV REALTY CO - New
 $230,000Active2 beds 1 baths408 sq. ft.
14551 Joe Brown Highway, Murphy, NC 28906
MLS# 100601518Listed by: REMAX MOUNTAIN PROPERTIES - New
 $249,900Active1 beds 1 baths
305 Whispering Hills Road, Murphy, NC 28906
MLS# 10840386Listed by: Coldwell Banker High Country
- New
 $599,800Active3 beds 2 baths1,992 sq. ft.
241 Bunny Run, Murphy, NC 28906
MLS# 100601326Listed by: REMAX MOUNTAIN PROPERTIES - New
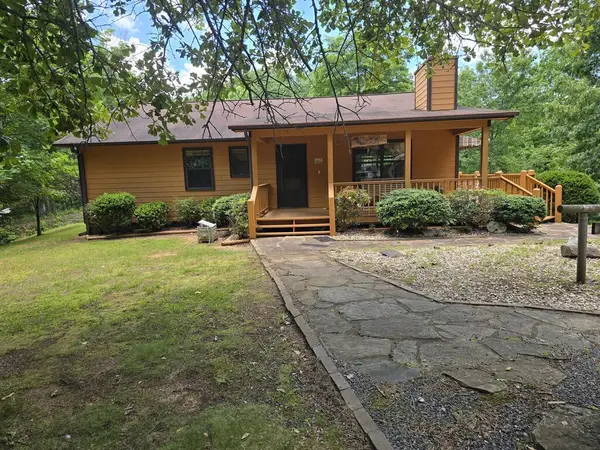 $303,900Active2 beds 2 baths
33 Fieldcrest Drive, Murphy, NC 28906
MLS# 435763Listed by: GEORGIA MOUNTAIN & LAKE PROPERTIES, LLC. - New
 $265,000Active3 beds 2 baths1,550 sq. ft.
122 Hidden Valley Road, Murphy, NC 28906
MLS# 100600904Listed by: REMAX TOWN & COUNTRY - MURPHY


Protect your home and budget from life's surprises with an Assurant Home Warranty, backed by a partner that supports you through every step of homeownership. Explore Plans.
© 2023 - 2026 ERA Franchise Systems LLC. All rights reserved. ERA Franchise Systems LLC fully supports the principles of the Fair Housing Act and the Equal Opportunity Act. ERA, ERA Real Estate powered, and their respective logos are registered service marks of ERA Franchise Systems LLC. Each office is independently owned and operated.