
45 Black Bear Trace, Murphy, NC 28906
Local realty services provided by:ERA Sunrise Realty
Listed by: claire janvary
Office: real broker llc.
MLS#:435868
Source:NEG
Price summary
- Price:$336,000
- Price per sq. ft.:$205.38
- Monthly HOA dues:$25
About this home
Mountain chalet with 2 roomy bedrooms and bonus room in finished basement! This home features a covered entry deck, stone surround on the wood-burning fireplace, an expansive screened-in porch off the main level, a large patio off the basement level. The finished basement has a wet bar sink area, dining area, recreation room/family room, laundry, and bonus room with closet that can be a guest room, home office, or craft/hobby room. The beautiful garden trellis arch is covered with wild roses, and there are raised terraces for easy gardening. Enjoy the existing partial mountain views or enhance the view by selective removal of a few trees. Wooded lots in this well-maintained neighborhood. Convenient location for medical and shopping. Make this an investment as a short-term rental.
Contact an agent
Home facts
- Year built:1995
- Subdivision & Development:Black Bear
- Listing ID #:435868
- Updated:September 07, 2026 at 10:26 AM
Rooms and interior
- Bedrooms:2
- Total bathrooms:3
- Full bathrooms:3
- Flooring:Carpet, Tile, Wood
- Kitchen Description:Dishwasher, Microwave, Range, Refrigerator
- Basement Description:Finished
- Living area:1,636 sq. ft.
Heating and cooling
- Cooling:Heat Pump
- Heating:Electric, Heat Pump
Structure and exterior
- Roof:Metal
- Year built:1995
- Building area:1,636 sq. ft.
- Lot area:0.44 Acres
- Architectural Style:Chalet
- Construction Materials:Wood Siding
Utilities
- Water:Shared Well
- Sewer:Septic Tank
Finances and disclosures
- Price:$336,000
- Price per sq. ft.:$205.38
Features and amenities
- Appliances:Dishwasher, Dryer, Microwave, Range, Refrigerator, Washer
- Laundry features:In Basement
- Amenities:Cathedral Ceiling(s), Ceiling Fan(s)
Parking
- Parking description:Driveway
New listings near 45 Black Bear Trace
- New
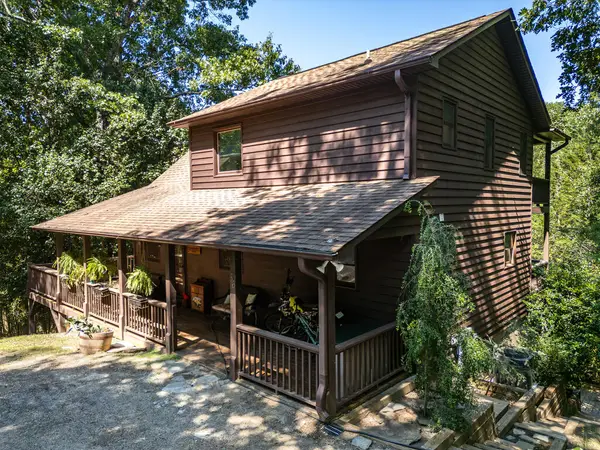 $360,000Active2 beds 3 baths
56 Waxwing Trail, Murphy, NC 28906
MLS# 435862Listed by: REMAX TOWN & COUNTRY - MURPHY - New
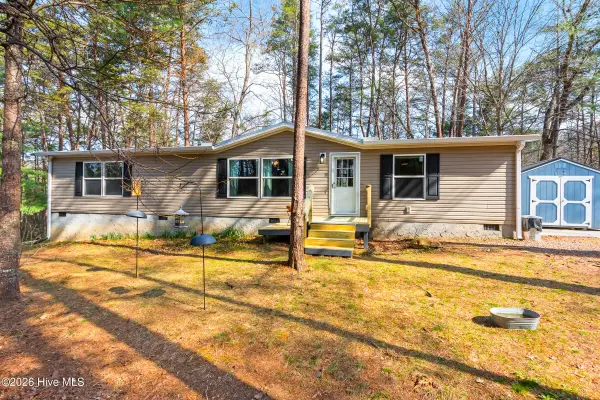 $219,800Active3 beds 2 baths1,445 sq. ft.
89 Kanati Trail, Murphy, NC 28906
MLS# 100601755Listed by: REMAX MOUNTAIN PROPERTIES - New
 $269,000Active2 beds 1 baths624 sq. ft.
363 Granite Lane, Murphy, NC 28906
MLS# 100601662Listed by: COLLECTIVE REALTY LLC - New
 $38,592Active6.7 Acres
Lot 31 Ranger Road, Murphy, NC 28906
MLS# 100601607Listed by: FIV REALTY CO - New
 $230,000Active2 beds 1 baths408 sq. ft.
14551 Joe Brown Highway, Murphy, NC 28906
MLS# 100601518Listed by: REMAX MOUNTAIN PROPERTIES - New
 $249,900Active1 beds 1 baths
305 Whispering Hills Road, Murphy, NC 28906
MLS# 10840386Listed by: Coldwell Banker High Country
- New
 $599,800Active3 beds 2 baths1,992 sq. ft.
241 Bunny Run, Murphy, NC 28906
MLS# 100601326Listed by: REMAX MOUNTAIN PROPERTIES - New
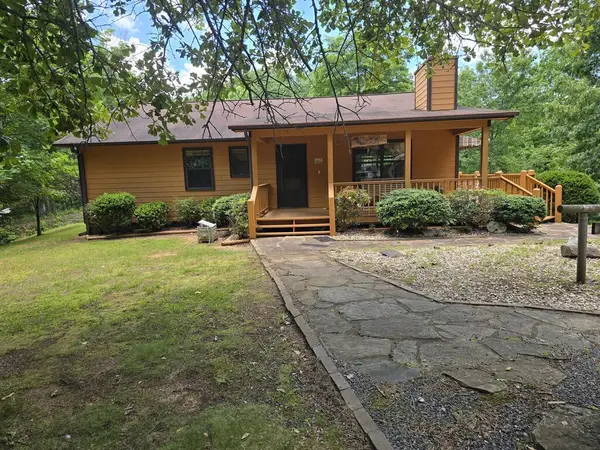 $303,900Active2 beds 2 baths
33 Fieldcrest Drive, Murphy, NC 28906
MLS# 435763Listed by: GEORGIA MOUNTAIN & LAKE PROPERTIES, LLC. - New
 $265,000Active3 beds 2 baths1,550 sq. ft.
122 Hidden Valley Road, Murphy, NC 28906
MLS# 100600904Listed by: REMAX TOWN & COUNTRY - MURPHY


Protect your home and budget from life's surprises with an Assurant Home Warranty, backed by a partner that supports you through every step of homeownership. Explore Plans.
© 2023 - 2026 ERA Franchise Systems LLC. All rights reserved. ERA Franchise Systems LLC fully supports the principles of the Fair Housing Act and the Equal Opportunity Act. ERA, ERA Real Estate powered, and their respective logos are registered service marks of ERA Franchise Systems LLC. Each office is independently owned and operated.