
250 Hickory Woods Trail, Murphy, NC 28906
Local realty services provided by:ERA Sunrise Realty
Listed by: david ritz
Office: remax mountain properties
MLS#:434196
Source:NEG
Price summary
- Price:$288,000
- Price per sq. ft.:$341.23
- Monthly HOA dues:$48.33
About this home
Well-kept 2 Bed 1 Bath lofted cabin on gorgeous 2.51 acres. Property includes a guest cottage on Walker creek, fenced yard, and carport. End of the road privacy. In the desirable, quiet and friendly Deerfield neighborhood in Murphy, NC - Beautiful 844 sq foot lofted cabin on 2.51 acres with forest/field/creek, carport, fenced in yard, and 225 sq ft dry guest cottage (with electric) on a mossy creek. Built Fall 2019. Completely private and your neighbors will be donkeys, horses and deer. Very economical property! Electric + fiber internet averages $100-150/month. No gas to maintain. HOAs are $580 per year for paved roads and water (shared well). 1 acre field lot parcel can be separated and sold as an investment or room for the family to grow (ready with electric and prior septic permit). New hot water heater 3/2025, new stove 10/2025, new cabin stain summer 2024.Great opportunity for vacation home! 15-20 mins to downtown Murphy and Valley River Casino. Blue Ridge/Blairsville/Helen, GA close by! Pigeon Forge 2.5-3 hours away. Atlanta and Chattanooga 2 hours away. Nantahala National Forest is just down the road a mile or so from the home with access to Panther Top Fire Tower, Panther Top Shooting Range, and the beautiful Hiwassee Lake for kayaking, birdwatching, etc....
Contact an agent
Home facts
- Year built:2019
- Listing ID #:434196
- Updated:July 10, 2026 at 03:19 PM
Rooms and interior
- Bedrooms:2
- Total bathrooms:1
- Full bathrooms:1
- Flooring:Laminate, Vinyl
- Kitchen Description:Microwave, Range, Refrigerator
- Living area:844 sq. ft.
Heating and cooling
- Cooling:Electric, Heat Pump
- Heating:Central, Electric, Heat Pump
Structure and exterior
- Roof:Metal
- Year built:2019
- Building area:844 sq. ft.
- Lot area:2.51 Acres
- Architectural Style:Cabin, Chalet, Cottage
- Construction Materials:Log Siding, Wood Siding
Utilities
- Water:Shared Well
- Sewer:Septic Tank
Finances and disclosures
- Price:$288,000
- Price per sq. ft.:$341.23
Features and amenities
- Appliances:Dryer, Microwave, Range, Refrigerator, Washer
Parking
- Parking description:Carport, Driveway
New listings near 250 Hickory Woods Trail
- New
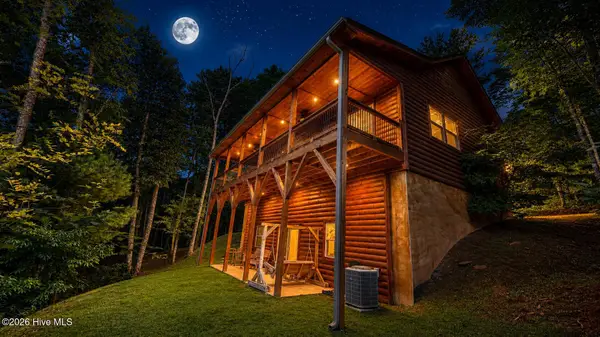 $399,900Active2 beds 3 baths2,080 sq. ft.
393 Legendary Ridge Road, Murphy, NC 28906
MLS# 100587689Listed by: EXP REALTY - New
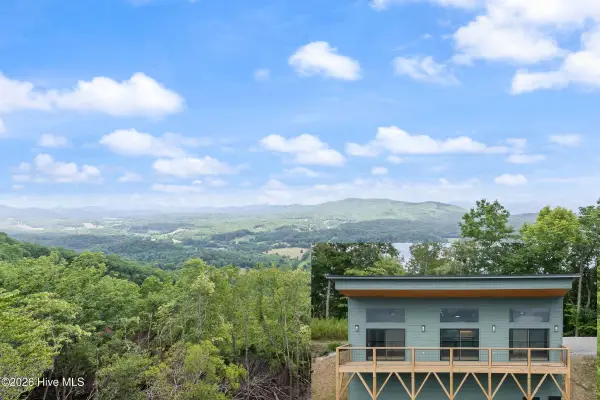 $429,800Active2 beds 2 baths1,204 sq. ft.
5 Mason Way, Murphy, NC 28906
MLS# 100587736Listed by: REMAX MOUNTAIN PROPERTIES - New
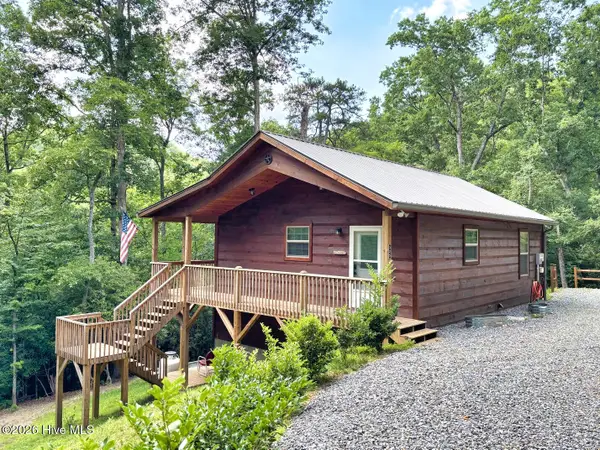 $274,900Active2 beds 1 baths768 sq. ft.
325 Dawsons Lane, Murphy, NC 28906
MLS# 100587654Listed by: HOME & HEARTH REALTY LLC - New
 $55,000Active5.01 Acres
0 Guy Eller Road, Murphy, NC 28906
MLS# 434247Listed by: APPALACHIAN LAND COMPANY - New
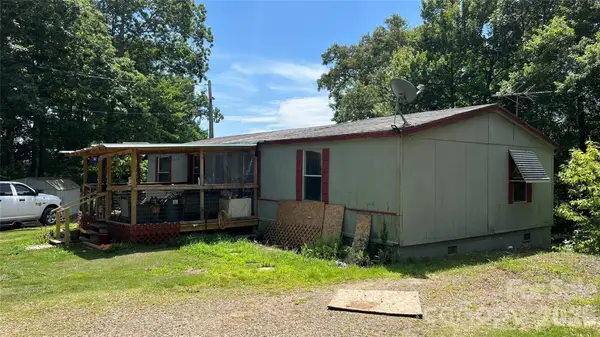 $185,000Active3 beds 2 baths1,352 sq. ft.
236 Forest Lane, Murphy, NC 28906
MLS# 4402245Listed by: COLDWELL BANKER ADVANTAGE - New
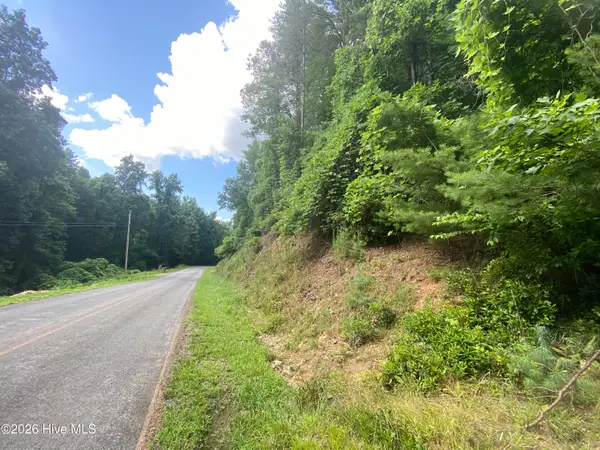 $59,000Active4.67 Acres
367 Chastain Road, Murphy, NC 28906
MLS# 100587508Listed by: REAL BROKER LLC - New
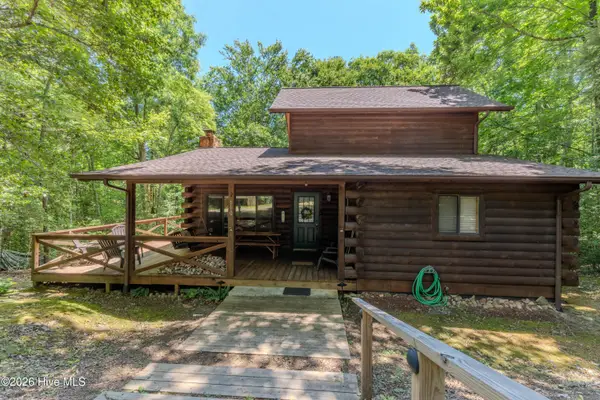 $235,000Active2 beds 1 baths950 sq. ft.
110 Abbygale Road, Murphy, NC 28906
MLS# 100587524Listed by: EXIT REALTY MTN VIEW PROP. - New
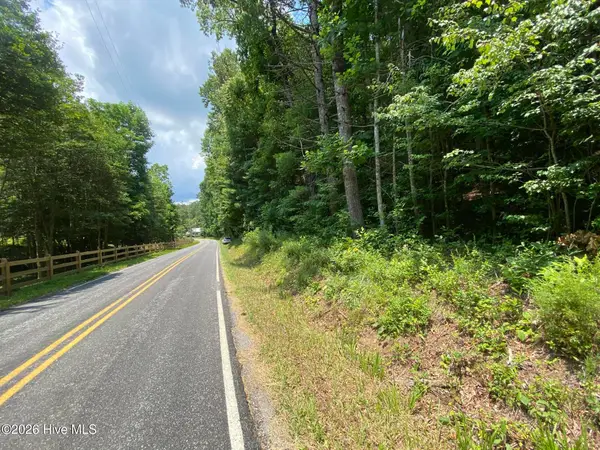 $74,900Active5 Acres
2200 Candy Mountain Road, Murphy, NC 28906
MLS# 100585191Listed by: REMAX MOUNTAIN PROPERTIES - New
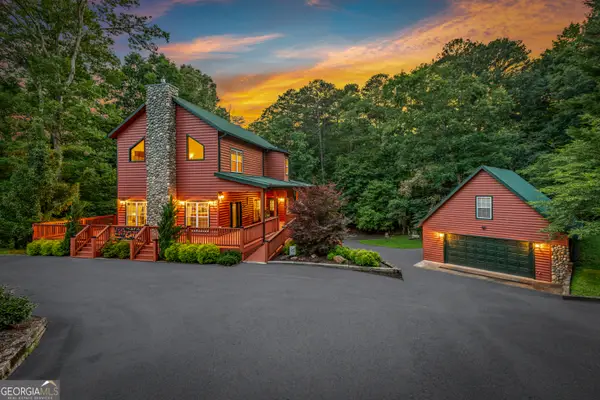 $779,000Active3 beds 3 baths3,660 sq. ft.
414 Mulkey Drive, Murphy, NC 28906
MLS# 10801785Listed by: Engel & V?lkers North GA Mountains
- New
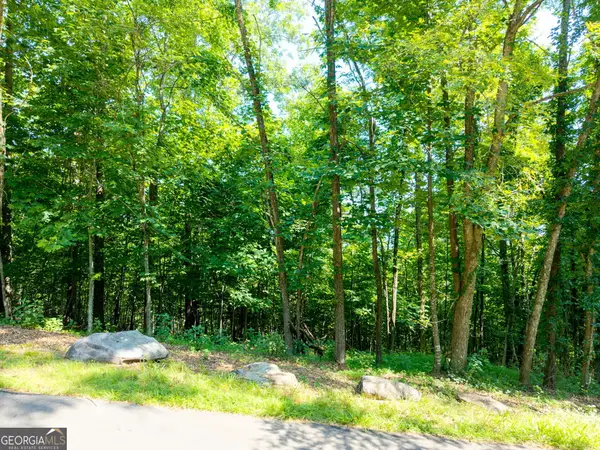 $55,000Active0.98 Acres
46 Buck Ridge, Murphy, NC 28906
MLS# 10801722Listed by: Allen Tate Realty


Protect your home and budget from life's surprises with an Assurant Home Warranty, backed by a partner that supports you through every step of homeownership. Explore Plans.
© 2023 - 2026 ERA Franchise Systems LLC. All rights reserved. ERA Franchise Systems LLC fully supports the principles of the Fair Housing Act and the Equal Opportunity Act. ERA, ERA Real Estate powered, and their respective logos are registered service marks of ERA Franchise Systems LLC. Each office is independently owned and operated.