
282 Myers Branch Road, Murphy, NC 28906
Local realty services provided by:ERA Wilder Realty
Listed by: the blake dockery team
Office: remax town & country - murphy
MLS#:100615400
Source:NC_CCAR
Price summary
- Price:$279,777
- Price per sq. ft.:$196.61
About this home
Unrestricted Country Living Between Murphy & Hayesville - Level Acreage, Pool & Creek!
Looking for room to spread out, enjoy the outdoors, and make the most of mountain living? Take a look at this inviting property at 282 Myers Branch Road in Murphy, NC! Situated on approximately 1.3 acres of unrestricted, level land, this home offers a peaceful country setting with the convenience of being ideally located between Murphy and Hayesville. An easy concrete driveway leads right to the home, making access a breeze.
One of the property's best features is the outdoor space. A gentle stream meanders along the back of the property, creating a relaxing setting that can be enjoyed from the spacious screened-in porch. Just outside, a large entertaining area surrounds the 27-foot round above-ground pool, giving you plenty of room to enjoy sunny afternoons, host friends, or simply unwind.
Step inside and you'll find comfortable living spaces with warm country character. The screened porch leads into an interior highlighted by beautiful hickory hardwood flooring that continues through the dining area and kitchen. The kitchen offers stainless steel appliances and plenty of room to prepare meals and gather with family. In the living room, a gas-log fireplace adds warmth and a cozy atmosphere during the cooler months.
The main level provides convenient everyday living with a primary bedroom, full bathroom, and laundry area all on one floor. Upstairs, two additional bedrooms, a bonus room, and a second full bathroom provide plenty of space for family, guests, hobbies, or a home office.
Additional features include an on-demand water heater, with the electric water heater remaining in place as an alternative option.
With unrestricted acreage, a level yard, a concrete driveway, a peaceful stream, a swimming pool, and inviting outdoor living spaces, this property offers a wonderful opportunity to enjoy the relaxed mountain lifestyle. Whether you're looking for a full-time home, a country getaway, or simply a little more room to enjoy life, you'll appreciate the setting and convenient location.
Just minutes from the shopping, dining, lakes, rivers, and recreation around Murphy and Hayesville, this property combines peaceful surroundings with everyday convenience.
The Mountains Are Calling—Are You Listening?...
Contact an agent
Home facts
- Year built:1985
- Subdivision & Development:None
- Listing ID #:100615400
- Added:2 day(s) ago
- Updated:November 12, 2026 at 12:07 PM
Rooms and interior
- Bedrooms:3
- Total bathrooms:2
- Full bathrooms:2
- Rooms Total:6
- Flooring:Wood
- Kitchen Description:Dishwasher, Gas Range, Refrigerator
- Living area:1,423 sq. ft.
Heating and cooling
- Cooling:Central Air
- Heating:Electric, Heat Pump, Heating
- Central air:Yes
Structure and exterior
- Roof:Metal
- Year built:1985
- Building area:1,423 sq. ft.
- Lot area:1.3 Acres
- Lot Features:Level
- Construction Materials:Fiber Cement, Wood Frame
- Exterior Features:Covered, Deck, Porch, Screened
- Foundation Description:Crawl Space
- Levels:2 Story
Schools
- High school:Murphy High School
- Middle school:Murphy Middle
- Elementary school:Peachtree
Utilities
- Water:Water Connected, Well
Finances and disclosures
- Price:$279,777
- Price per sq. ft.:$196.61
Features and amenities
- Appliances:Dishwasher, Refrigerator
- Laundry features:Washer Hookup
- Amenities:Ceiling Fan(s)
- Pool features:Above Ground
Parking
- Parking description:Concrete

New listings near 282 Myers Branch Road
- New
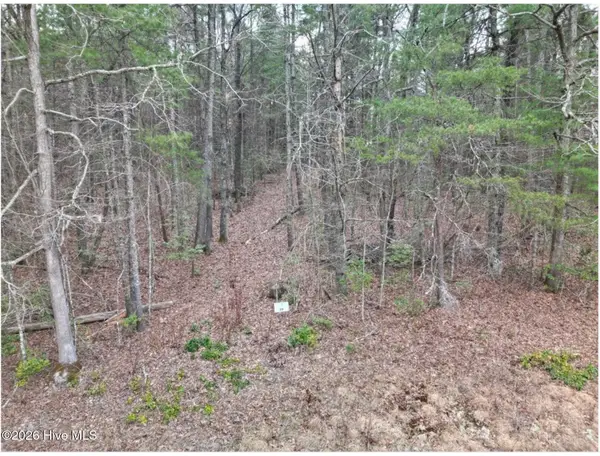 $19,900Active1.62 Acres
Lot 29 Liberty Rd Road, Murphy, NC 28906
MLS# 100615945Listed by: EXIT REALTY MTN VIEW PROP. - New
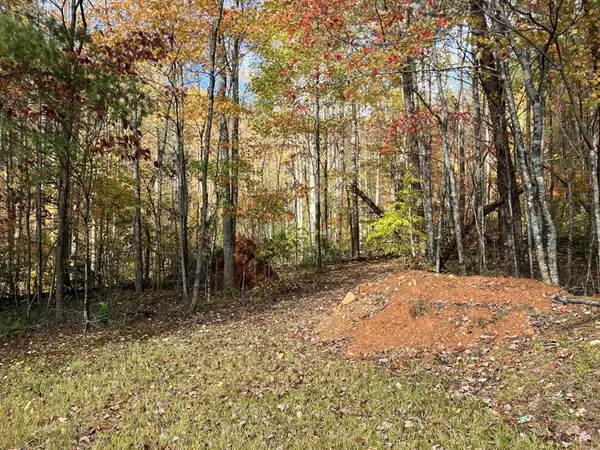 $299,900Active39 Acres
39 Acres Hedden Stiles Road, Murphy, NC 28906
MLS# 437576Listed by: COLDWELL BANKER HIGH COUNTRY REALTY - MURPHY - New
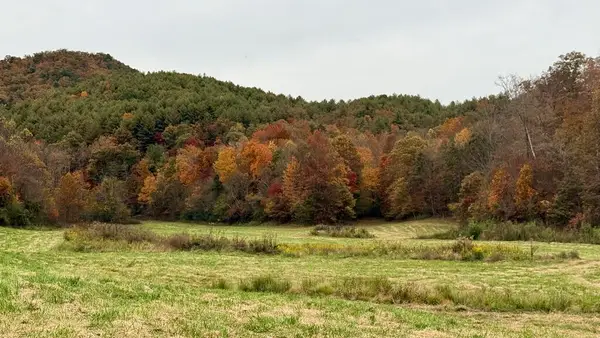 $639,400Active32 Acres
32 Ac Mcdonald Farm Road, Murphy, NC 28906
MLS# 437580Listed by: BIG REALTY! - New
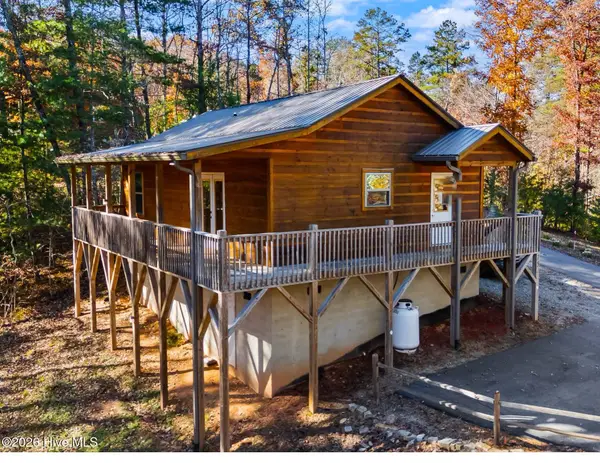 $264,800Active2 beds 1 baths864 sq. ft.
75 Lanes Way, Murphy, NC 28906
MLS# 100615733Listed by: REMAX MOUNTAIN PROPERTIES - New
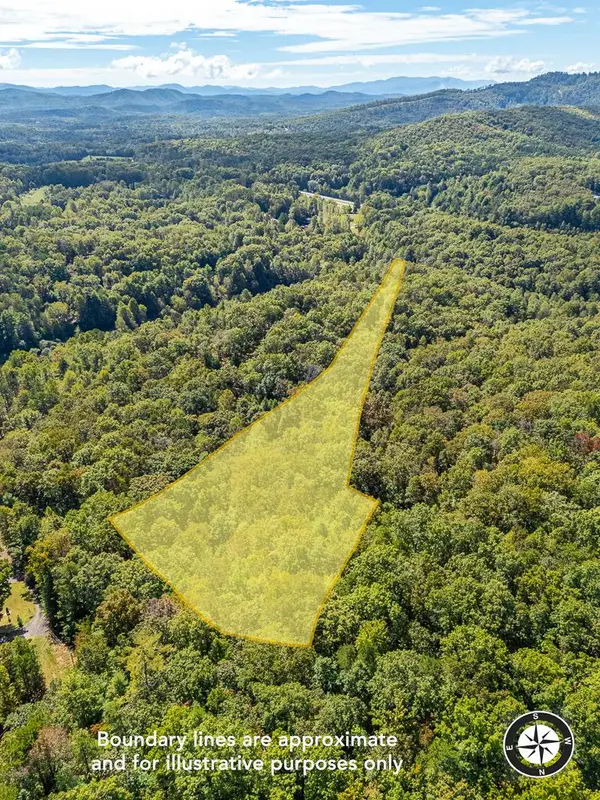 $79,900Active8.73 Acres
0 Wolf Print Ridge, Murphy, NC 28906
MLS# 437572Listed by: REMAX TOWN & COUNTRY - MURPHY - New
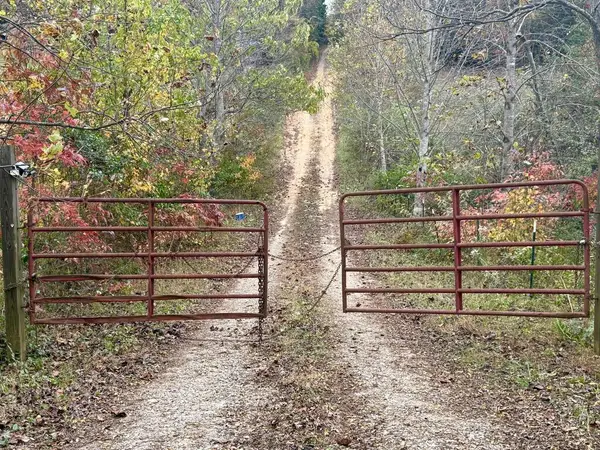 $855,700Active53.58 Acres
53.58 AC Lizzie Elliott Road, Murphy, NC 28906
MLS# 437571Listed by: BIG REALTY! - New
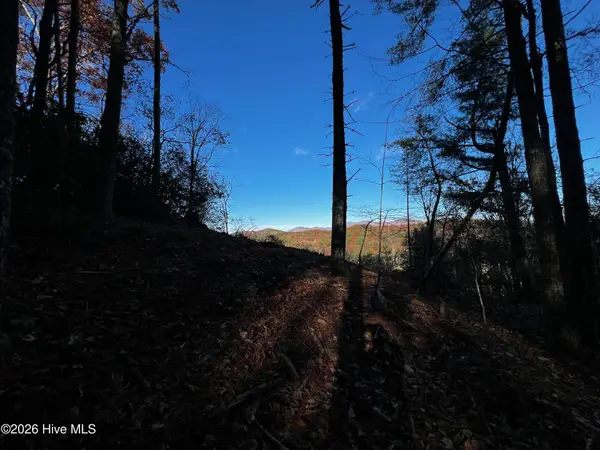 $49,900Active1.74 Acres
57 Harris Ridge Road, Murphy, NC 28906
MLS# 100615702Listed by: REMAX MOUNTAIN PROPERTIES - New
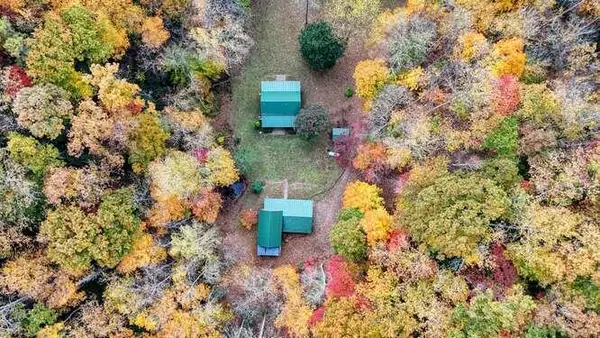 $615,000Active3 beds 3 baths1,350 sq. ft.
240 Buckhorn Road, Murphy, NC 28906
MLS# 437568Listed by: CAROLINA MOUNTAIN HOMES - New
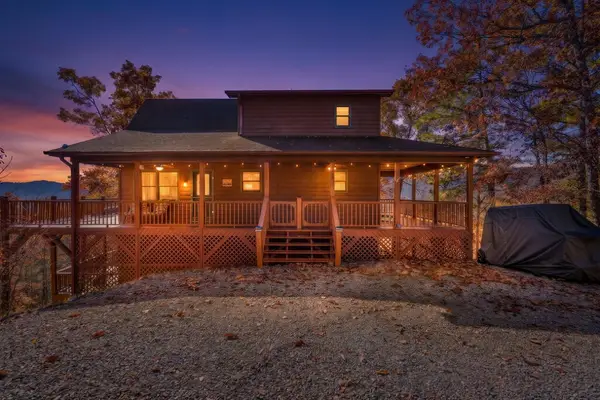 $599,000Active2 beds 3 baths3,070 sq. ft.
584 Crossover Ln Wildcat, Murphy, NC 28906
MLS# 437565Listed by: MOUNTAIN VIEW LANE REALTY LLC - New
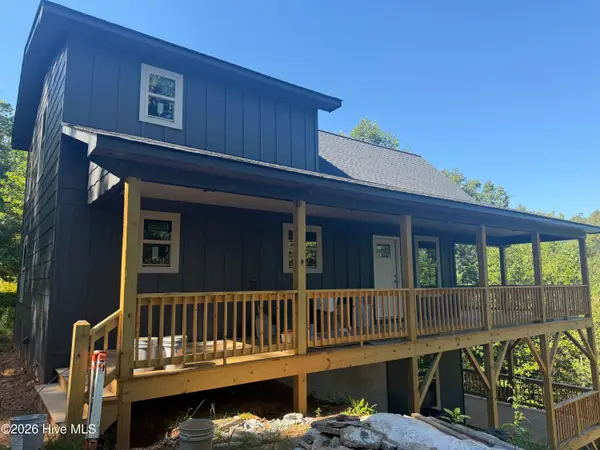 $399,000Active2 beds 2 baths1,220 sq. ft.
258 Colonial Loop, Murphy, NC 28906
MLS# 100615606Listed by: TAMI COOK REAL ESTATE


Protect your home and budget from life's surprises with an Assurant Home Warranty, backed by a partner that supports you through every step of homeownership. Explore Plans.
© 2023 - 2026 ERA Franchise Systems LLC. All rights reserved. ERA Franchise Systems LLC fully supports the principles of the Fair Housing Act and the Equal Opportunity Act. ERA, ERA Real Estate powered, and their respective logos are registered service marks of ERA Franchise Systems LLC. Each office is independently owned and operated.