
315 Paw Paw Trail, Murphy, NC 28906
Local realty services provided by:ERA Wilder Realty
315 Paw Paw Trail,Murphy, NC 28906
$499,999
- 2 Beds
- 2 Baths
- 1,404 sq. ft.
- Single family
- Pending
Listed by: helen russell
Office: exit realty mtn view prop.
MLS#:100590786
Source:NC_CCAR
Price summary
- Price:$499,999
- Price per sq. ft.:$356.12
About this home
Wake up every day to breathtaking 180-degree long-range mountain views from this immaculate rustic mountain cabin nestled in a beautiful gated community. Offering the perfect blend of mountain charm and modern comfort, this meticulously maintained 2 bedroom 2 bath home is truly move-in ready. Step inside to discover warm tongue-and-groove wood walls and ceilings, stunning high-performance laminated wood flooring, and an inviting open floor plan designed to showcase the spectacular mountain scenery from every room. The spacious kitchen features custom handcrafted rustic cabinetry, granite countertops, and stainless steel appliances, including a gas range, making it as functional as it is beautiful. The cozy great room is anchored by a striking stone gas log fireplace, creating the perfect place to relax after a day of exploring the mountains. Large windows throughout the home frame unforgettable panoramic views, bringing the beauty of the outdoors inside. Enjoy peaceful mornings and unforgettable sunsets from the covered porches, where the surrounding mountain landscape provides an ever-changing backdrop. Outdoors, you'll also find an above-ground pool, gorgeous mature landscaping, and plenty of room for entertaining family and friends. Additional features include: Oversized detached garage. Wood siding and a metal roof. Central heating and air conditioning. High-speed internet available for remote work or streaming. Paved subdivision road. Secure gated entrance. Home is being sold fully furnished, including the décor. Whether you're searching for a full-time residence, mountain getaway, or vacation rental investment, this exceptional property offers the rare combination of stunning views and quality craftsmanship. Come experience mountain living at its finest where every window captures a spectacular view and every day feels like a retreat....
Contact an agent
Home facts
- Year built:2019
- Subdivision & Development:Hideaway Hills Estates
- Listing ID #:100590786
- Added:46 day(s) ago
- Updated:September 07, 2026 at 08:07 AM
Rooms and interior
- Bedrooms:2
- Total bathrooms:2
- Full bathrooms:2
- Rooms Total:7
- Flooring:Laminate
- Dining Description:Eat-in Kitchen
- Kitchen Description:Dishwasher, Eat-in Kitchen, Gas Range, Kitchen Island, Refrigerator
- Living area:1,404 sq. ft.
Heating and cooling
- Cooling:Central Air, Heat Pump
- Heating:Electric, Fireplace(s), Heat Pump, Heating
- Central air:Yes
Structure and exterior
- Roof:Metal
- Year built:2019
- Building area:1,404 sq. ft.
- Lot area:1.53 Acres
- Lot Features:Wooded
- Construction Materials:Wood Frame, Wood Siding
- Exterior Features:Covered, Deck, Porch
- Foundation Description:Block, Crawl Space
- Levels:1 Story
Schools
- High school:Hiwassee Dam
- Middle school:Hiwassee Dam
- Elementary school:Other
Utilities
- Water:Shared Well
- Sewer:Sewer Connected
Finances and disclosures
- Price:$499,999
- Price per sq. ft.:$356.12
Features and amenities
- Appliances:Dishwasher, Dryer, Refrigerator, Washer
- Laundry features:Dryer, Laundry Room, Washer, Washer Hookup
- Amenities:Ceiling Fan(s), Gated, Solid Surface, Water
- Pool features:Above Ground
Parking
- Total parking spaces:1
- Parking description:Detached, Garage, Garage Door Opener, Gravel, Off Street, Parking Pad
- Garage:Yes
- Garage spaces:1

New listings near 315 Paw Paw Trail
- New
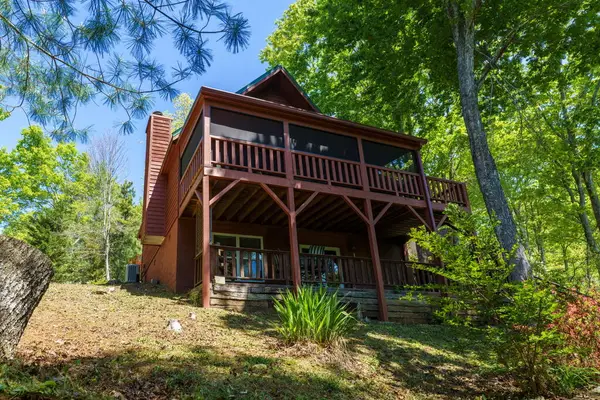 $336,000Active2 beds 3 baths1,636 sq. ft.
45 Black Bear Trace, Murphy, NC 28906
MLS# 435868Listed by: REAL BROKER LLC - New
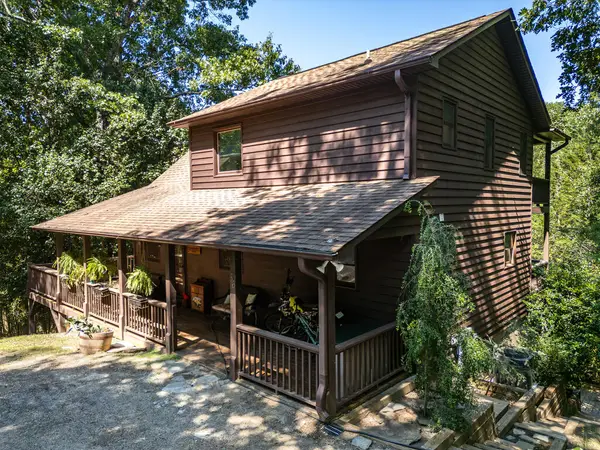 $360,000Active2 beds 3 baths
56 Waxwing Trail, Murphy, NC 28906
MLS# 435862Listed by: REMAX TOWN & COUNTRY - MURPHY - New
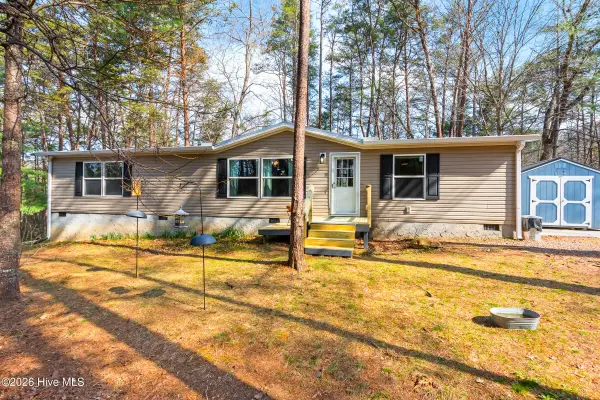 $219,800Active3 beds 2 baths1,445 sq. ft.
89 Kanati Trail, Murphy, NC 28906
MLS# 100601755Listed by: REMAX MOUNTAIN PROPERTIES - New
 $269,000Active2 beds 1 baths624 sq. ft.
363 Granite Lane, Murphy, NC 28906
MLS# 100601662Listed by: COLLECTIVE REALTY LLC - New
 $38,592Active6.7 Acres
Lot 31 Ranger Road, Murphy, NC 28906
MLS# 100601607Listed by: FIV REALTY CO - New
 $230,000Active2 beds 1 baths408 sq. ft.
14551 Joe Brown Highway, Murphy, NC 28906
MLS# 100601518Listed by: REMAX MOUNTAIN PROPERTIES - New
 $249,900Active1 beds 1 baths
305 Whispering Hills Road, Murphy, NC 28906
MLS# 10840386Listed by: Coldwell Banker High Country - New
 $599,800Active3 beds 2 baths1,992 sq. ft.
241 Bunny Run, Murphy, NC 28906
MLS# 100601326Listed by: REMAX MOUNTAIN PROPERTIES - New
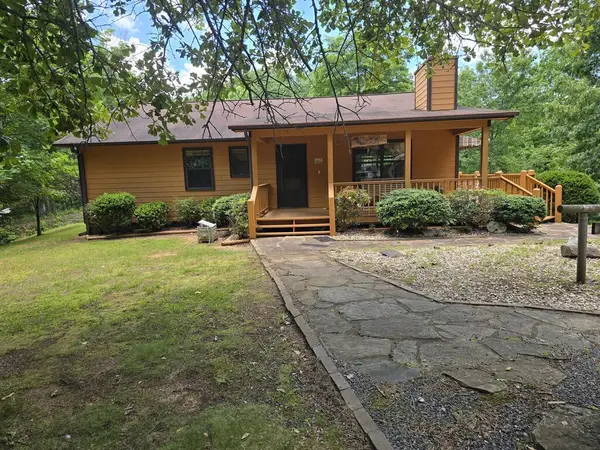 $303,900Active2 beds 2 baths
33 Fieldcrest Drive, Murphy, NC 28906
MLS# 435763Listed by: GEORGIA MOUNTAIN & LAKE PROPERTIES, LLC. - New
 $265,000Active3 beds 2 baths1,550 sq. ft.
122 Hidden Valley Road, Murphy, NC 28906
MLS# 100600904Listed by: REMAX TOWN & COUNTRY - MURPHY


Protect your home and budget from life's surprises with an Assurant Home Warranty, backed by a partner that supports you through every step of homeownership. Explore Plans.
© 2023 - 2026 ERA Franchise Systems LLC. All rights reserved. ERA Franchise Systems LLC fully supports the principles of the Fair Housing Act and the Equal Opportunity Act. ERA, ERA Real Estate powered, and their respective logos are registered service marks of ERA Franchise Systems LLC. Each office is independently owned and operated.