
680 Deerfield Drive, Murphy, NC 28906
Local realty services provided by:ERA Sunrise Realty
Listed by: claire janvary
Office: real broker llc.
MLS#:434348
Source:NEG
Price summary
- Price:$315,000
- Price per sq. ft.:$379.98
- Monthly HOA dues:$31.67
About this home
Welcome to mountain living! Charming 2-bedroom, 2 bath chalet-style cabin with rustic log siding. Natural wood walls and ceiling and stacked stone gas log fireplace. Kitchen features granite countertops, premium wood cabinetry and a center island with seating. The covered back porch is a private retreat, with a gently sloped backyard perfect for a garden or to be enclosed for pets or other outdoor activities. Property is surrounded by hardwood trees and would make a great mountain vacation getaway or quiet home in a well-maintained neighborhood. Asphalt roadway almost all the way to house. Convenient to Murphy, NC, Blairsville and Hiawassee GA.
Contact an agent
Home facts
- Year built:2023
- Subdivision & Development:Deerfield
- Listing ID #:434348
- Updated:August 27, 2026 at 04:05 PM
Rooms and interior
- Bedrooms:2
- Total bathrooms:2
- Full bathrooms:2
- Flooring:Wood
- Kitchen Description:Dishwasher, Range, Refrigerator
- Living area:829 sq. ft.
Heating and cooling
- Heating:Baseboard
Structure and exterior
- Roof:Metal
- Year built:2023
- Building area:829 sq. ft.
- Lot area:1.06 Acres
- Architectural Style:Cabin, Chalet
- Construction Materials:Log Siding
Utilities
- Water:Shared Well
- Sewer:Septic Tank
Finances and disclosures
- Price:$315,000
- Price per sq. ft.:$379.98
Features and amenities
- Appliances:Dishwasher, Dryer, Range, Refrigerator, Washer
- Amenities:Cathedral Ceiling(s), Ceiling Fan(s)
Parking
- Parking description:Driveway
New listings near 680 Deerfield Drive
- New
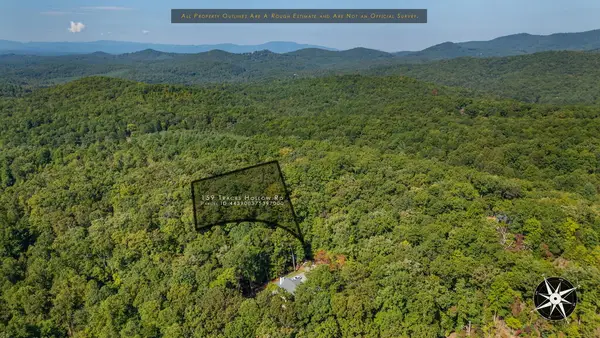 $42,000Active1.15 Acres
LOT 159 Tracks Hollow, Murphy, NC 28906
MLS# 435534Listed by: BHGRE METRO BROKERS - ELLIJAY - New
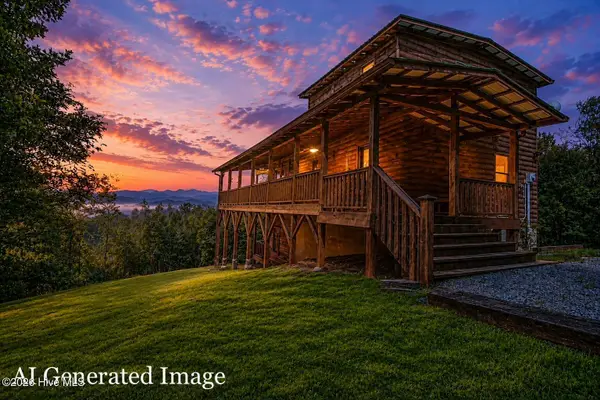 $500,000Active3 beds 3 baths2,112 sq. ft.
20 Locust Pointe Trail, Murphy, NC 28906
MLS# 100599283Listed by: REMAX MOUNTAIN PROPERTIES - New
 $424,800Active3 beds 3 baths2,190 sq. ft.
960 Ogreeta Road, Murphy, NC 28906
MLS# 100599166Listed by: REMAX MOUNTAIN PROPERTIES - New
 $474,800Active2 beds 2 baths2,151 sq. ft.
455 Point Overlook Trail, Murphy, NC 28906
MLS# 100599042Listed by: REMAX MOUNTAIN PROPERTIES - New
 $70,000Active0.5 Acres
1215 Davis Creek Road, Murphy, NC 28906
MLS# 100599044Listed by: CHOSEN REALTY OF NC - New
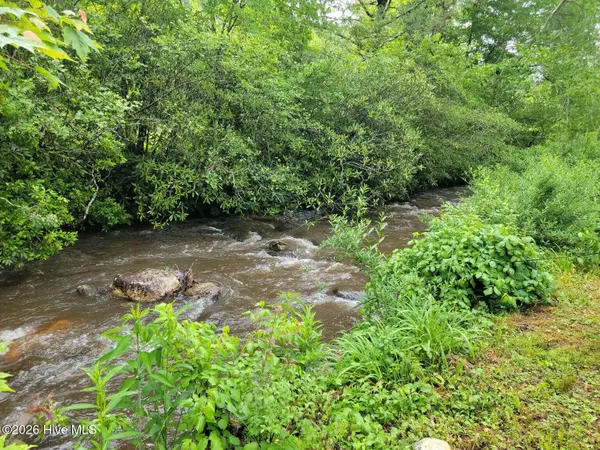 $150,000Active2.5 Acres
000 Davis Creek Road, Murphy, NC 28906
MLS# 100599051Listed by: CHOSEN REALTY OF NC - New
 $125,000Active10.53 Acres
302 Dollie Sneed Lane, Murphy, NC 28906
MLS# 100598982Listed by: REMAX MOUNTAIN PROPERTIES - New
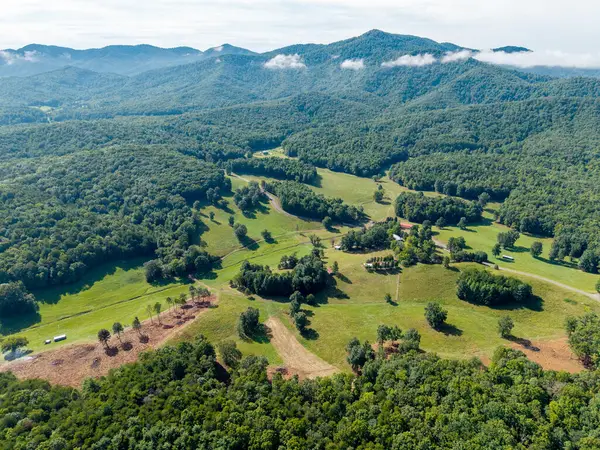 $3,700,000Active283.67 Acres
710 Donley Road, Murphy, NC 28906
MLS# 435480Listed by: APPALACHIAN LAND COMPANY - New
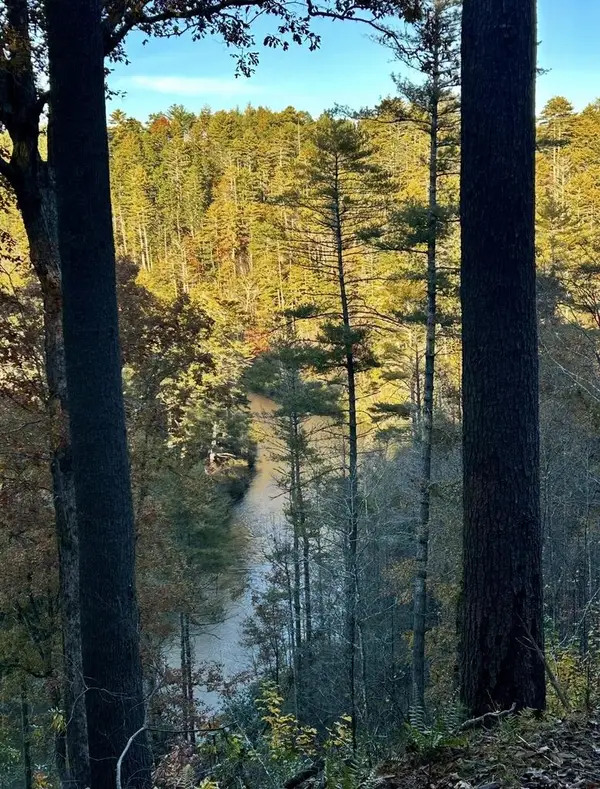 $127,500Active2.93 Acres
84 Nottley Ridge Road, Murphy, NC 28906
MLS# 435478Listed by: APPALACHIAN LAND COMPANY - New
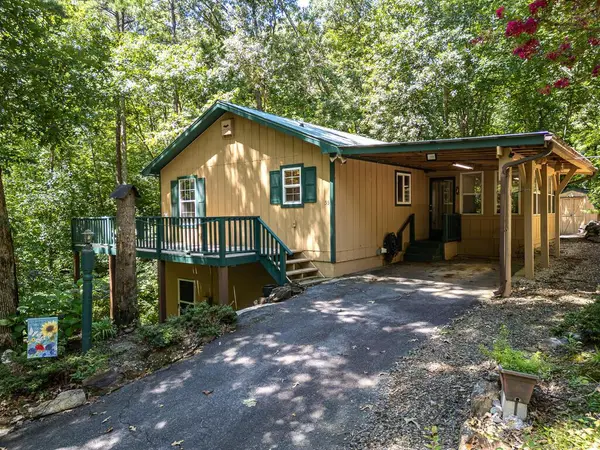 $225,000Active2 beds 2 baths
55 Laurel Springs Drive, Murphy, NC 28906
MLS# 435463Listed by: REMAX TOWN & COUNTRY - MURPHY


Protect your home and budget from life's surprises with an Assurant Home Warranty, backed by a partner that supports you through every step of homeownership. Explore Plans.
© 2023 - 2026 ERA Franchise Systems LLC. All rights reserved. ERA Franchise Systems LLC fully supports the principles of the Fair Housing Act and the Equal Opportunity Act. ERA, ERA Real Estate powered, and their respective logos are registered service marks of ERA Franchise Systems LLC. Each office is independently owned and operated.