
97 Sugarwood Drive, Murphy, NC 28906
Local realty services provided by:ERA Sunrise Realty
Listed by: autumn ritz
Office: remax town & country - murphy
MLS#:430441
Source:NEG
Price summary
- Price:$524,900
- Price per sq. ft.:$408.8
- Monthly HOA dues:$54.17
About this home
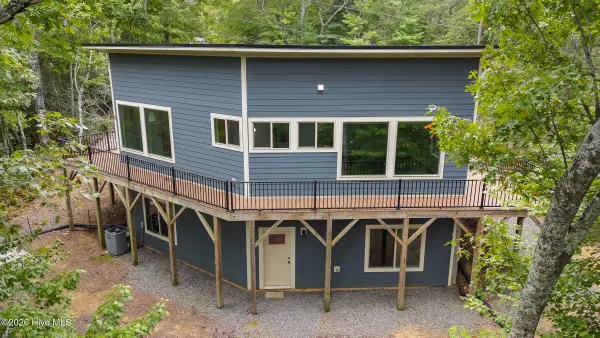
Tucked away in the mountains and designed for both comfort and durability, this beautifully crafted 2 bedroom, 2 bathroom cabin offers breathtaking long-range mountain views and exceptional quality throughout. Enjoy outdoor living year-round on the expansive 650 sq ft covered porch featuring a cozy ventless gas fireplace — the perfect place to relax and take in the scenery. Inside, the warm and inviting living space offers a vented gas fireplace, custom built-ins, full 7/8” wood flooring, and custom kitchen cabinetry that adds timeless mountain charm. Built with hand-hewn D-log siding and loaded with upgrades, this home was thoughtfully constructed with roof trusses (not rafters), upgraded Andersen 600 dual-pane windows, spray foam insulation throughout, and a new roof screw and rubber grommet system for added peace of mind. Additional features include an on-demand water heater, custom shades, a 2-car basement garage, concrete driveway, landscaped grounds with irrigation, and a tool shed. With low-maintenance exterior features and quality craftsmanship throughout, this mountain retreat is ideal for full-time living, a second home, or an investment property....
Contact an agent
Home facts
- Year built:2011
- Subdivision & Development:Sierra Springs
- Listing ID #:430441
- Updated:October 14, 2026 at 03:34 PM
Rooms and interior
- Bedrooms:2
- Total bathrooms:3
- Full bathrooms:3
- Flooring:Laminate
- Kitchen Description:Microwave, Range, Refrigerator
- Basement Description:Finished
- Living area:1,284 sq. ft.
Heating and cooling
- Heating:Central
Structure and exterior
- Roof:Metal
- Year built:2011
- Building area:1,284 sq. ft.
- Lot area:0.81 Acres
- Architectural Style:Cabin
- Construction Materials:Log Siding
Utilities
- Water:Community, Shared Well
- Sewer:Septic Tank
Finances and disclosures
- Price:$524,900
- Price per sq. ft.:$408.8
Features and amenities
- Appliances:Microwave, Range, Refrigerator
Parking
- Parking description:Driveway, Garage
New listings near 97 Sugarwood Drive
 $114,900Active8.3 Acres
8.3 Acres Old Murphy Road, Murphy, NC 28906
MLS# 98500322Listed by: HOWARD HANNA ALLEN TATE - MURPHY- New
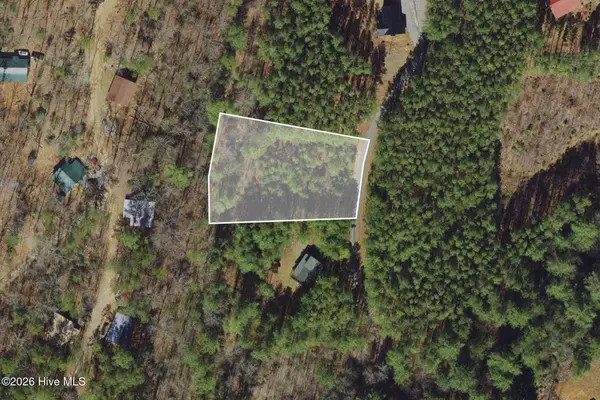 $55,000Active0.75 Acres
Lot 11 Nature Trail, Murphy, NC 28906
MLS# 100609867Listed by: HOWARD HANNA ALLEN TATE - MURPHY - New
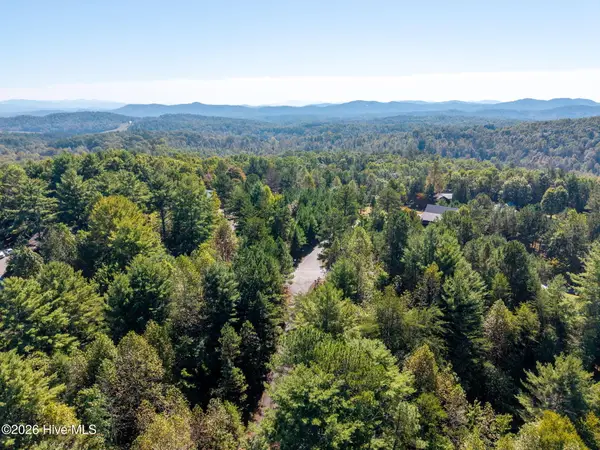 $40,000Active1.03 Acres
71 Nature Trail, Murphy, NC 28906
MLS# 100610348Listed by: HOWARD HANNA ALLEN TATE - MURPHY - New
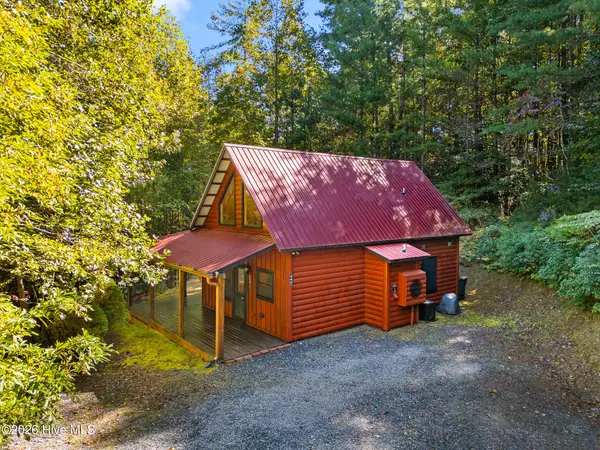 $349,800Active2 beds 2 baths1,120 sq. ft.
440 Rocky Springs Lane, Murphy, NC 28906
MLS# 100610334Listed by: REMAX MOUNTAIN PROPERTIES - New
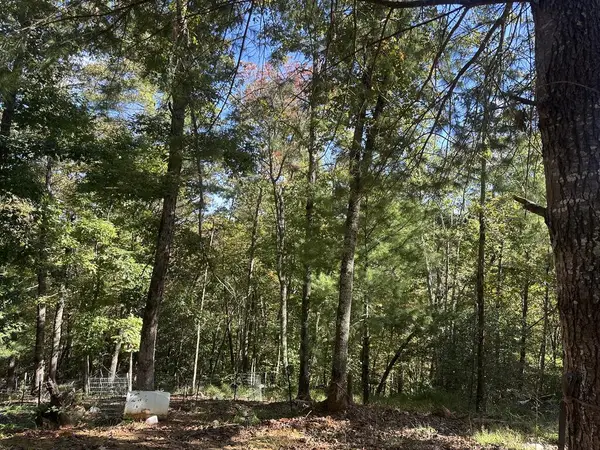 $30,000Active1.9 Acres
237 Hillendale Lane, Murphy, NC 28906
MLS# 436894Listed by: BIG REALTY! - New
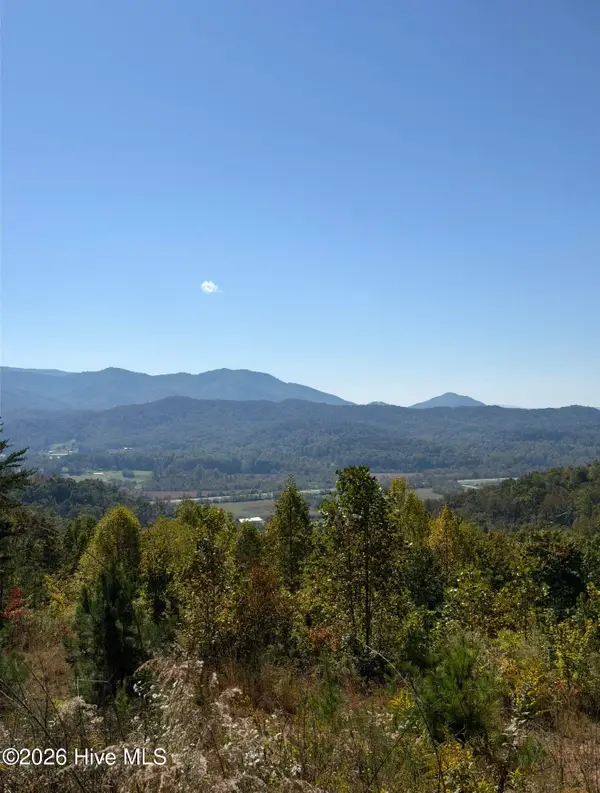 $54,900Active0.96 Acres
Tbd Kamron Lane, Murphy, NC 28906
MLS# 100610282Listed by: REMAX TOWN & COUNTRY - MURPHY - New
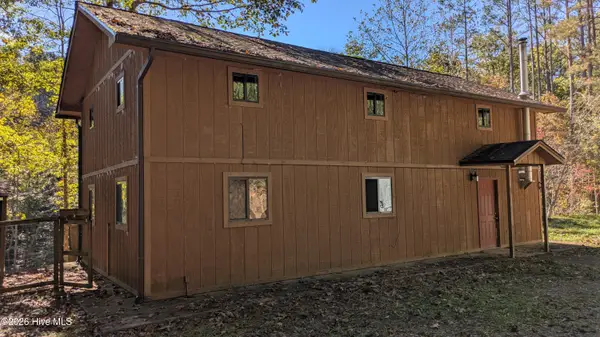 $269,000Active3 beds 2 baths1,848 sq. ft.
25 Raymond Road, Murphy, NC 28906
MLS# 100610142Listed by: REMAX MOUNTAIN PROPERTIES - New
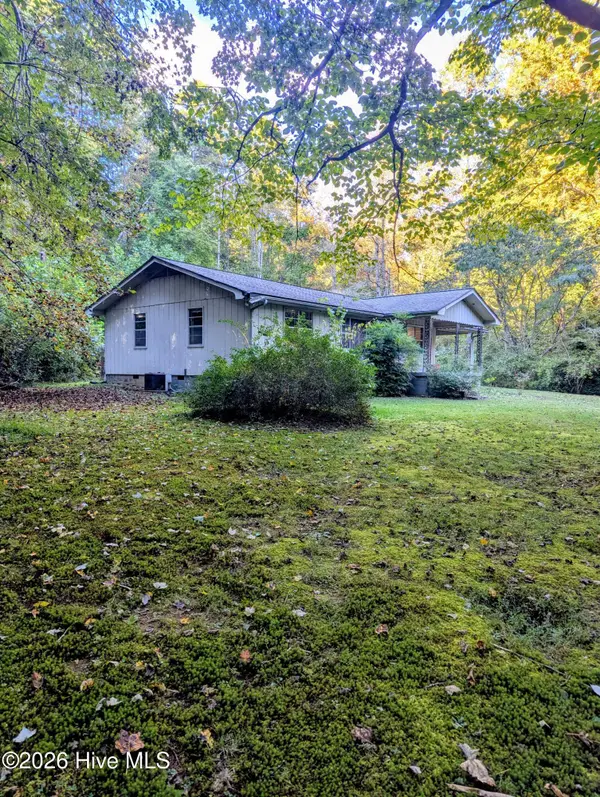 $149,900Active3 beds 1 baths
1226 Reservoir Road, Murphy, NC 28906
MLS# 100610152Listed by: EXP REALTY - New
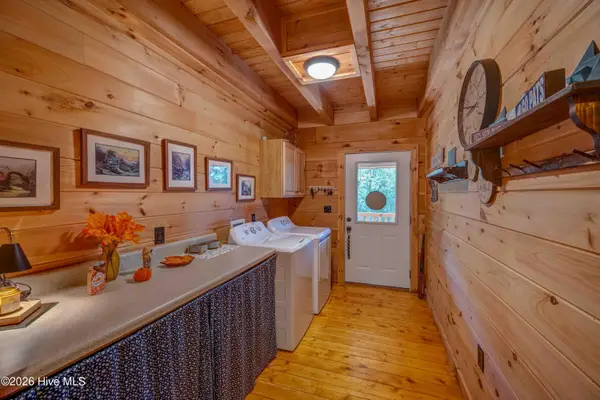 $699,900Active2 beds 2 baths3,072 sq. ft.
265 Pleasant Hill Road, Murphy, NC 28906
MLS# 100610160Listed by: REMAX MOUNTAIN PROPERTIES - New
 $297,000Active2 beds 3 baths1,400 sq. ft.
315 Peachtree Mountain Estates Road, Murphy, NC 28906
MLS# 100610073Listed by: REMAX MOUNTAIN PROPERTIES


Protect your home and budget from life's surprises with an Assurant Home Warranty, backed by a partner that supports you through every step of homeownership. Explore Plans.
© 2023 - 2026 ERA Franchise Systems LLC. All rights reserved. ERA Franchise Systems LLC fully supports the principles of the Fair Housing Act and the Equal Opportunity Act. ERA, ERA Real Estate powered, and their respective logos are registered service marks of ERA Franchise Systems LLC. Each office is independently owned and operated.