
2470 Meadowlark Road, Nashville, NC 27856
Local realty services provided by:ERA Parrish Realty Legacy Group
2470 Meadowlark Road,Nashville, NC 27856
$415,000
- 3 Beds
- 3 Baths
- 2,342 sq. ft.
- Single family
- Active
Upcoming open houses
- Sat, Oct 0301:00 pm - 03:00 pm
Listed by: amber lynn
Office: howard hanna allen tate raleigh falls of neuse
MLS#:10196180
Source:RD
Price summary
- Price:$415,000
- Price per sq. ft.:$177.2
About this home
Charming home situated on over 2.5 acres! The main level features a primary bedroom plus two additional bedrooms. There is a formal dining room with chair rail and wainscoting. The kitchen offers stainless steel appliances and opens to the breakfast area with access to the back deck. Cozy family room with fireplace. Upstairs features a spacious bonus room/bedroom, full bath, and huge 49x20 walk-in storage. Two car garage
Contact an agent
Home facts
- Year built:2010
- Subdivision & Development:Cypress Farm
- Listing ID #:10196180
- Added:1 day(s) ago
- Updated:October 02, 2026 at 07:14 PM
Rooms and interior
- Bedrooms:3
- Total bathrooms:3
- Full bathrooms:3
- Rooms Total:1
- Flooring:Carpet, Hardwood, Tile
- Kitchen Description:Dishwasher, Electric Range, Microwave
- Basement:Yes
- Basement Description:Crawl Space
- Living area:2,342 sq. ft.
Heating and cooling
- Cooling:Ceiling Fan(s)
- Heating:Heat Pump
Structure and exterior
- Roof:Shingle
- Year built:2010
- Building area:2,342 sq. ft.
- Lot area:2.54 Acres
- Architectural Style:Traditional
- Construction Materials:Vinyl Siding
- Exterior Features:Deck, Fenced Yard, Porch
- Levels:One and One Half, Two
Schools
- High school:Nash - Northern Nash High
- Middle school:Nash - Red Oak Middle
- Elementary school:Nash - Nashville Elementary
Utilities
- Water:Well
- Sewer:Septic Tank
Finances and disclosures
- Price:$415,000
- Price per sq. ft.:$177.2
- Tax amount:$2,786
Parking
- Parking description:Attached, Garage
- Garage:Yes
- Garage spaces:2
 Listings marked with a Doorify MLS icon are provided courtesy of the Doorify MLS, of North Carolina, Internet Data Exchange Database. Brokers make an effort to deliver accurate information, but buyers should independently verify any information on which they will rely in a transaction. The listing broker shall not be responsible for any typographical errors, misinformation, or misprints, and they shall be held totally harmless from any damages arising from reliance upon this data. This data is provided exclusively for consumers’ personal, non-commercial use. Copyright 2026 Doorify MLS of North Carolina. All rights reserved.
New listings near 2470 Meadowlark Road
- New
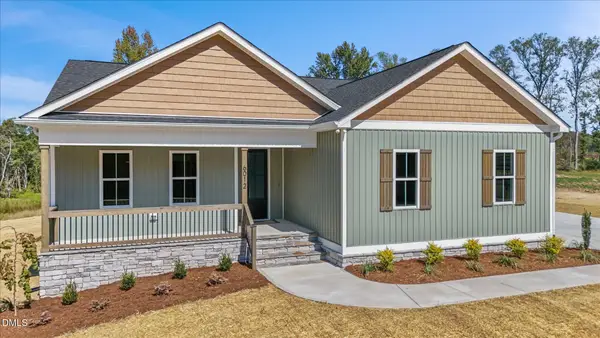 $375,000Active3 beds 2 baths1,660 sq. ft.
6012 Boulden Road, Nashville, NC 27856
MLS# 10196290Listed by: LX REALTY - New
 $249,900Active3 beds 2 baths1,755 sq. ft.
5025 Western Hills Road, Nashville, NC 27856
MLS# 10196033Listed by: EXP REALTY, LLC - C - New
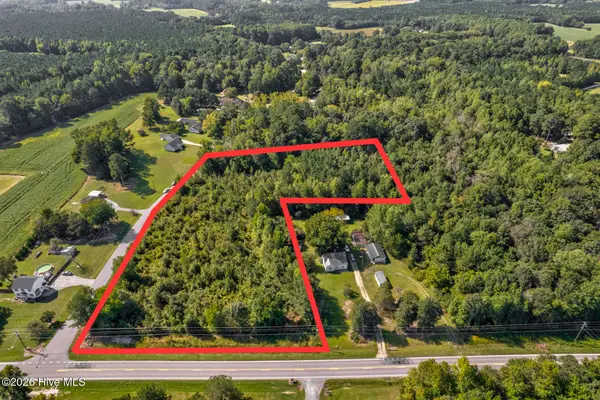 $78,500Active1.39 Acres
Tbd Nc-43, Nashville, NC 27856
MLS# 100606870Listed by: MOOREFIELD REAL ESTATE LLC - New
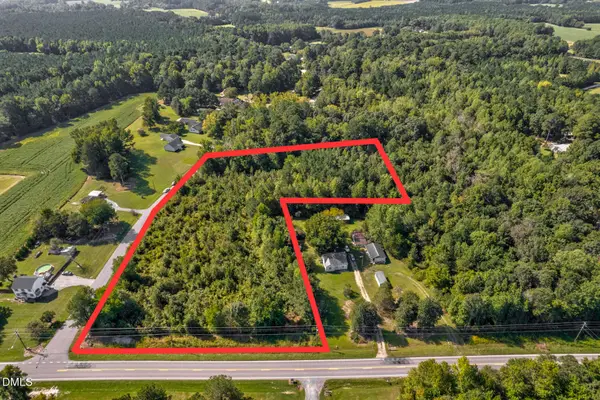 $78,500Active1.39 Acres
43 Off Nc, Nashville, NC 27856
MLS# 10195474Listed by: MOOREFIELD REAL ESTATE LLC - New
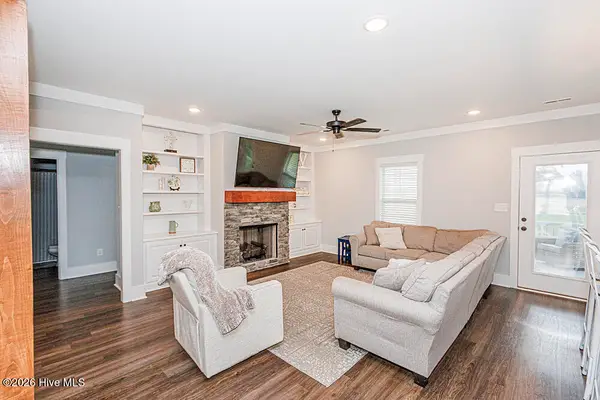 $359,900Active3 beds 2 baths2,048 sq. ft.
1787 Bedfordshire Road, Nashville, NC 27856
MLS# 100606213Listed by: WPI REALTY LLC - New
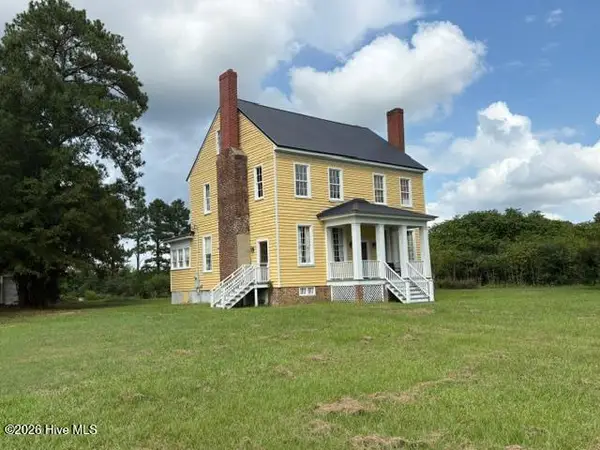 $399,900Active4 beds 3 baths3,396 sq. ft.
784 W Hillardston Road, Nashville, NC 27856
MLS# 100606217Listed by: MARKET LEADER REALTY, LLC. - New
 $274,990Active3 beds 2 baths1,536 sq. ft.
1450 Centerview Drive, Nashville, NC 27856
MLS# 10194567Listed by: STARLIGHT HOMES NC LLC - New
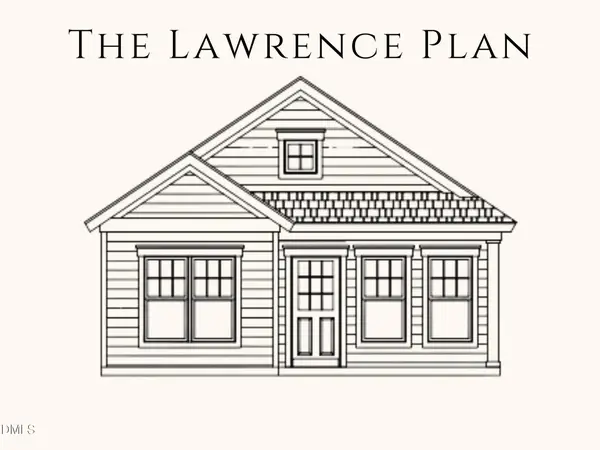 $209,900Active2 beds 2 baths896 sq. ft.
225 N Boddie Street, Nashville, NC 27856
MLS# 10194469Listed by: VFG REALTY - New
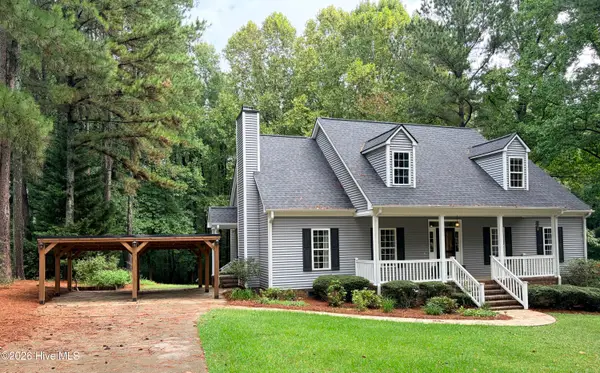 $375,000Active3 beds 3 baths2,072 sq. ft.
1702 Timberlane Drive, Nashville, NC 27856
MLS# 100605525Listed by: BULLOCK REALTY LLC


Protect your home and budget from life's surprises with an Assurant Home Warranty, backed by a partner that supports you through every step of homeownership. Explore Plans.
© 2023 - 2026 ERA Franchise Systems LLC. All rights reserved. ERA Franchise Systems LLC fully supports the principles of the Fair Housing Act and the Equal Opportunity Act. ERA, ERA Real Estate powered, and their respective logos are registered service marks of ERA Franchise Systems LLC. Each office is independently owned and operated.