
120 Woodmont Drive, Nebo, NC 28761
Local realty services provided by:ERA Sunburst Realty
Listed by: dennis whitson
Office: whitson realty
MLS#:4402802
Source:CH
120 Woodmont Drive,Nebo, NC 28761
$349,900
- 3 Beds
- 2 Baths
- 1,562 sq. ft.
- Single family
- Active
Price summary
- Price:$349,900
- Price per sq. ft.:$224.01
About this home
YOUR MINI FARM AWAITS! ????
Dreaming of a little more space, a peaceful country setting, and room for the horses? This approximately 6.50+/-acre property in the Dysartsville community offers the opportunity to enjoy country living with plenty of room to spread out. Tucked away at the end of a private drive, the property private setting with a fenced pasture, horse barn, and room for outdoor enjoyment.
Welcome home from the inviting 6' x 31' covered front porch. Inside, you'll find a comfortable split-bedroom floor plan with hardwood flooring throughout the main living areas, complemented by vinyl and tile in the kitchen and bathrooms.
The spacious living area provides access to an area ready for a future deck or outdoor living space—creating the perfect opportunity to design your own backyard retreat. The large kitchen features a dining area and generous pantry, with the laundry room conveniently located just off the hallway.
The owner's suite offers two walk-in closets and a private bathroom. Two additional bedrooms and another full bathroom provide plenty of room for family, guests, or a home office.
Outside, the possibilities continue. The fenced pasture and two-stall horse barn include a feed and tack room with electricity and water, making it well-suited for horse owners. A separate storage building provides additional space, while the garage/workshop with wood heat and window air conditioning is ideal for hobbies, projects, equipment, or extra storage.
With acreage, a horse-ready setup, a private drive, and a peaceful country atmosphere, this property offers a rare opportunity to create the mini-farm lifestyle you've been looking for.
Bring the horses, cattle, pets etc. along with your country-living dreams!...
Contact an agent
Home facts
- Year built:1989
- Subdivision & Development:None
- Listing ID #:4402802
- Updated:October 01, 2026 at 01:56 PM
Rooms and interior
- Bedrooms:3
- Total bathrooms:2
- Full bathrooms:2
- Flooring:Parquet, Tile, Vinyl, Wood
- Kitchen Description:Dishwasher, Gas Range, Refrigerator
- Living area:1,562 sq. ft.
Heating and cooling
- Cooling:Heat Pump
- Heating:Heat Pump
Structure and exterior
- Roof:Metal
- Year built:1989
- Building area:1,562 sq. ft.
- Lot area:6.5 Acres
- Lot Features:Level, Pasture, Private, Sloped, Views, Wooded
- Architectural Style:Ranch
- Construction Materials:Hardboard
- Exterior Features:Fence
- Foundation Description:Crawl Space
- Levels:1 Story
Schools
- High school:McDowell
- Elementary school:Nebo
Utilities
- Water:Shared Well, Well
- Sewer:Septic (At Site)
Finances and disclosures
- Price:$349,900
- Price per sq. ft.:$224.01
Features and amenities
- Laundry features:Laundry Room, Main Level, Utility Room
- Amenities:Walk-In Closet(s)
Parking
- Parking description:Driveway
 Listings courtesy of Canopy MLS as distributed by MLS GRID. Copyright 2021 Canopy MLS. All rights reserved. Canopy MLS, provides content displayed here (“provided content”) on an “as is” basis and makes no representations or warranties regarding the provided content, including, but not limited to those of non-infringement, timeliness, accuracy, or completeness. Individuals and companies using information presented are responsible for verification and validation of information they utilize and present to their customers and clients. Canopy MLS will not be liable for any damage or loss resulting from use of the provided content or the products available through Portals, IDX, VOW, and/or Syndication. Recipients of this information shall not resell, redistribute, reproduce, modify, or otherwise copy any portion thereof without the expressed written consent of Canopy MLS.
New listings near 120 Woodmont Drive
- Coming Soon
 $586,000Coming Soon3 beds 3 baths1,852 sq. ft.
242 Falling Creek Drive, Nebo, NC 28761
MLS# 4429484Listed by: REALTY GROUP 1 LLC - New
 $285,000Active2.43 Acres
60 Kingfisher Terrace #107, Nebo, NC 28761
MLS# 4429645Listed by: KELLER WILLIAMS UNIFIED  $1,099,000Active1 beds 2 baths1,119 sq. ft.
1195A Old Wildlife Club Drive, Nebo, NC 28761
MLS# 4354747Listed by: KELLER WILLIAMS UNIFIED- New
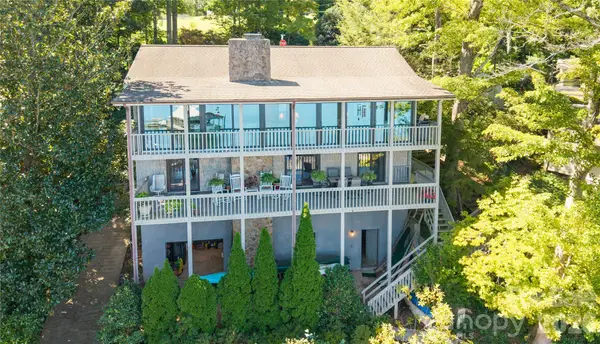 $1,599,999Active3 beds 3 baths2,410 sq. ft.
2231 N Point Drive, Nebo, NC 28761
MLS# 4428841Listed by: BERKSHIRE HATHAWAY HOMESERVICES BLUE RIDGE REALTORS - New
 $40,000Active4.02 Acres
113 Meditation Ridge Drive, Nebo, NC 28761
MLS# 4427447Listed by: HIGHER GROUND PROPERTIES - New
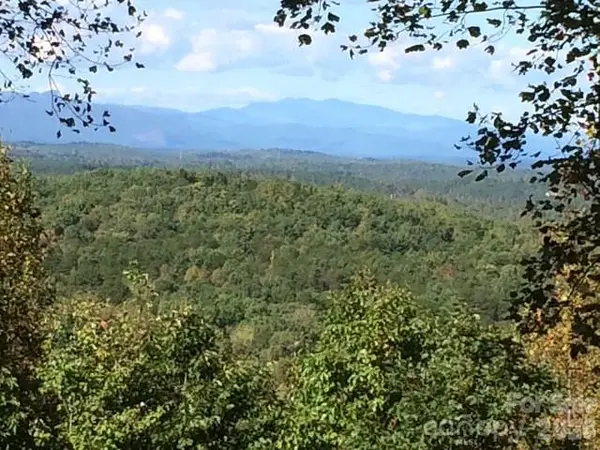 $40,000Active3.18 Acres
19 Meditation Ridge Drive, Nebo, NC 28761
MLS# 4427451Listed by: HIGHER GROUND PROPERTIES - New
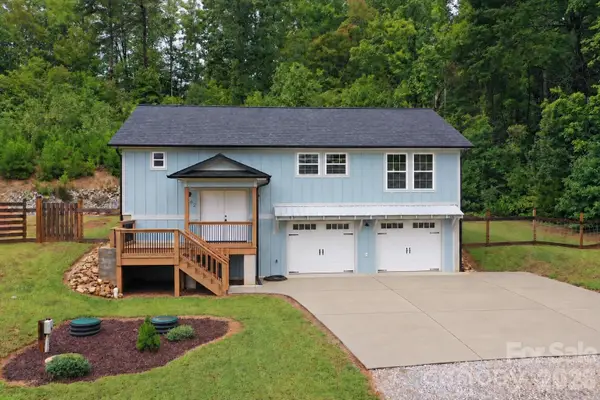 $409,900Active3 beds 2 baths1,719 sq. ft.
62 Mountain Springs Drive, Nebo, NC 28761
MLS# 4428003Listed by: J. PETERSON REALTY & ASSOCIATE - New
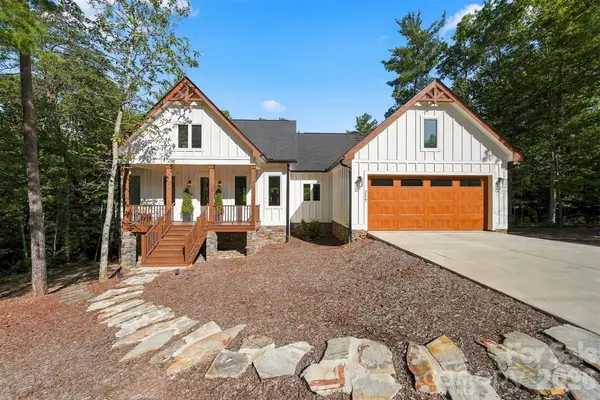 $835,000Active3 beds 3 baths1,864 sq. ft.
217 Sycamore Drive, Nebo, NC 28761
MLS# 4427994Listed by: LAKE HOMES REALTY LLC - New
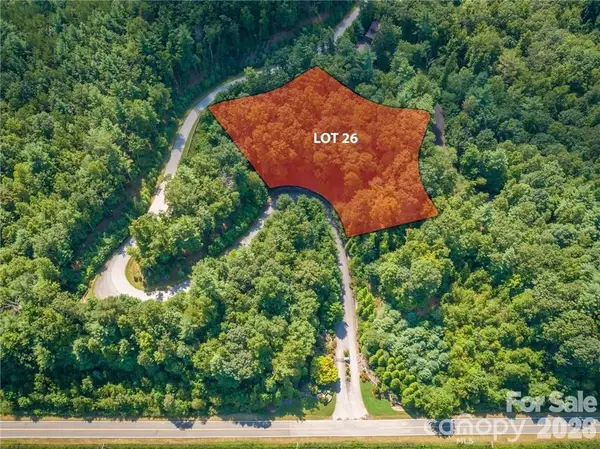 $50,000Active1.37 Acres
8520 Indian Trace, Nebo, NC 28761
MLS# 4428254Listed by: FONTA FLORA REALTY


Protect your home and budget from life's surprises with an Assurant Home Warranty, backed by a partner that supports you through every step of homeownership. Explore Plans.
© 2023 - 2026 ERA Franchise Systems LLC. All rights reserved. ERA Franchise Systems LLC fully supports the principles of the Fair Housing Act and the Equal Opportunity Act. ERA, ERA Real Estate powered, and their respective logos are registered service marks of ERA Franchise Systems LLC. Each office is independently owned and operated.