
135 Basswood Drive, Nebo, NC 28761
Local realty services provided by:ERA Live Moore
Listed by: jannell peterson
Office: j. peterson realty & associate
MLS#:4404672
Source:CH
135 Basswood Drive,Nebo, NC 28761
$235,000
- 3 Beds
- 2 Baths
- - sq. ft.
- Single family
- Sold
Sorry, we are unable to map this address
Price summary
- Price:$235,000
About this home
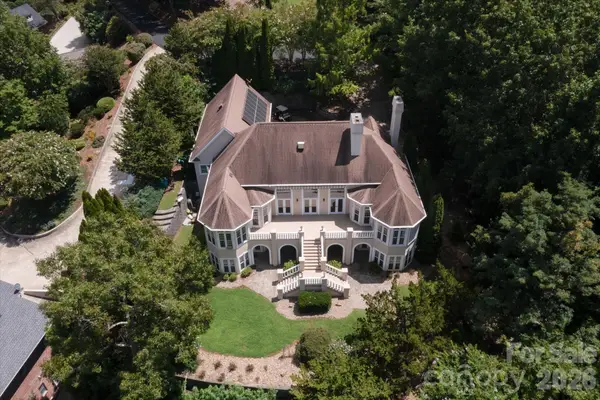
Welcome home to 135 Basswood Drive in Nebo, NC! Nestled on a beautiful 1.35-acre level end lot in the desirable Northwoods Estates community, this charming property offers the perfect blend of privacy, space, and convenience.
Featuring 3 bedrooms and 2 full bathrooms, this home provides a comfortable and functional layout that's ideal for everyday living. Step outside and you'll find a beautifully landscaped yard that has been lovingly maintained, creating a peaceful setting to relax, entertain, or simply enjoy the outdoors.
Need extra storage or workspace? This property includes two storage buildings, offering plenty of room for tools, lawn equipment, hobbies, or additional storage.
With its spacious lot, attractive landscaping, and sought-after location just minutes from Marion and Lake James, this is a property you'll be proud to call home. Opportunities like this in Northwoods Estates don't come along often—schedule your private showing today and see everything 135 Basswood Drive has to offer!...
Contact an agent
Home facts
- Year built:2007
- Subdivision & Development:Northwoods Estates
- Listing ID #:4404672
- Updated:September 07, 2026 at 06:24 AM
Rooms and interior
- Bedrooms:3
- Total bathrooms:2
- Full bathrooms:2
- Kitchen Description:Dishwasher, Electric Range, Refrigerator
Heating and cooling
- Cooling:Central Air
- Central air:Yes
Structure and exterior
- Year built:2007
- Lot Features:End Unit
- Construction Materials:Vinyl
Schools
- High school:McDowell
- Elementary school:Unspecified
Utilities
- Water:Well
- Sewer:Septic (At Site)
Finances and disclosures
- Price:$235,000
Features and amenities
- Laundry features:Utility Room
- Amenities:Walk-In Closet(s), Walk-In Pantry
Parking
- Parking description:Driveway
 Listings courtesy of Canopy MLS as distributed by MLS GRID. Copyright 2021 Canopy MLS. All rights reserved. Canopy MLS, provides content displayed here (“provided content”) on an “as is” basis and makes no representations or warranties regarding the provided content, including, but not limited to those of non-infringement, timeliness, accuracy, or completeness. Individuals and companies using information presented are responsible for verification and validation of information they utilize and present to their customers and clients. Canopy MLS will not be liable for any damage or loss resulting from use of the provided content or the products available through Portals, IDX, VOW, and/or Syndication. Recipients of this information shall not resell, redistribute, reproduce, modify, or otherwise copy any portion thereof without the expressed written consent of Canopy MLS.
New listings near 135 Basswood Drive
- Coming Soon
 $385,000Coming Soon3 beds 1 baths997 sq. ft.
7693 S Mountain Institute Road, Nebo, NC 28761
MLS# 4418624Listed by: NEST REALTY MORGANTON - Coming Soon
 $2,400,000Coming Soon3 beds 4 baths4,039 sq. ft.
705 Lake Club Drive, Nebo, NC 28761
MLS# 4410301Listed by: J. PETERSON REALTY & ASSOCIATE - New
 $29,900Active1.27 Acres
468 Southern Way, Nebo, NC 28761
MLS# 4422044Listed by: REALTY GROUP 1 LLC - New
 $179,000Active15 Acres
420 Southern Way, Nebo, NC 28761
MLS# 4422048Listed by: REALTY GROUP 1 LLC - New
 $29,900Active1.25 Acres
476 Southern Way, Nebo, NC 28761
MLS# 4422041Listed by: REALTY GROUP 1 LLC - New
 $29,900Active1.25 Acres
472 Southern Way, Nebo, NC 28761
MLS# 4422042Listed by: REALTY GROUP 1 LLC - New
 $59,900Active3.47 Acres
619 High Trail Drive, Nebo, NC 28761
MLS# 4420952Listed by: KELLER WILLIAMS LAKE NORMAN - New
 $150,000Active0.79 Acres
360 Harborside Drive, Nebo, NC 28761
MLS# 4421770Listed by: REALTY GROUP 1 LLC - New
 $1,749,000Active3 beds 3 baths2,840 sq. ft.
2775 Campbells Trace, Nebo, NC 28761
MLS# 4421386Listed by: KELLER WILLIAMS UNIFIED - New
 $225,000Active2 beds 1 baths748 sq. ft.
1846 Deer Park Road, Nebo, NC 28761
MLS# 4421603Listed by: THE MARION AGENCY LLC


Protect your home and budget from life's surprises with an Assurant Home Warranty, backed by a partner that supports you through every step of homeownership. Explore Plans.
© 2023 - 2026 ERA Franchise Systems LLC. All rights reserved. ERA Franchise Systems LLC fully supports the principles of the Fair Housing Act and the Equal Opportunity Act. ERA, ERA Real Estate powered, and their respective logos are registered service marks of ERA Franchise Systems LLC. Each office is independently owned and operated.