
15 Lonesome Pine Drive, Nebo, NC 28761
Local realty services provided by:ERA Live Moore
Listed by: martha mcelrath
Office: rhonda silver real estate group llc.
MLS#:4444178
Source:CH
15 Lonesome Pine Drive,Nebo, NC 28761
$495,999
- 3 Beds
- 3 Baths
- 2,000 sq. ft.
- Single family
- Coming Soon
Price summary
- Price:$495,999
- Price per sq. ft.:$248
About this home
Situated on a 1.019 acre corner lot, located just minutes from the sparkling waters of Lake James and Marion Lake Club Golf Course. Offering 3 bedrooms, 2.5 bathrooms, and a thoughtfully designed floor plan, this home blends modern comfort with everyday functionality. Enjoy the convenience of a main-level primary suite featuring walk-in closet, dual sinks, shower and separate soaking tub. A spacious family room with gas logs fireplace and vaulted ceilings flows into the dining room, kitchen and breakfast nook. Upstairs you will find (2) additional bedrooms, full bath, and extra storage area. Enjoy cozy evenings by the gas log fireplace in the family room or relax outdoors on the covered porch and patio. Beautiful landscaping, mountain views, ample storage, and attached two-car garage add to the homes appeal. This property offers the perfect combination of peaceful country living and convenient access to shopping, dining, outdoor recreation. Asheville, Morganton, and Marion are all within an easy drive. New roof installed in 2025. City water hook-up available. Duke Energy, Optimum internet available....
Contact an agent
Home facts
- Year built:2006
- Subdivision & Development:None
- Listing ID #:4444178
- Updated:November 18, 2026 at 10:12 PM
Rooms and interior
- Bedrooms:3
- Total bathrooms:3
- Full bathrooms:2
- Half bathrooms:1
- Flooring:Carpet, Laminate, Tile
- Kitchen Description:Dishwasher, Electric Range, Exhaust Fan, Refrigerator
- Living area:2,000 sq. ft.
Heating and cooling
- Cooling:Heat Pump
- Heating:Heat Pump
Structure and exterior
- Year built:2006
- Building area:2,000 sq. ft.
- Lot area:1.02 Acres
- Construction Materials:Stone, Synthetic Stucco, Vinyl
- Foundation Description:Crawl Space
Schools
- High school:Unspecified
- Elementary school:Unspecified
Utilities
- Water:Well
- Sewer:Septic (At Site)
Finances and disclosures
- Price:$495,999
- Price per sq. ft.:$248
Features and amenities
- Laundry features:Dryer
Parking
- Parking description:Attached Garage
- Garage:Yes
- Garage spaces:2
 Listings courtesy of Canopy MLS as distributed by MLS GRID. Copyright 2021 Canopy MLS. All rights reserved. Canopy MLS, provides content displayed here (“provided content”) on an “as is” basis and makes no representations or warranties regarding the provided content, including, but not limited to those of non-infringement, timeliness, accuracy, or completeness. Individuals and companies using information presented are responsible for verification and validation of information they utilize and present to their customers and clients. Canopy MLS will not be liable for any damage or loss resulting from use of the provided content or the products available through Portals, IDX, VOW, and/or Syndication. Recipients of this information shall not resell, redistribute, reproduce, modify, or otherwise copy any portion thereof without the expressed written consent of Canopy MLS.
New listings near 15 Lonesome Pine Drive
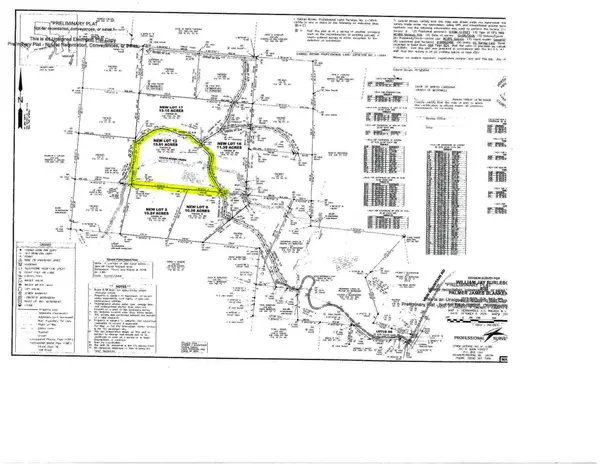 $150,000Pending15.61 Acres
V/L Kashs Way #13, Nebo, NC 28761
MLS# 4440701Listed by: MOUNTAIN LAKE REALTY- New
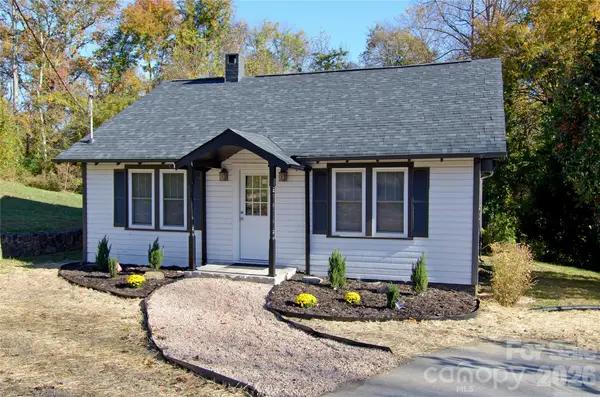 $248,000Active3 beds 2 baths1,180 sq. ft.
447 Harmony Grove Road, Nebo, NC 28761
MLS# 4441120Listed by: MOUNTAIN LAKE REALTY - New
 $69,000Active3.25 Acres
21,22 Meditation Ridge Ridge #21,22, Nebo, NC 28761
MLS# 4442840Listed by: MOUNTAIN EDGE REAL ESTATE LLC - New
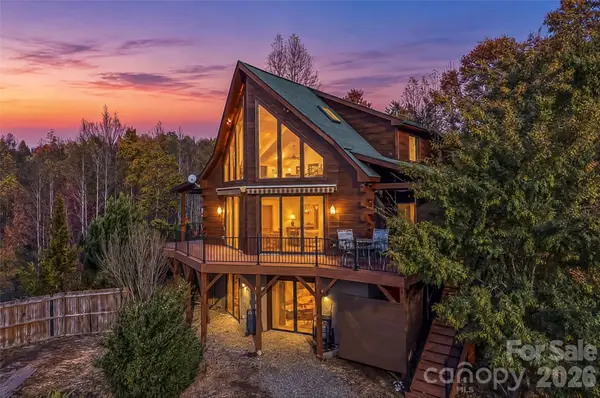 $699,900Active3 beds 3 baths2,128 sq. ft.
893 Scenic Vista Drive, Nebo, NC 28761
MLS# 4442997Listed by: ENGEL & VOLKERS FOOTHILLS LAKE JAMES  $139,000Active10.2 Acres
279 Kashs Way #8, Nebo, NC 28761
MLS# 4437152Listed by: MOUNTAIN LAKE REALTY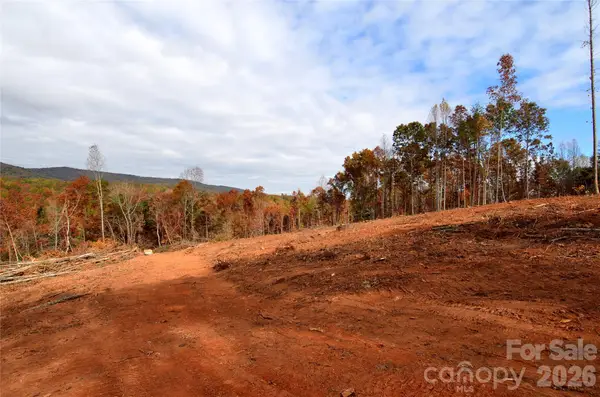 $122,000Active10.24 Acres
291 Kashs Way #9, Nebo, NC 28761
MLS# 4439289Listed by: MOUNTAIN LAKE REALTY- New
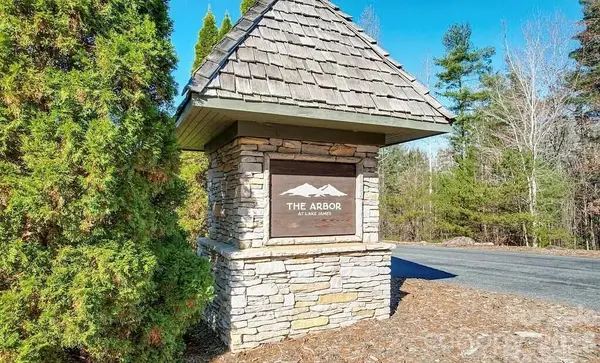 $45,000Active1.43 Acres
0 High Ridge Trail, Nebo, NC 28761
MLS# 4441776Listed by: BEYCOME BROKERAGE REALTY LLC - New
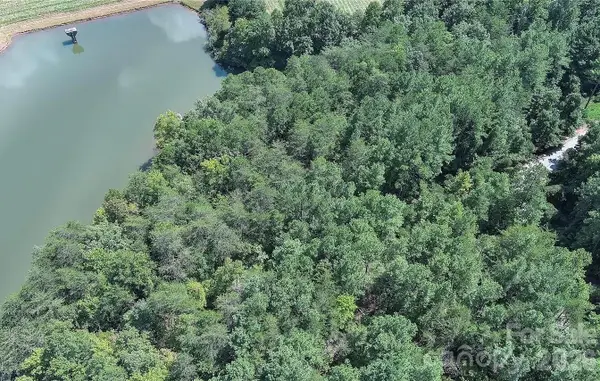 $30,000Active2.03 Acres
Lot 40 Hidden Lake Trail, Nebo, NC 28761
MLS# 4442569Listed by: BEYCOME BROKERAGE REALTY LLC - New
 $25,000Active1.96 Acres
Lot 0 Hidden Lake None, Nebo, NC 28761
MLS# 4442503Listed by: BEYCOME BROKERAGE REALTY LLC


Protect your home and budget from life's surprises with an Assurant Home Warranty, backed by a partner that supports you through every step of homeownership. Explore Plans.
© 2023 - 2026 ERA Franchise Systems LLC. All rights reserved. ERA Franchise Systems LLC fully supports the principles of the Fair Housing Act and the Equal Opportunity Act. ERA, ERA Real Estate powered, and their respective logos are registered service marks of ERA Franchise Systems LLC. Each office is independently owned and operated.