
623 Mountain Vista Drive, Nebo, NC 28761
Local realty services provided by:ERA Live Moore
Listed by:
 Tami Newman(828) 925 - 1130Carolina Mountain Sales, an ERA Live Moore Company
Office: carolina mountain sales
MLS#:4342398
Source:CH
Price summary
- Price:$975,000
- Price per sq. ft.:$265.88
- Monthly HOA dues:$117.58
About this home
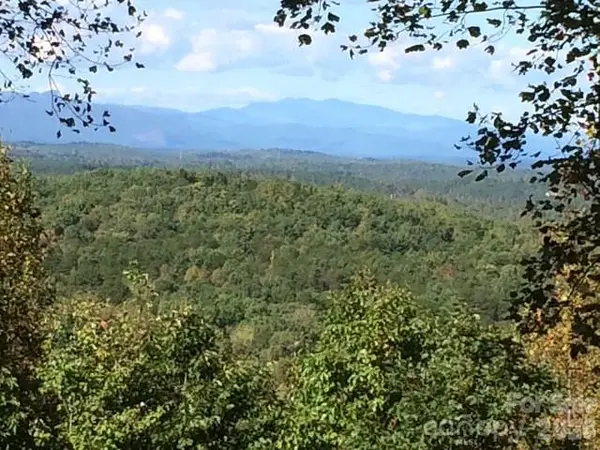
INCREDIBLE long-range mountain views take center stage at this beautiful home in the gated Grandview Peaks community. Perched along the ridge, the property showcases year-round views of Linville Gorge, Shortoff Mountain, Table Rock and Hawksbill—with Sugar Top visible in the distance on a clear day.
Designed to make the most of the setting, the dramatic two-story great room features a wall of windows that fills the home with natural light and keeps those mountain views front and center. Multiple covered porches—including front, rear, side and wrap-around spaces—create plenty of room to relax, entertain and enjoy the scenery in every season.
With approximately 3,667 finished square feet across three levels, the home offers a spacious and flexible floor plan. The main level features an open kitchen and dining area, great room with gas log fireplace, primary suite, laundry and half bath—providing comfortable main-level living. Upstairs, a loft overlooking the great room makes a perfect office, reading nook or additional gathering space, along with two bedrooms and a full bath.
The walk-out lower level expands the possibilities with a fourth bedroom, full bath, den/recreation room, bonus room and generous storage. A detached two-car garage provides additional space for vehicles, mountain gear or a workshop.
Built in 2018 and situated on 2.28 wooded acres, additional features include a tankless water heater, wine refrigerator and generator hookup. Short-term rentals are permitted, offering flexibility for use as a full-time residence, mountain getaway or investment property.
Grandview Peaks offers exceptional community amenities including a stocked lake with sandy beach, walking trails, recreation area and covered pavilion with fireplace and outdoor kitchen. Enjoy peaceful gated mountain living with convenient access to Marion, Morganton and Rutherfordton....
Contact an agent
Home facts
- Year built:2018
- Subdivision & Development:Grandview Peaks
- Listing ID #:4342398
- Updated:October 02, 2026 at 10:28 AM
Rooms and interior
- Bedrooms:4
- Total bathrooms:4
- Full bathrooms:3
- Half bathrooms:1
- Flooring:Tile, Vinyl, Wood
- Kitchen Description:Dishwasher, Gas Range, Microwave, Wine Refrigerator
- Basement:Yes
- Living area:3,667 sq. ft.
Heating and cooling
- Cooling:Heat Pump
- Heating:Heat Pump
- Central air:Yes
Structure and exterior
- Year built:2018
- Building area:3,667 sq. ft.
- Lot area:2.28 Acres
- Lot Features:Private, Views, Wooded
- Architectural Style:Post and Beam
- Construction Materials:Hardboard, Wood
- Foundation Description:Basement
Schools
- High school:McDowell
- Elementary school:Glenwood
Utilities
- Water:Well
- Sewer:Septic (At Site)
Finances and disclosures
- Price:$975,000
- Price per sq. ft.:$265.88
Features and amenities
- Laundry features:Laundry Room, Main Level
- Amenities:Open Floorplan, Walk-In Closet(s), Walk-In Pantry
Parking
- Parking description:Driveway
- Garage:Yes
- Garage spaces:2
Listings courtesy of Canopy MLS as distributed by MLS GRID. Copyright 2021 Canopy MLS. All rights reserved. Canopy MLS, provides content displayed here (“provided content”) on an “as is” basis and makes no representations or warranties regarding the provided content, including, but not limited to those of non-infringement, timeliness, accuracy, or completeness. Individuals and companies using information presented are responsible for verification and validation of information they utilize and present to their customers and clients. Canopy MLS will not be liable for any damage or loss resulting from use of the provided content or the products available through Portals, IDX, VOW, and/or Syndication. Recipients of this information shall not resell, redistribute, reproduce, modify, or otherwise copy any portion thereof without the expressed written consent of Canopy MLS.New listings near 623 Mountain Vista Drive
- Coming Soon
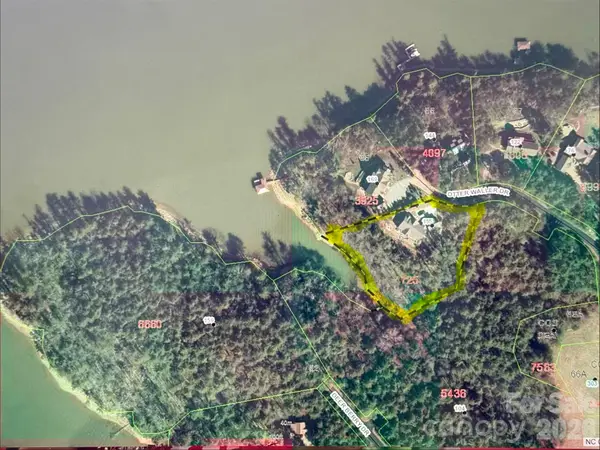 $2,650,000Coming Soon4 beds 6 baths4,012 sq. ft.
155 Otter Waller Drive, Nebo, NC 28761
MLS# 4427161Listed by: WNC REAL ESTATE AT LAKE JAMES - Coming Soon
 $586,000Coming Soon3 beds 3 baths1,852 sq. ft.
242 Falling Creek Drive, Nebo, NC 28761
MLS# 4429484Listed by: REALTY GROUP 1 LLC - New
 $59,900Active2.34 Acres
V/L Grandview Loop #376, Nebo, NC 28761
MLS# 4430410Listed by: ENGEL & VOLKERS FOOTHILLS LAKE JAMES - New
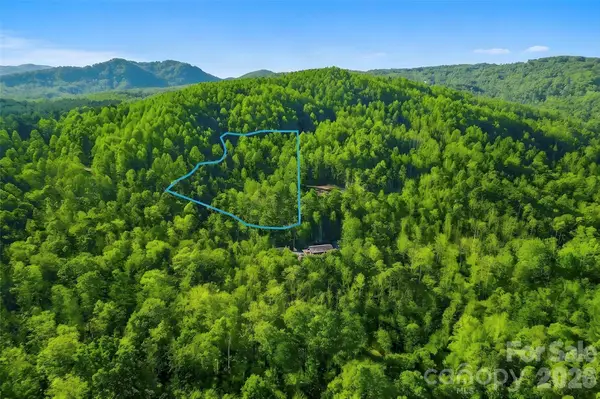 $125,000Active3.92 Acres
000 Jill Drive, Nebo, NC 28761
MLS# 4425863Listed by: JAY BROWN, REALTORS - New
 $349,900Active3 beds 2 baths1,562 sq. ft.
120 Woodmont Drive, Nebo, NC 28761
MLS# 4402802Listed by: WHITSON REALTY - New
 $285,000Active2.43 Acres
60 Kingfisher Terrace #107, Nebo, NC 28761
MLS# 4429645Listed by: KELLER WILLIAMS UNIFIED  $1,099,000Active1 beds 2 baths1,119 sq. ft.
1195A Old Wildlife Club Drive, Nebo, NC 28761
MLS# 4354747Listed by: KELLER WILLIAMS UNIFIED- New
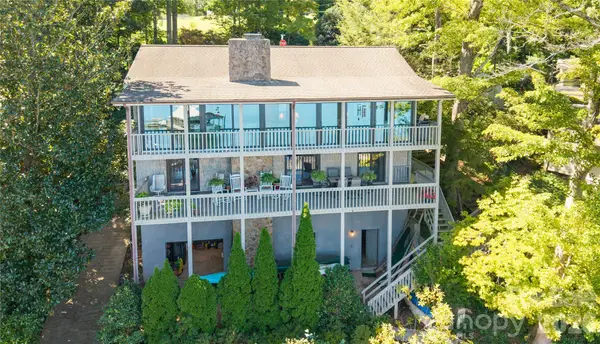 $1,599,999Active3 beds 3 baths2,410 sq. ft.
2231 N Point Drive, Nebo, NC 28761
MLS# 4428841Listed by: BERKSHIRE HATHAWAY HOMESERVICES BLUE RIDGE REALTORS - New
 $40,000Active4.02 Acres
113 Meditation Ridge Drive, Nebo, NC 28761
MLS# 4427447Listed by: HIGHER GROUND PROPERTIES - New
 $40,000Active3.18 Acres
19 Meditation Ridge Drive, Nebo, NC 28761
MLS# 4427451Listed by: HIGHER GROUND PROPERTIES


Protect your home and budget from life's surprises with an Assurant Home Warranty, backed by a partner that supports you through every step of homeownership. Explore Plans.
© 2023 - 2026 ERA Franchise Systems LLC. All rights reserved. ERA Franchise Systems LLC fully supports the principles of the Fair Housing Act and the Equal Opportunity Act. ERA, ERA Real Estate powered, and their respective logos are registered service marks of ERA Franchise Systems LLC. Each office is independently owned and operated.