
1010 Midnight Bourbon Manor, New Bern, NC 28562
Local realty services provided by:ERA Wilder Realty
1010 Midnight Bourbon Manor,New Bern, NC 28562
$349,000
- 3 Beds
- 2 Baths
- 1,730 sq. ft.
- Single family
- Active
Listed by: bobette howard
Office: coastal freedom real estate
MLS#:100607652
Source:NC_CCAR
Price summary
- Price:$349,000
- Price per sq. ft.:$201.73
About this home
Discover the perfect blend of comfort and sophistication in this stunning single-level residence, offering a spacious 3-bedroom, 2-bathroom open floor plan. From the moment you step into the inviting foyer, the exceptional craftsmanship is evident, highlighted by a formal dining room adorned with upscale crown molding and elegant wainscoting. The heart of the home is the gourmet kitchen, featuring soft-close cabinetry, a pantry, premium granite countertops, and a classic ceramic tile backsplash. The massive granite stone island opens directly to a light-filled family room, anchored by a cozy fireplace and styled with durable luxury plank flooring. Step outside to enjoy peaceful mornings or evening gatherings on the covered back patio.
Contact an agent
Home facts
- Year built:2025
- Subdivision & Development:Athens Acres
- Listing ID #:100607652
- Added:1 day(s) ago
- Updated:October 01, 2026 at 10:47 PM
Rooms and interior
- Bedrooms:3
- Total bathrooms:2
- Full bathrooms:2
- Rooms Total:6
- Flooring:Carpet, Laminate, Vinyl
- Bathrooms Description:Walk-in Shower
- Kitchen Description:Dishwasher, Disposal, Ice Maker, Pantry, Refrigerator
- Bedroom Description:Master Downstairs, Walk-In Closet(s)
- Living area:1,730 sq. ft.
Heating and cooling
- Cooling:Central Air
- Heating:Electric, Fireplace(s), Forced Air, Heating
- Central air:Yes
Structure and exterior
- Roof:Architectural Shingle
- Year built:2025
- Building area:1,730 sq. ft.
- Lot area:0.16 Acres
- Architectural Style:Patio
- Construction Materials:Concrete, Stone, Vinyl Siding, Wood Frame
- Exterior Features:Covered, Patio, Porch
- Foundation Description:Slab
- Levels:1 Story
Schools
- High school:New Bern
- Middle school:H. J. MacDonald
- Elementary school:Trent Park
Utilities
- Water:Water Connected
Finances and disclosures
- Price:$349,000
- Price per sq. ft.:$201.73
Features and amenities
- Appliances:Dishwasher, Disposal, Ice Maker, Refrigerator
- Laundry features:Laundry Room, Washer Hookup
- Amenities:Ceiling Fan(s), Walk-In Closet(s)
Parking
- Total parking spaces:2
- Parking description:Attached Garage, Concrete, Off Street
- Garage:Yes
- Garage spaces:2

New listings near 1010 Midnight Bourbon Manor
- New
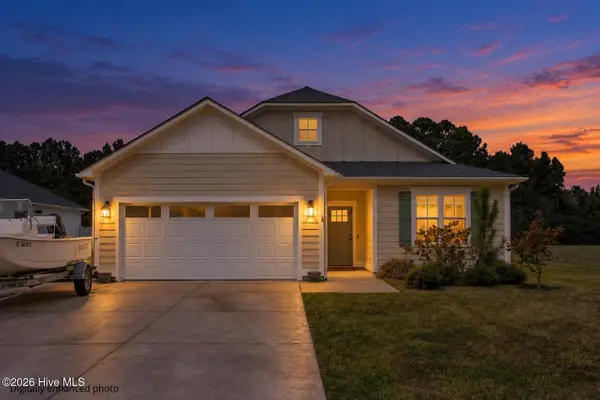 $389,900Active3 beds 2 baths1,835 sq. ft.
114 E Camp Kiro Road, New Bern, NC 28560
MLS# 100607541Listed by: EXP REALTY - New
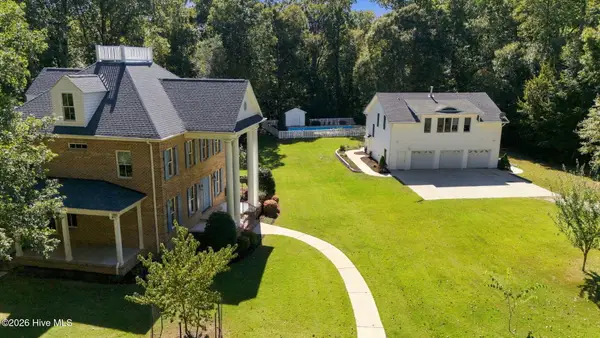 $1,295,000Active3 beds 3 baths4,865 sq. ft.
278 Skippers Road, New Bern, NC 28562
MLS# 100607549Listed by: COLDWELL BANKER SEA COAST ADVANTAGE - New
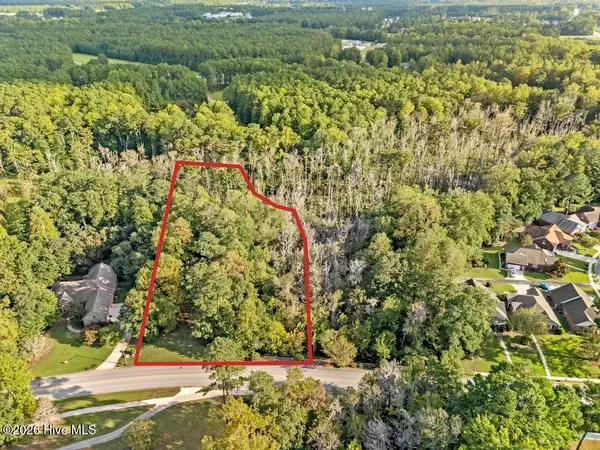 $135,000Active2.01 Acres
309 Taberna Circle, New Bern, NC 28562
MLS# 100607555Listed by: KELLER WILLIAMS INNOVATE - JAX - New
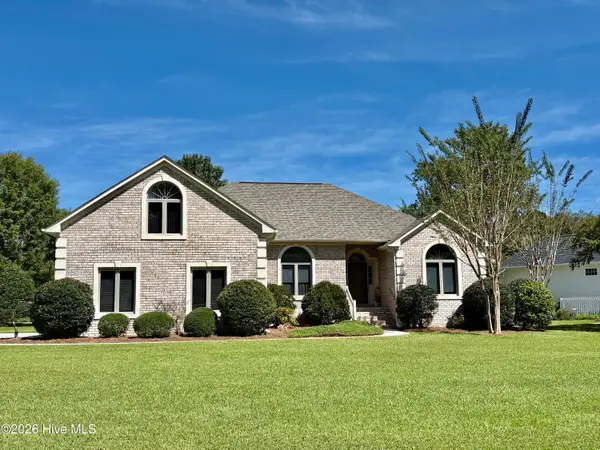 $515,000Active3 beds 3 baths2,200 sq. ft.
112 Geneva Road, New Bern, NC 28562
MLS# 100607486Listed by: CENTURY 21 ZAYTOUN RAINES - New
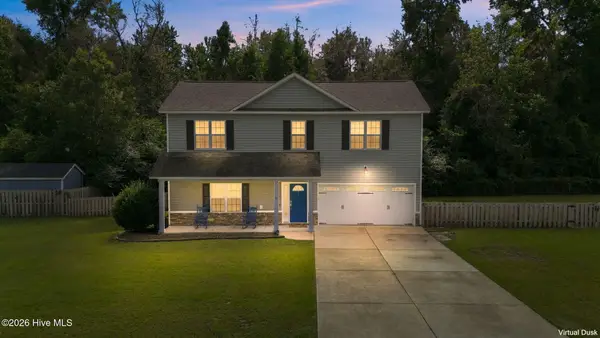 $312,000Active3 beds 2 baths1,614 sq. ft.
100 Fernie Lane, New Bern, NC 28560
MLS# 100607407Listed by: KELLER WILLIAMS REALTY POINTS EAST - New
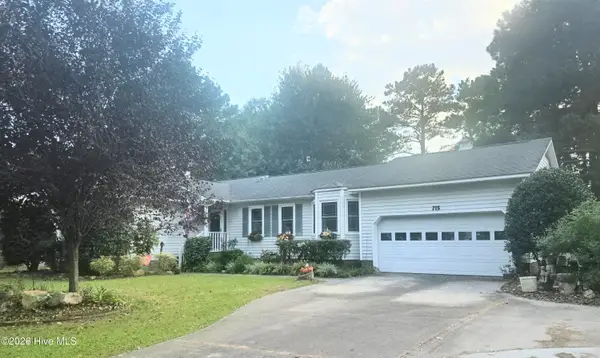 $329,000Active3 beds 2 baths1,810 sq. ft.
715 Plantation Drive, New Bern, NC 28562
MLS# 100607380Listed by: TRENT RIVER REALTY - New
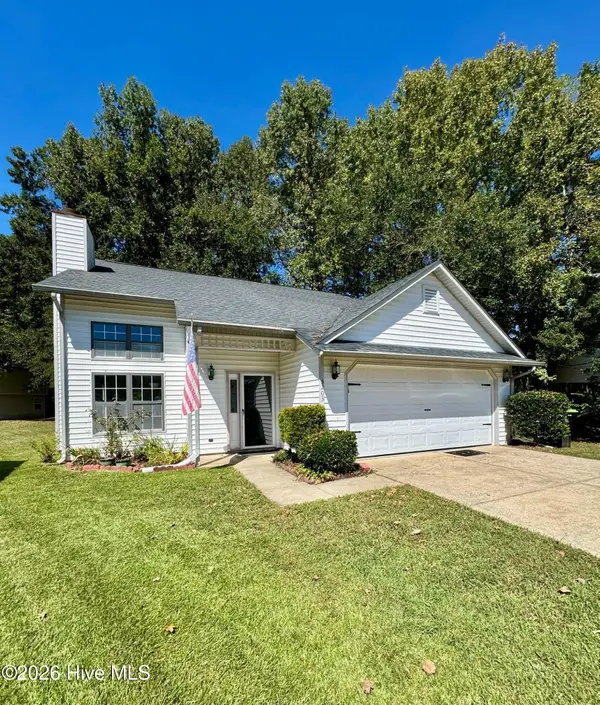 $258,900Active3 beds 3 baths1,620 sq. ft.
3203 Granville Court, New Bern, NC 28562
MLS# 100607361Listed by: WEICHERT REALTORS AT WAVE'S EDGE - New
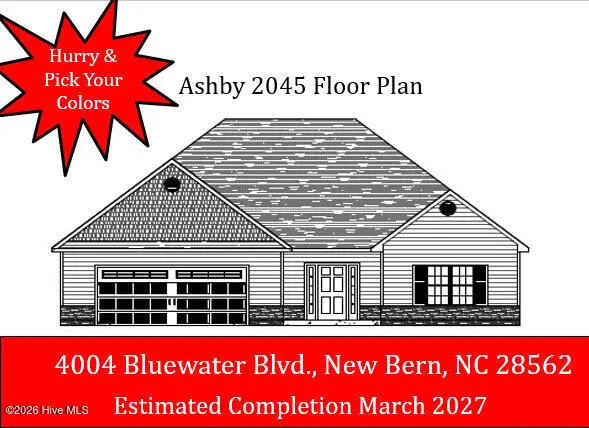 $364,000Active3 beds 2 baths2,045 sq. ft.
4004 Bluewater Boulevard, New Bern, NC 28562
MLS# 100607368Listed by: KELLER WILLIAMS REALTY - New
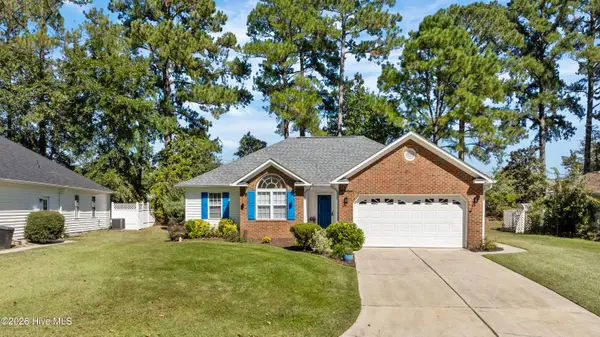 $299,900Active3 beds 2 baths1,331 sq. ft.
110 Bayswater Court, New Bern, NC 28562
MLS# 100607357Listed by: REAL BROKER LLC - New
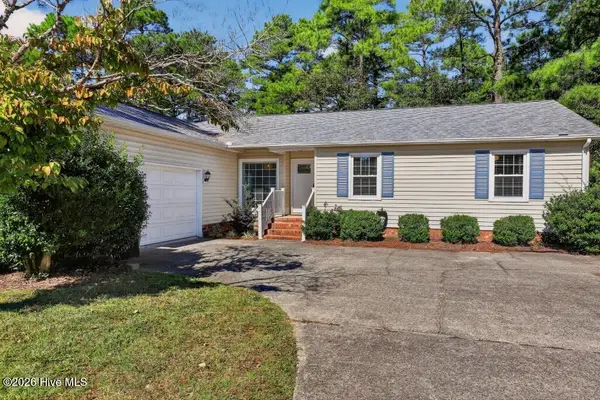 $285,000Active3 beds 2 baths1,398 sq. ft.
1203 Santa Lucia Road, New Bern, NC 28560
MLS# 100607210Listed by: COASTAL FREEDOM REAL ESTATE


Protect your home and budget from life's surprises with an Assurant Home Warranty, backed by a partner that supports you through every step of homeownership. Explore Plans.
© 2023 - 2026 ERA Franchise Systems LLC. All rights reserved. ERA Franchise Systems LLC fully supports the principles of the Fair Housing Act and the Equal Opportunity Act. ERA, ERA Real Estate powered, and their respective logos are registered service marks of ERA Franchise Systems LLC. Each office is independently owned and operated.