
111 Finch Lane, New Bern, NC 28560
Local realty services provided by:ERA Strother Real Estate
111 Finch Lane,New Bern, NC 28560
$415,000
- 4 Beds
- 3 Baths
- 2,432 sq. ft.
- Single family
- Active
Listed by: linda holland
Office: coldwell banker sea coast advantage
MLS#:100588623
Source:NC_CCAR
Price summary
- Price:$415,000
- Price per sq. ft.:$170.64
About this home
Tucked away in the peaceful Quail Woods community, this lovely home offers the perfect balance of privacy and convenience--just minutes from Historic Downtown New Bern, shopping, dining, medical facilities, and everyday essentials. Situated on a generous 0.42-acre lot, this 2007-built home features a bright, open floor plan with soaring ceilings that create an inviting sense of space from the moment you step inside.
Designed for comfortable living and easy entertaining, the home showcases a blend of hardwood and tile flooring, attractive built-in cabinetry, and abundant natural light throughout. The spacious living area flows seamlessly into the kitchen and dining spaces, while the large screened porch provides the perfect spot to enjoy your morning coffee, host friends, or simply unwind while overlooking the private backyard.
A versatile bonus room with a full bath over the garage offers endless possibilities as a guest suite, home office, media room, or private retreat. Thoughtful design, quality finishes, and ample living space make this home ideal for a variety of lifestyles.
If you're looking for a home that offers a quiet setting without sacrificing convenience, this Quail Woods gem delivers the best of both worlds....
Contact an agent
Home facts
- Year built:2007
- Listing ID #:100588623
- Added:1 day(s) ago
- Updated:July 14, 2026 at 10:53 AM
Rooms and interior
- Bedrooms:4
- Total bathrooms:3
- Full bathrooms:3
- Rooms Total:7
- Flooring:Carpet, Tile, Wood
- Dining Description:Eat-in Kitchen
- Bathrooms Description:Whirlpool
- Kitchen Description:Dishwasher, Eat-in Kitchen, Refrigerator
- Bedroom Description:Master Downstairs
- Living area:2,432 sq. ft.
Heating and cooling
- Cooling:Central Air, Zoned
- Heating:Electric, Heat Pump, Heating, Zoned
- Central air:Yes
Structure and exterior
- Roof:Shingle
- Year built:2007
- Building area:2,432 sq. ft.
- Lot area:0.42 Acres
- Construction Materials:Brick Veneer, Vinyl Siding, Wood Frame
- Exterior Features:Covered, Porch, Screened
- Foundation Description:Crawl Space
- Levels:1.5 Story
Schools
- High school:West Craven
- Middle school:West Craven
- Elementary school:Bridgeton
Finances and disclosures
- Price:$415,000
- Price per sq. ft.:$170.64
Features and amenities
- Appliances:Dishwasher, Dryer, Refrigerator, Washer
- Laundry features:Dryer, Laundry Room, Washer
- Amenities:Blinds/Shades, Bookcases, Ceiling Fan(s), Master Insure, Vaulted Ceiling(s)
Parking
- Total parking spaces:2
- Parking description:Attached Garage, Concrete, Garage, Paved
- Garage:Yes
- Garage spaces:2

New listings near 111 Finch Lane
- New
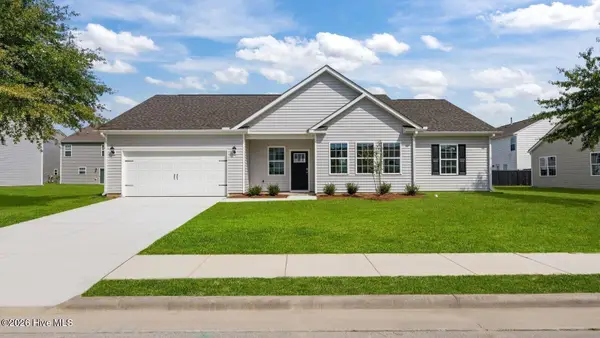 $348,990Active3 beds 2 baths1,786 sq. ft.
272 Lake Tyler Drive, New Bern, NC 28560
MLS# 100588616Listed by: D.R. HORTON, INC. - New
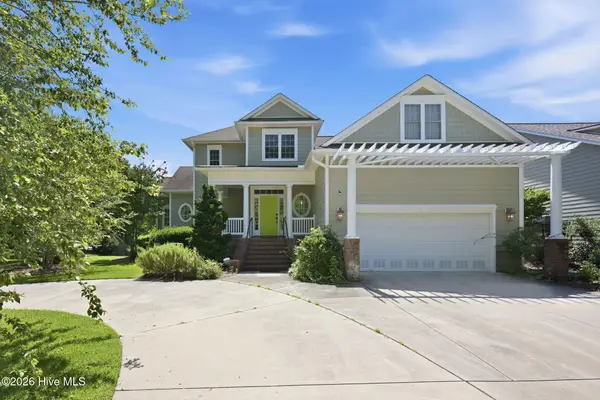 $895,000Active3 beds 4 baths2,914 sq. ft.
2203 Hidden Harbor Drive, New Bern, NC 28562
MLS# 100588517Listed by: COLDWELL BANKER SEA COAST ADVANTAGE - New
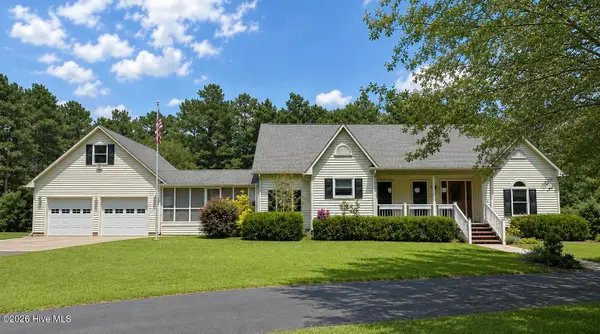 $515,000Active3 beds 3 baths2,616 sq. ft.
2150 Old Airport Road, New Bern, NC 28562
MLS# 100588540Listed by: KELLER WILLIAMS REALTY - New
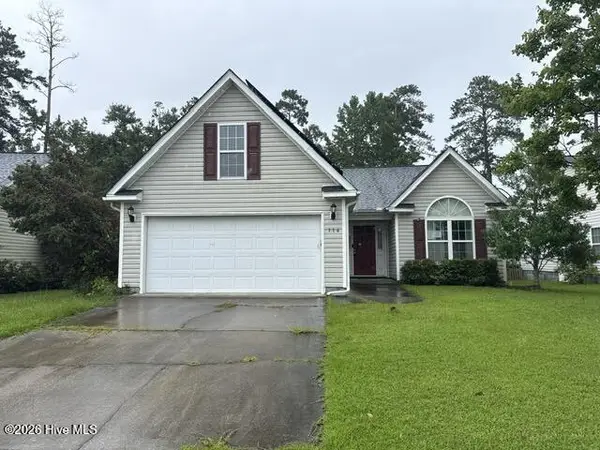 $306,500Active3 beds 2 baths1,945 sq. ft.
116 Bermuda View, New Bern, NC 28560
MLS# 100588556Listed by: CAROLINA EAST REALTY - New
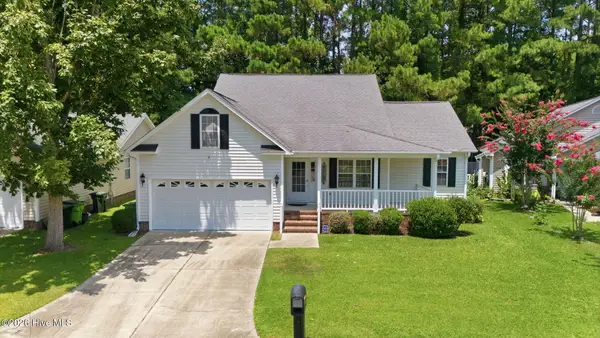 $284,900Active3 beds 2 baths1,700 sq. ft.
226 Monterey Circle, New Bern, NC 28562
MLS# 100588304Listed by: UNITED REAL ESTATE COASTAL CAROLINA - New
 $355,000Active3 beds 3 baths1,937 sq. ft.
4800 Meadow Court Drive, New Bern, NC 28562
MLS# 100588233Listed by: COLDWELL BANKER SEA COAST ADVANTAGE - New
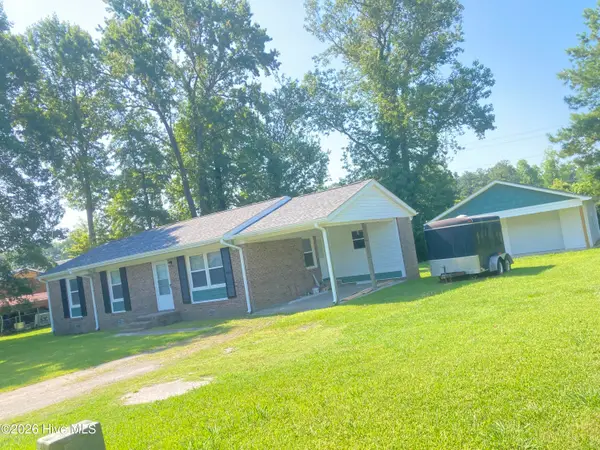 $265,000Active4 beds 2 baths1,075 sq. ft.
1403 Mockingbird Lane, New Bern, NC 28562
MLS# 100588176Listed by: KELLER WILLIAMS REALTY POINTS EAST - New
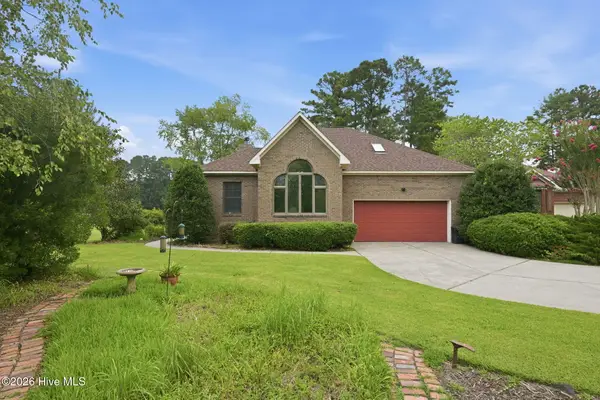 $470,000Active3 beds 2 baths2,202 sq. ft.
8004 Club House Drive, New Bern, NC 28562
MLS# 100588105Listed by: KELLER WILLIAMS REALTY - New
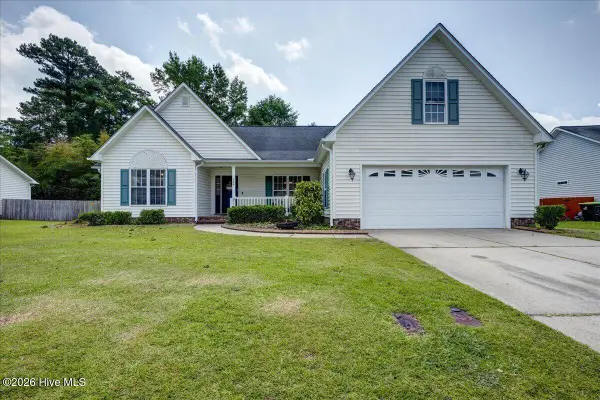 $336,000Active3 beds 2 baths1,826 sq. ft.
105 Croatan Woods Drive, New Bern, NC 28562
MLS# 100587931Listed by: CENTURY 21 ZAYTOUN RAINES


Protect your home and budget from life's surprises with an Assurant Home Warranty, backed by a partner that supports you through every step of homeownership. Explore Plans.
© 2023 - 2026 ERA Franchise Systems LLC. All rights reserved. ERA Franchise Systems LLC fully supports the principles of the Fair Housing Act and the Equal Opportunity Act. ERA, ERA Real Estate powered, and their respective logos are registered service marks of ERA Franchise Systems LLC. Each office is independently owned and operated.