
117 Clearbrook Way, New Bern, NC 28562
Local realty services provided by:ERA Strother Real Estate
Listed by: the donna and team new bern, jennifer haskell
Office: keller williams realty
MLS#:100606706
Source:NC_CCAR
Price summary
- Price:$344,900
- Price per sq. ft.:$199.59
About this home
There is something special about stepping into a home that feels fresh, comfortable and ready for new memories. At 117 Clearbrook Way, brand-new carpet, fresh paint and brand-new appliances create a true move-in-ready beginning.
The vaulted living room feels open and welcoming, while the gas-log fireplace sets the scene for cozy evenings at home. The kitchen is ready for everything from quiet morning coffee to sharing a meal with favorite people. With three bedrooms and two full baths all on one level, the floor plan offers an easy flow along with flexibility for guests, work or hobbies. The primary suite includes a walk-in closet and a comfortable sense of retreat.
One of the home's most inviting spaces is the enclosed porch--a place to begin the day, unwind with a book or enjoy the changing seasons. Beyond it, the spacious lot with more than half an acre offers room to garden, entertain and create an outdoor space that feels entirely your own.
An attached two-car garage, storage shed and dedicated laundry room complete the home, all within convenient reach of New Bern and the Highway 70 corridor....
Contact an agent
Home facts
- Year built:2003
- Subdivision & Development:Berne Glade
- Listing ID #:100606706
- Added:3 day(s) ago
- Updated:October 01, 2026 at 09:00 PM
Rooms and interior
- Bedrooms:3
- Total bathrooms:2
- Full bathrooms:2
- Rooms Total:6
- Flooring:Carpet, Laminate, Vinyl
- Kitchen Description:Dishwasher, Refrigerator
- Bedroom Description:Master Downstairs, Walk-In Closet(s)
- Living area:1,728 sq. ft.
Heating and cooling
- Cooling:Heat Pump
- Heating:Electric, Heat Pump, Heating, Propane
Structure and exterior
- Roof:Architectural Shingle
- Year built:2003
- Building area:1,728 sq. ft.
- Lot area:0.53 Acres
- Construction Materials:Vinyl Siding, Wood Frame
- Exterior Features:Covered, Enclosed, Porch
- Foundation Description:Slab
- Levels:1 Story
Schools
- High school:New Bern
- Middle school:Grover C.Fields
- Elementary school:Creekside Elementary School
Finances and disclosures
- Price:$344,900
- Price per sq. ft.:$199.59
Features and amenities
- Appliances:Dishwasher, Refrigerator
- Laundry features:Laundry Room
- Amenities:Blinds/Shades, Ceiling Fan(s), Management, Vaulted Ceiling(s), Walk-In Closet(s)
Parking
- Total parking spaces:2
- Parking description:Attached Garage, On Site, Paved
- Garage:Yes
- Garage spaces:2

New listings near 117 Clearbrook Way
- New
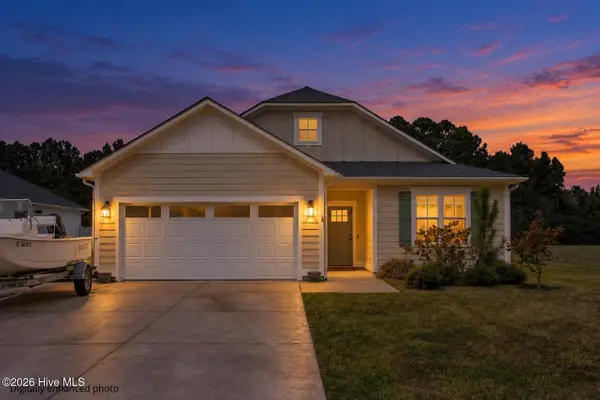 $389,900Active3 beds 2 baths1,835 sq. ft.
114 E Camp Kiro Road, New Bern, NC 28560
MLS# 100607541Listed by: EXP REALTY - New
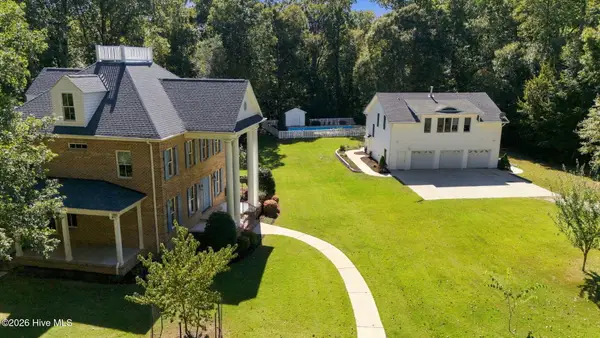 $1,295,000Active3 beds 3 baths4,865 sq. ft.
278 Skippers Road, New Bern, NC 28562
MLS# 100607549Listed by: COLDWELL BANKER SEA COAST ADVANTAGE - New
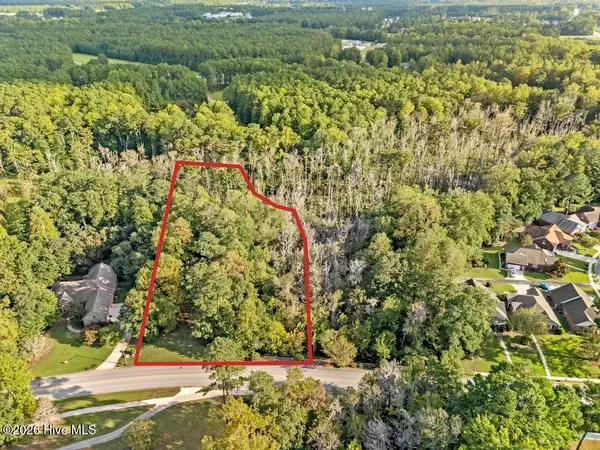 $135,000Active2.01 Acres
309 Taberna Circle, New Bern, NC 28562
MLS# 100607555Listed by: KELLER WILLIAMS INNOVATE - JAX - New
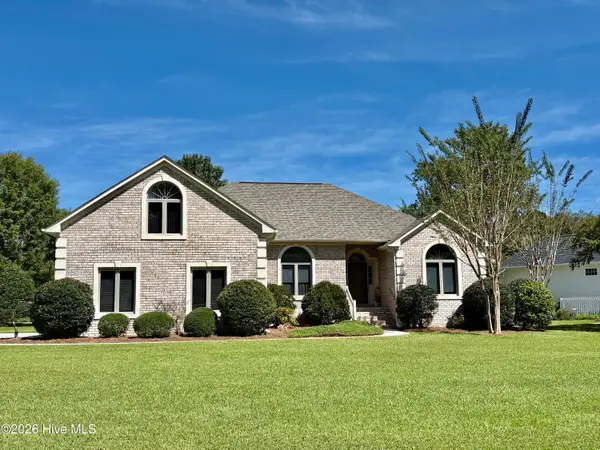 $515,000Active3 beds 3 baths2,200 sq. ft.
112 Geneva Road, New Bern, NC 28562
MLS# 100607486Listed by: CENTURY 21 ZAYTOUN RAINES - New
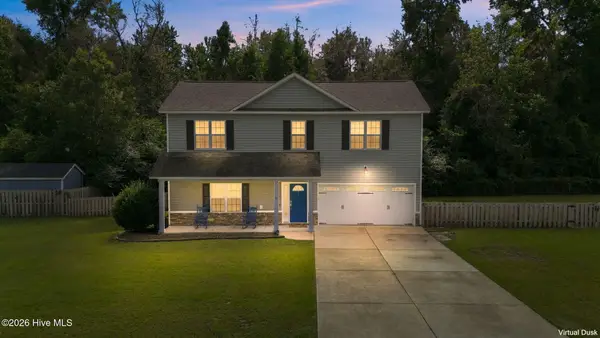 $312,000Active3 beds 2 baths1,614 sq. ft.
100 Fernie Lane, New Bern, NC 28560
MLS# 100607407Listed by: KELLER WILLIAMS REALTY POINTS EAST - New
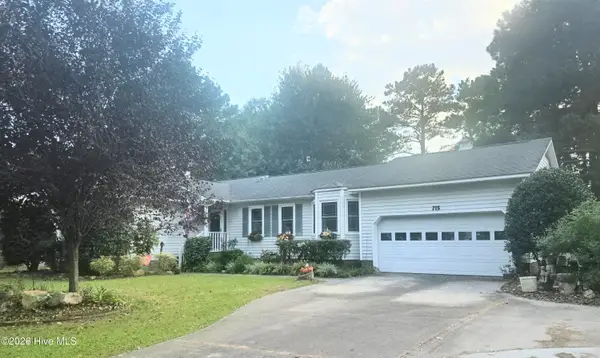 $329,000Active3 beds 2 baths1,810 sq. ft.
715 Plantation Drive, New Bern, NC 28562
MLS# 100607380Listed by: TRENT RIVER REALTY - New
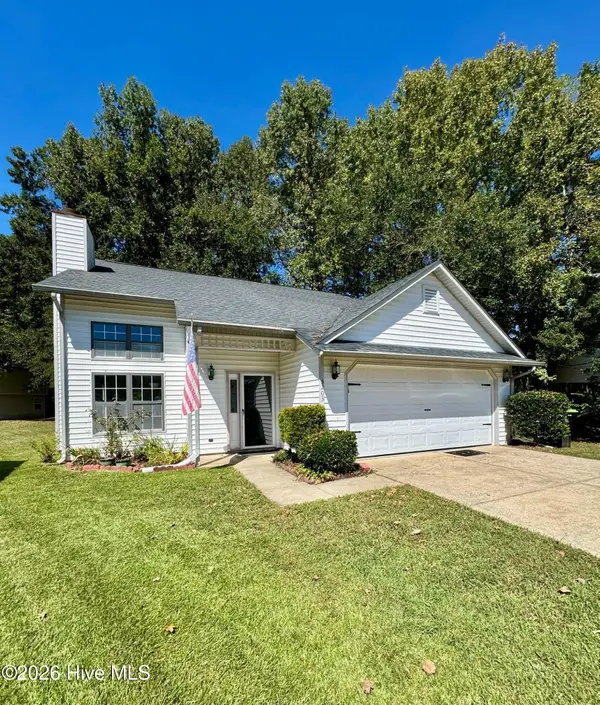 $258,900Active3 beds 3 baths1,620 sq. ft.
3203 Granville Court, New Bern, NC 28562
MLS# 100607361Listed by: WEICHERT REALTORS AT WAVE'S EDGE - New
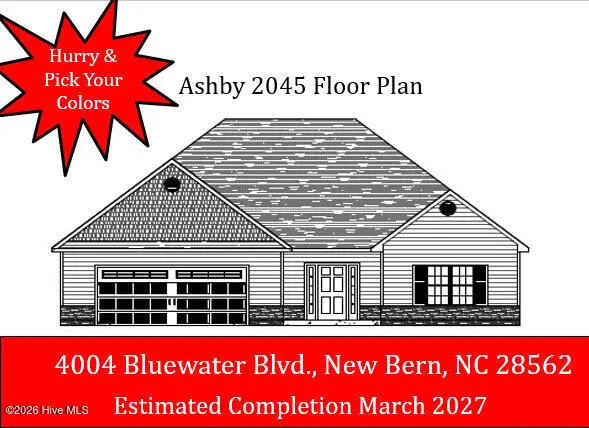 $364,000Active3 beds 2 baths2,045 sq. ft.
4004 Bluewater Boulevard, New Bern, NC 28562
MLS# 100607368Listed by: KELLER WILLIAMS REALTY - New
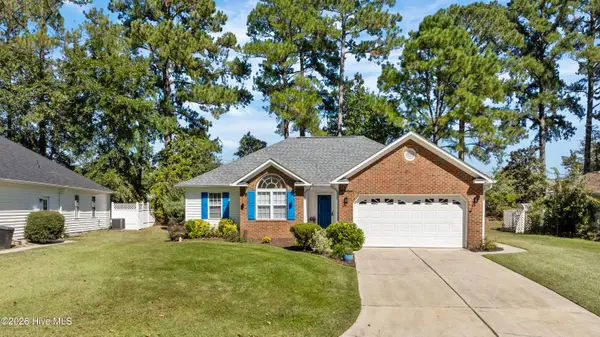 $299,900Active3 beds 2 baths1,331 sq. ft.
110 Bayswater Court, New Bern, NC 28562
MLS# 100607357Listed by: REAL BROKER LLC - New
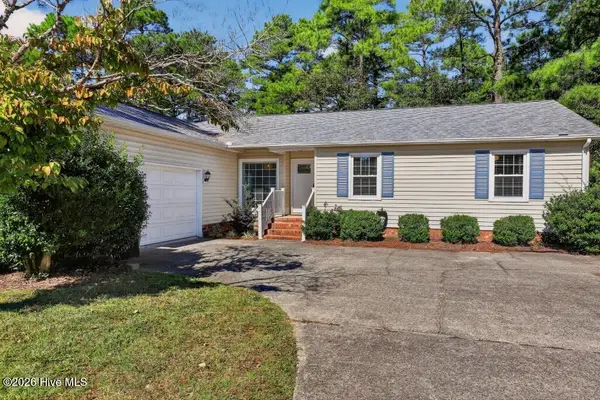 $285,000Active3 beds 2 baths1,398 sq. ft.
1203 Santa Lucia Road, New Bern, NC 28560
MLS# 100607210Listed by: COASTAL FREEDOM REAL ESTATE


Protect your home and budget from life's surprises with an Assurant Home Warranty, backed by a partner that supports you through every step of homeownership. Explore Plans.
© 2023 - 2026 ERA Franchise Systems LLC. All rights reserved. ERA Franchise Systems LLC fully supports the principles of the Fair Housing Act and the Equal Opportunity Act. ERA, ERA Real Estate powered, and their respective logos are registered service marks of ERA Franchise Systems LLC. Each office is independently owned and operated.