
1203 Santa Lucia Road, New Bern, NC 28560
Local realty services provided by:ERA Strother Real Estate
1203 Santa Lucia Road,New Bern, NC 28560
$285,000
- 3 Beds
- 2 Baths
- 1,398 sq. ft.
- Single family
- Active
Listed by: bobette howard
Office: coastal freedom real estate
MLS#:100607210
Source:NC_CCAR
Price summary
- Price:$285,000
- Price per sq. ft.:$203.86
About this home
Motivated sellers relocating due to military service. Move-in ready charm awaits in the premier gated community of Fairfield Harbour! This beautifully updated 3-bedroom, 2-bathroom ranch home offers single-level comfort and modern convenience, located just minutes from Historic Downtown New Bern.Step inside to a bright foyer that opens into a spacious, light-filled living room boasting vaulted ceilings and a cozy brick fireplace. The functional kitchen is a chef's delight, featuring updated appliances (refrigerator included!), plenty of prep space, and refreshed cabinetry. Enjoy casual meals in the sunny breakfast nook by the large picture window, or host gatherings in the open dining room highlighted by an elegant bay window. The primary suite serves as a peaceful retreat with two closets and a private ensuite bath, while two additional generously sized bedrooms share a pristine hall bathroom. Step through the sliding glass doors enclosed porch--complete with a portable heating and cooling unit--perfect for year-round relaxation. No detail has been overlooked: the home features new LVP flooring throughout (no carpet!). Premium upgrades include a brand-new HVAC system (2024), roof (about 2022), a 4-stage water filtration system with an Aquasure 32,000-grain water softener (2025), and an underground dog fence. Complete with a side-entry two-car garage, a laundry/mudroom with added storage, and a backyard storage shed, fire pit and outdoor sitting area this pristine home is truly turn-key....
Contact an agent
Home facts
- Year built:1987
- Subdivision & Development:Fairfield Harbour
- Listing ID #:100607210
- Added:1 day(s) ago
- Updated:October 01, 2026 at 10:57 AM
Rooms and interior
- Bedrooms:3
- Total bathrooms:2
- Full bathrooms:2
- Rooms Total:7
- Kitchen Description:Dishwasher, Refrigerator
- Bedroom Description:Master Downstairs
- Living area:1,398 sq. ft.
Heating and cooling
- Cooling:Heat Pump
- Heating:Electric, Heat Pump, Heating
Structure and exterior
- Roof:Shingle
- Year built:1987
- Building area:1,398 sq. ft.
- Lot area:0.38 Acres
- Construction Materials:Vinyl Siding, Wood Frame
- Exterior Features:Enclosed, Porch
- Foundation Description:Crawl Space
- Levels:1 Story
Schools
- High school:West Craven
- Middle school:West Craven
- Elementary school:Bridgeton
Utilities
- Water:Community Water Available, Water Connected
Finances and disclosures
- Price:$285,000
- Price per sq. ft.:$203.86
Features and amenities
- Appliances:Dishwasher, Refrigerator, Water Softener
- Laundry features:Laundry Room, Washer Hookup
- Amenities:Boat Dock, Dog Park, Gated, Golf Course, Marina, Meeting Room, Park, Party Room, Pickleball, Picnic Area, Playground, RV/Boat Storage, Ramp, Restaurant, Security, Street Lights, Tennis Court(s), Trail(s), Vaulted Ceiling(s)
Parking
- Total parking spaces:2
- Parking description:Attached Garage, Concrete
- Garage:Yes
- Garage spaces:2

New listings near 1203 Santa Lucia Road
- New
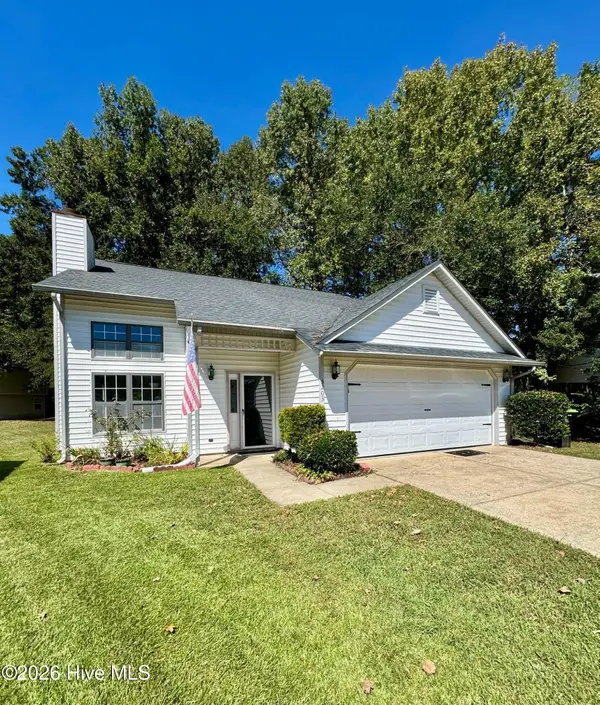 $258,900Active3 beds 3 baths1,620 sq. ft.
3203 Granville Court, New Bern, NC 28562
MLS# 100607361Listed by: WEICHERT REALTORS AT WAVE'S EDGE - New
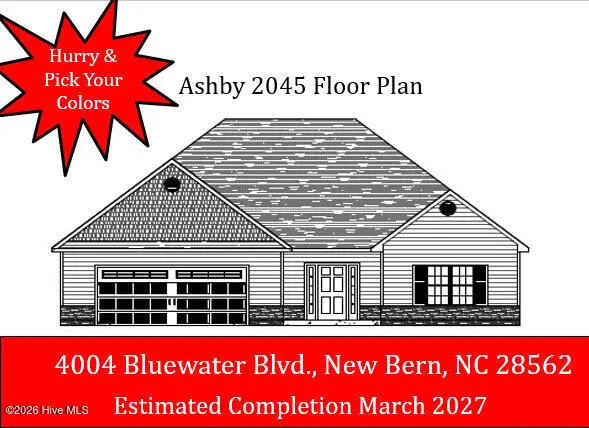 $364,000Active3 beds 2 baths2,045 sq. ft.
4004 Bluewater Boulevard, New Bern, NC 28562
MLS# 100607368Listed by: KELLER WILLIAMS REALTY - New
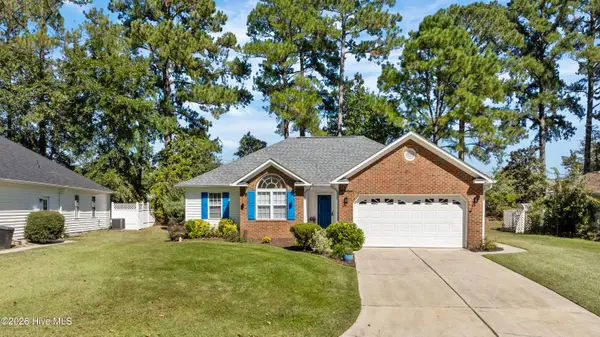 $299,900Active3 beds 2 baths1,331 sq. ft.
110 Bayswater Court, New Bern, NC 28562
MLS# 100607357Listed by: REAL BROKER LLC - New
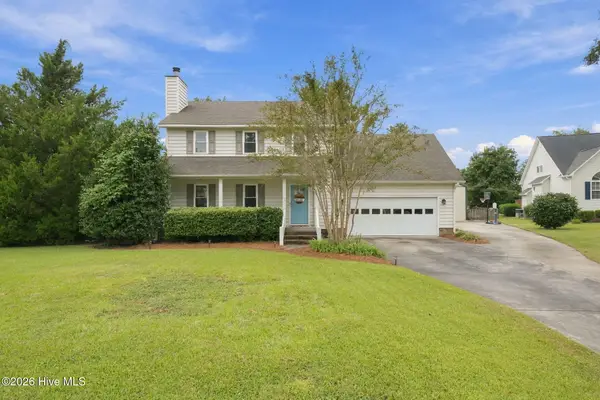 $365,000Active4 beds 3 baths1,793 sq. ft.
203 Trolley Court, New Bern, NC 28560
MLS# 100607162Listed by: KELLER WILLIAMS REALTY - Open Fri, 4 to 6pmNew
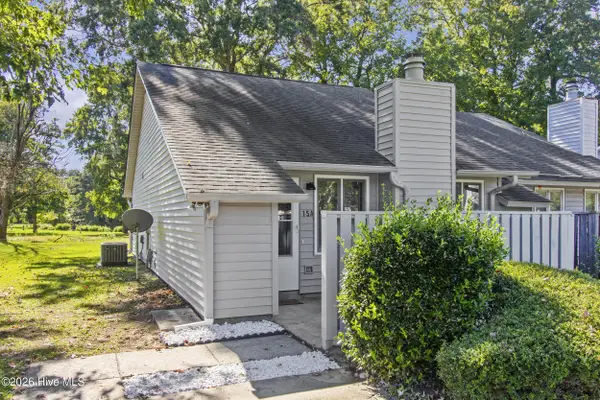 $185,000Active2 beds 1 baths906 sq. ft.
15a Masters Court Drive, New Bern, NC 28562
MLS# 100607093Listed by: KELLER WILLIAMS REALTY - New
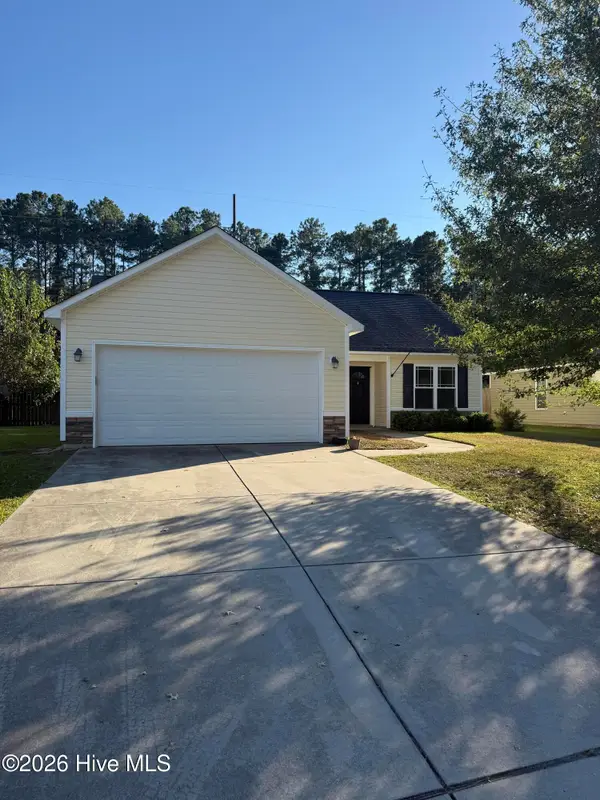 $269,000Active3 beds 2 baths1,241 sq. ft.
110 Midyette Avenue, New Bern, NC 28560
MLS# 100607065Listed by: BOGUE BANKS REALTY, INC - New
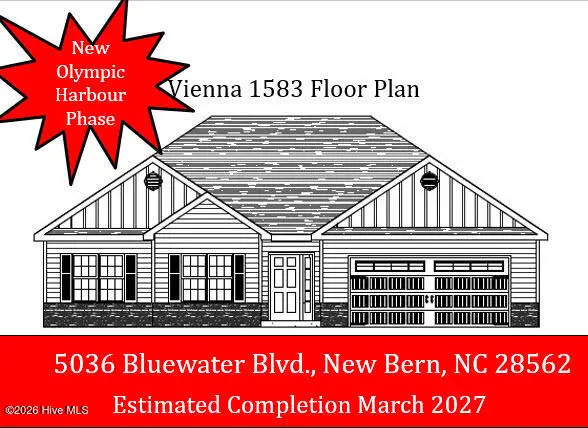 $317,000Active3 beds 2 baths1,583 sq. ft.
5036 Bluewater Boulevard, New Bern, NC 28562
MLS# 100607057Listed by: KELLER WILLIAMS REALTY - New
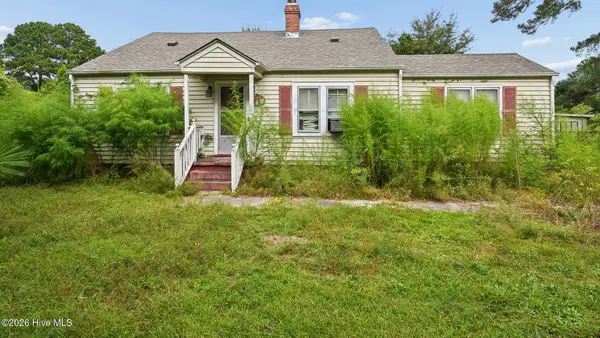 $189,000Active4 beds 2 baths1,356 sq. ft.
410 Antioch Road, New Bern, NC 28560
MLS# 100607047Listed by: WHEATLY AND COMBS PREMIER PROPERTIES - New
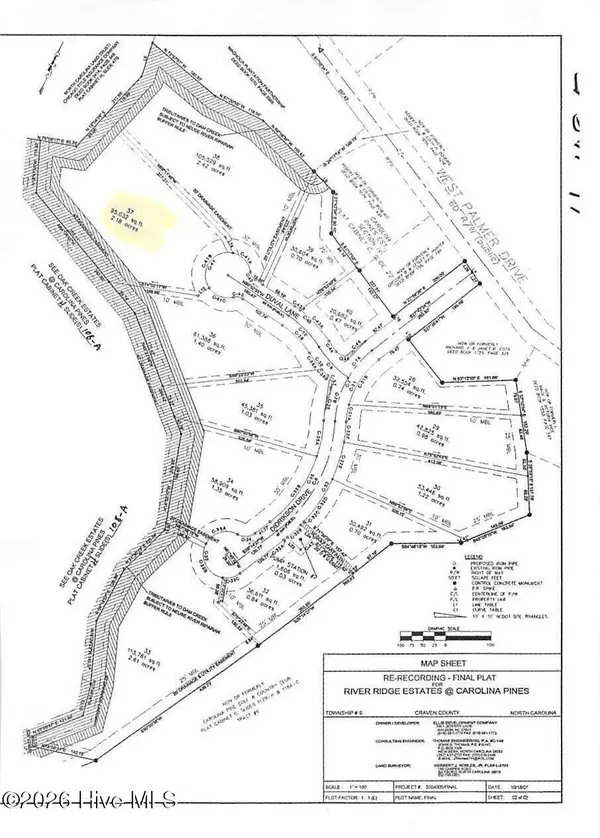 $105,000Active2.18 Acres
103 Duval Lane, New Bern, NC 28560
MLS# 100606944Listed by: FIRST CAROLINA REALTORS


Protect your home and budget from life's surprises with an Assurant Home Warranty, backed by a partner that supports you through every step of homeownership. Explore Plans.
© 2023 - 2026 ERA Franchise Systems LLC. All rights reserved. ERA Franchise Systems LLC fully supports the principles of the Fair Housing Act and the Equal Opportunity Act. ERA, ERA Real Estate powered, and their respective logos are registered service marks of ERA Franchise Systems LLC. Each office is independently owned and operated.