
135 Staffordshire Drive, New Bern, NC 28562
Local realty services provided by:ERA Wilder Realty
135 Staffordshire Drive,New Bern, NC 28562
$620,000
- 4 Beds
- 4 Baths
- 3,230 sq. ft.
- Single family
- Active
Listed by: rowland & the home sales team, rowland bowen
Office: keller williams realty
MLS#:100569824
Source:NC_CCAR
Price summary
- Price:$620,000
- Price per sq. ft.:$191.95
About this home
Now with Fresh Paint! Tucked within the sought-after Hunters Ridge community, this striking brick home offers the kind of presence, warmth, and versatility that's hard to replicate, all in a location that keeps you close to everything that makes living near New Bern so special--from its charming historic downtown to nearby waterfront access and a public boat ramp just moments away. A welcoming rocking chair front porch sets the tone, inviting slow mornings and relaxed evenings. Enter inside and you're greeted by a refined formal dining room adorned with crown molding and wainscoting--an elegant space ready for gatherings both large and small. Just beyond, the formal living room opens dramatically with an impressive 18-foot vaulted ceiling, creating an airy, light-filled centerpiece. A gas log fireplace anchors the space, while expansive windows frame views of the backyard and draw in natural light throughout the day. The layout flows effortlessly into the kitchen, where function meets style. Granite countertops, a spacious island with bar seating, stainless steel appliances, and abundant cabinetry--including a generous pantry--make this space as practical as it is inviting. The adjoining sunroom/family room offers a relaxed extension of the living area, perfect for everyday living or entertaining. Head outside to a backyard designed for enjoyment. A fenced yard provides space to unwind, play, or garden, while the patio and fire-pit area create the perfect setting for evenings under the stars. A detached workshop with electricity and a garage door adds flexibility for hobbies, storage, or creative pursuits. The first-floor primary suite offers comfort and convenience, complete with an en suite bath featuring a dual sink vanity, soaking tub, and separate walk-in shower. Two additional bedrooms on the main level provide flexibility for a variety of needs. Upstairs, an open landing overlooks the living room below, leading to a fourth bedroom and a dedicated office--ideal for work, guests, or additional living space. Generous attic storage adds even more functionality. Additional features include gutters and an attached two-car garage, rounding out a home that balances thoughtful design with everyday ease. Set within a well-established neighborhood and positioned just minutes from shopping, dining, and coastal amenities, this home offers an exceptional opportunity to enjoy space, style, and location all in one....
Contact an agent
Home facts
- Year built:2006
- Subdivision & Development:Hunters Ridge
- Listing ID #:100569824
- Added:94 day(s) ago
- Updated:July 31, 2026 at 12:59 PM
Rooms and interior
- Bedrooms:4
- Total bathrooms:4
- Full bathrooms:3
- Half bathrooms:1
- Rooms Total:11
- Flooring:Carpet, Tile, Wood
- Bedroom Description:Master Downstairs
- Living area:3,230 sq. ft.
Heating and cooling
- Cooling:Central Air, Heat Pump, Zoned
- Heating:Electric, Heat Pump, Heating
- Central air:Yes
Structure and exterior
- Roof:Architectural Shingle
- Year built:2006
- Building area:3,230 sq. ft.
- Lot area:0.53 Acres
- Construction Materials:Brick Veneer, Wood Frame
- Exterior Features:Covered, Patio, Porch
- Foundation Description:Crawl Space
- Levels:2 Story
Schools
- High school:New Bern
- Middle school:Grover C.Fields
- Elementary school:Brinson
Utilities
- Water:Water Connected
Finances and disclosures
- Price:$620,000
- Price per sq. ft.:$191.95
Features and amenities
- Laundry features:Laundry Room
Parking
- Total parking spaces:2
- Parking description:Attached Garage, Concrete, Garage Door Opener, Off Street, On Site
- Garage:Yes
- Garage spaces:2

New listings near 135 Staffordshire Drive
- New
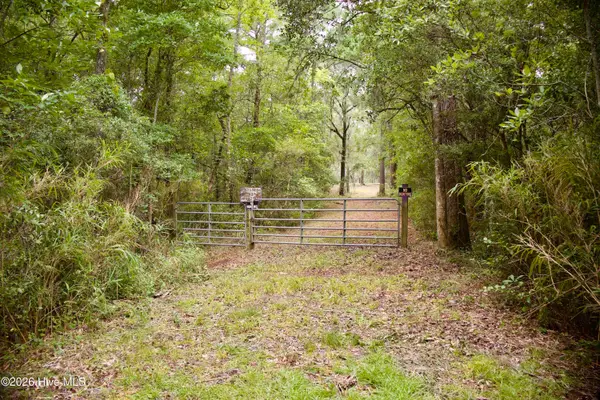 $1,950,000Active0 Acres
385 Sand Ridge Road, New Bern, NC 28560
MLS# 100592818Listed by: REAL ESTATE PLUS - New
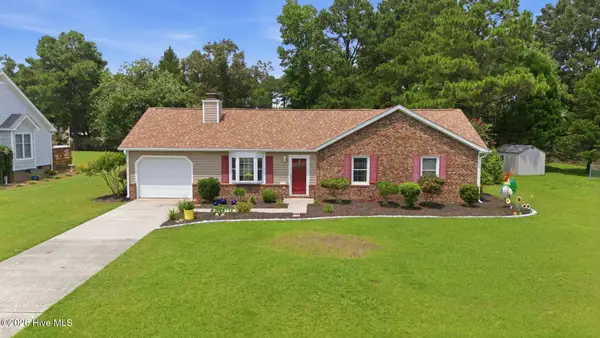 $290,000Active3 beds 2 baths1,163 sq. ft.
3802 Horseshoe Road, New Bern, NC 28562
MLS# 100592731Listed by: CCA REAL ESTATE - New
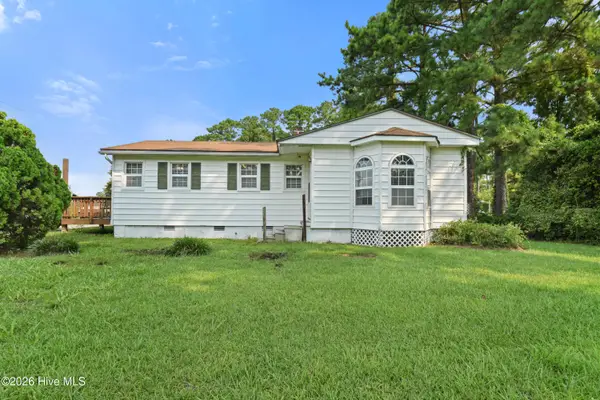 $223,000Active2 beds 2 baths1,337 sq. ft.
201 Blueberry Lane, New Bern, NC 28560
MLS# 100592606Listed by: REALTY ONE GROUP AFFINITY - New
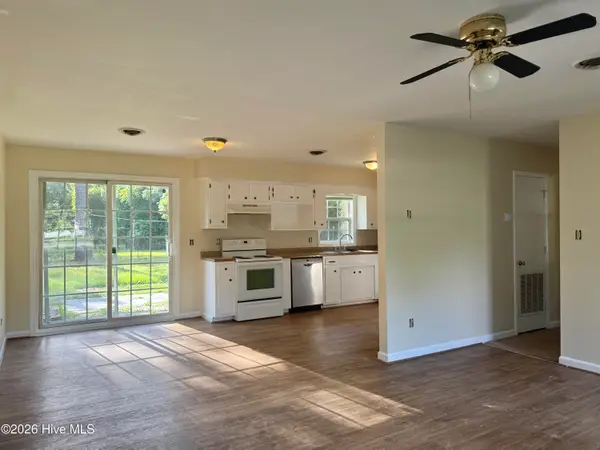 $179,000Active3 beds 1 baths1,296 sq. ft.
792 Broad Creek Road, New Bern, NC 28560
MLS# 100592619Listed by: STANDARD REALTY CO. - New
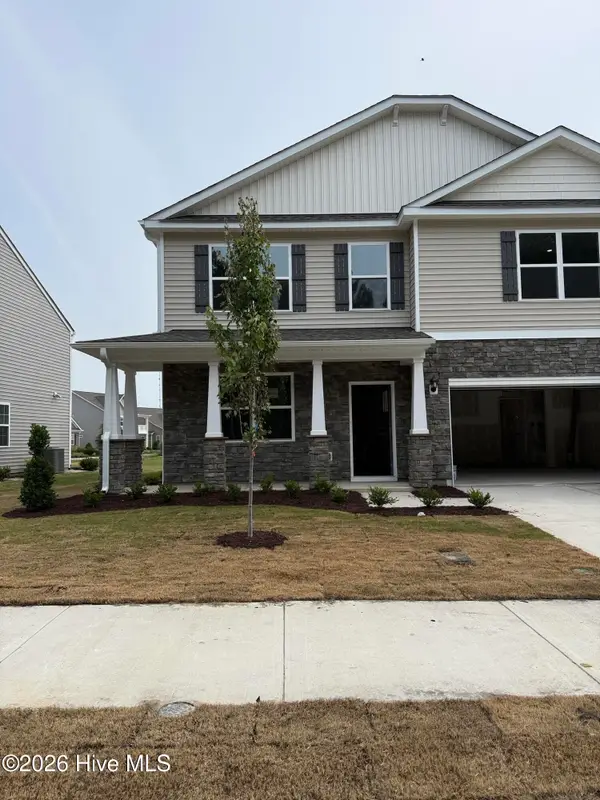 $372,990Active4 beds 3 baths2,824 sq. ft.
4006 Montford Drive, New Bern, NC 28562
MLS# 100592665Listed by: D.R. HORTON, INC. - New
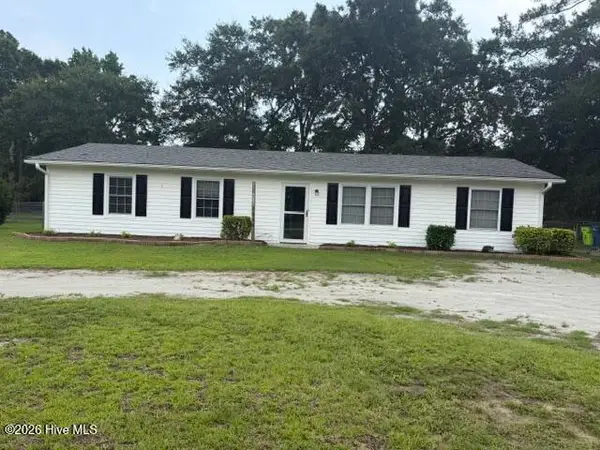 $269,900Active3 beds 1 baths1,296 sq. ft.
2216 Ridge Road, New Bern, NC 28560
MLS# 100592575Listed by: CRYSTAL COAST REALTY & HOME SERVICES-BEAUFORT - New
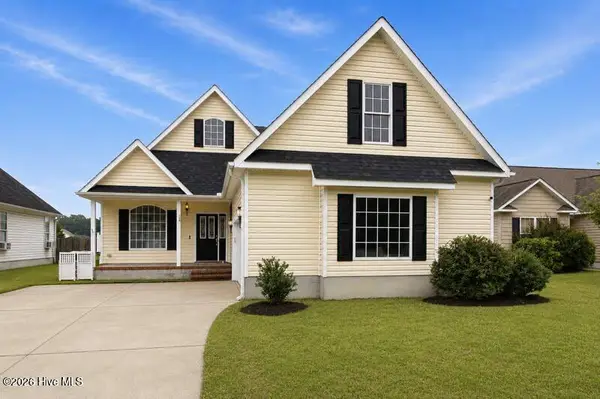 $315,000Active3 beds 2 baths2,147 sq. ft.
189 Crooked Run Drive, New Bern, NC 28560
MLS# 100592456Listed by: KELLER WILLIAMS REALTY - New
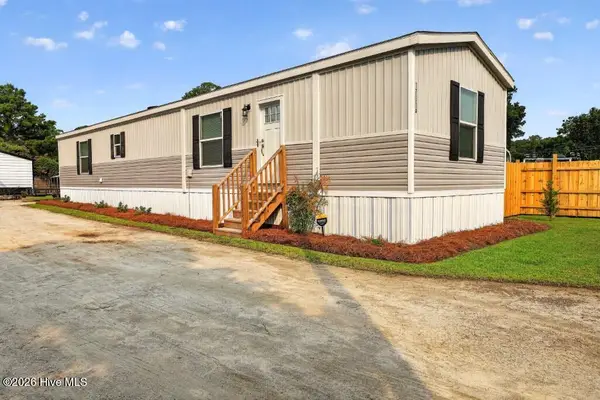 $175,000Active2 beds 2 baths1,020 sq. ft.
1701a Green Springs Road, New Bern, NC 28560
MLS# 100592386Listed by: KELLER WILLIAMS REALTY - Open Sat, 11am to 1pmNew
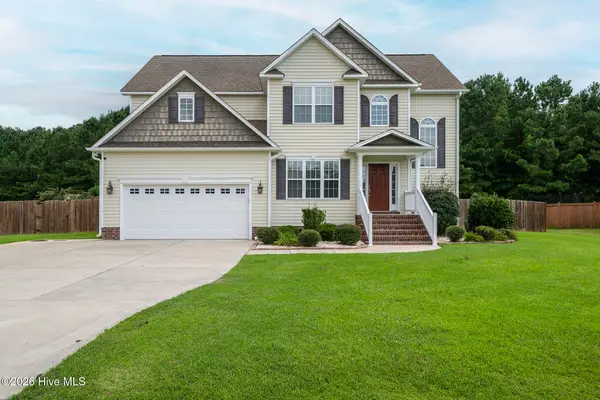 $430,000Active5 beds 3 baths2,800 sq. ft.
128 Mom Lane, New Bern, NC 28562
MLS# 100592292Listed by: KELLER WILLIAMS REALTY - New
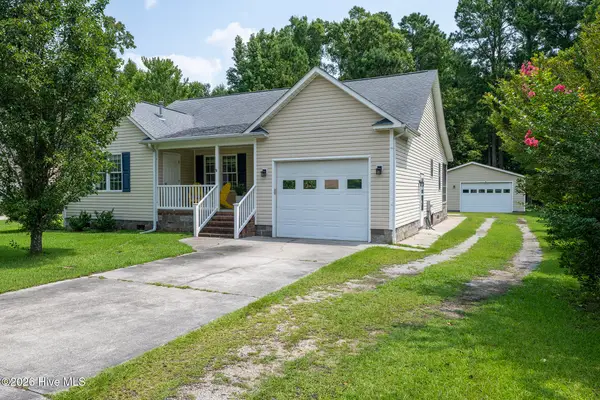 $300,000Active3 beds 2 baths1,500 sq. ft.
122 Laura Drive, New Bern, NC 28562
MLS# 100592034Listed by: KELLER WILLIAMS REALTY


Protect your home and budget from life's surprises with an Assurant Home Warranty, backed by a partner that supports you through every step of homeownership. Explore Plans.
© 2023 - 2026 ERA Franchise Systems LLC. All rights reserved. ERA Franchise Systems LLC fully supports the principles of the Fair Housing Act and the Equal Opportunity Act. ERA, ERA Real Estate powered, and their respective logos are registered service marks of ERA Franchise Systems LLC. Each office is independently owned and operated.