
4006 Montford Drive, New Bern, NC 28562
Local realty services provided by:ERA Wilder Realty
4006 Montford Drive,New Bern, NC 28562
$367,990
- 4 Beds
- 3 Baths
- 2,824 sq. ft.
- Single family
- Active
Upcoming open houses
- Sun, Nov 1501:00 pm - 04:00 pm
Listed by: d.r. horton new bern
Office: d.r. horton, inc.
MLS#:100592665
Source:NC_CCAR
Price summary
- Price:$367,990
- Price per sq. ft.:$130.31
About this home
Home for the Holidays! Enjoy the season with special new pricing and a complete move-in package that includes washer/dryer, stainless side-by-side fridge, gas stove, built-in microwave, dishwasher, and 2 inch blinds installed throughout! This gorgeous home is complete and ready to move in!
The Wilmington floorplan presents a spacious and modern two-story home, featuring 4 bedrooms, 2.5 baths, and a 2-car garage. Upon entering, you are welcomed by a foyer that connects to a home office and a formal dining room, ideal for entertaining guests. The foyer then flows into the heart of the home, where an open-concept layout integrates the main living area with fireplace. The expansive family room includes a cozy fireplace, creating a warm atmosphere. Adjacent to the family room, the gourmet kitchen boasts stainless steel appliances, a center island, soft close cabinetry, and a large breakfast room, perfect for casual dining. Upstairs, there is a spacious primary suite with vaulted ceiling, private bathroom and large walk-in closet. The additional three bedrooms all include walk-in closets, built with comfort. The Wilmington includes versatile loft area that can be a media room, playroom, or home gym. With its thoughtful design and spacious layout, the Wilmington is the perfect place to call home.
Every new home in this community comes equipped with the Home Is Connected® Smart Home Package, enabling you to control your thermostat, front door light, lock, video doorbell conveniently from your smartphone or through voice commands with Alexa.
West New Bern is the Next direction in Carolina living. Nestled in a spectacular piece of woodlands West New Bern is the newest mixed use destination community designed for living, working, and an amenity rich experience. Some of West New Bern's future amenities include pool with workout space, a community center, three large lakes, shopping, restaurants, pocket parks and so much more. Only 6 miles to downtown New Bern and close access to nearby employers and roadways....
Contact an agent
Home facts
- Year built:2026
- Subdivision & Development:West New Bern
- Listing ID #:100592665
- Added:107 day(s) ago
- Updated:November 15, 2026 at 12:07 PM
Rooms and interior
- Bedrooms:4
- Total bathrooms:3
- Full bathrooms:2
- Half bathrooms:1
- Rooms Total:6
- Flooring:Carpet, Laminate, Vinyl
- Bathrooms Description:Walk-in Shower
- Kitchen Description:Dishwasher, Kitchen Island
- Bedroom Description:Walk-In Closet(s)
- Living area:2,824 sq. ft.
Heating and cooling
- Cooling:Central Air
- Heating:Fireplace(s), Heating, Natural Gas
- Central air:Yes
Structure and exterior
- Roof:Architectural Shingle
- Year built:2026
- Building area:2,824 sq. ft.
- Architectural Style:Patio
- Construction Materials:Vinyl Siding, Wood Frame
- Exterior Features:Patio
- Foundation Description:Slab
- Levels:2 Story
Schools
- High school:New Bern
- Middle school:H. J. MacDonald
- Elementary school:Trent Park
Finances and disclosures
- Price:$367,990
- Price per sq. ft.:$130.31
Features and amenities
- Appliances:Dishwasher
- Laundry features:Laundry Room, Washer Hookup
- Amenities:Vaulted Ceiling(s), Walk-In Closet(s)
- Smart home:Yes
Parking
- Total parking spaces:2
- Parking description:Attached, Attached Garage, Concrete, Garage, Garage Door Opener
- Garage:Yes
- Garage spaces:2

New listings near 4006 Montford Drive
- Open Sun, 1 to 3pmNew
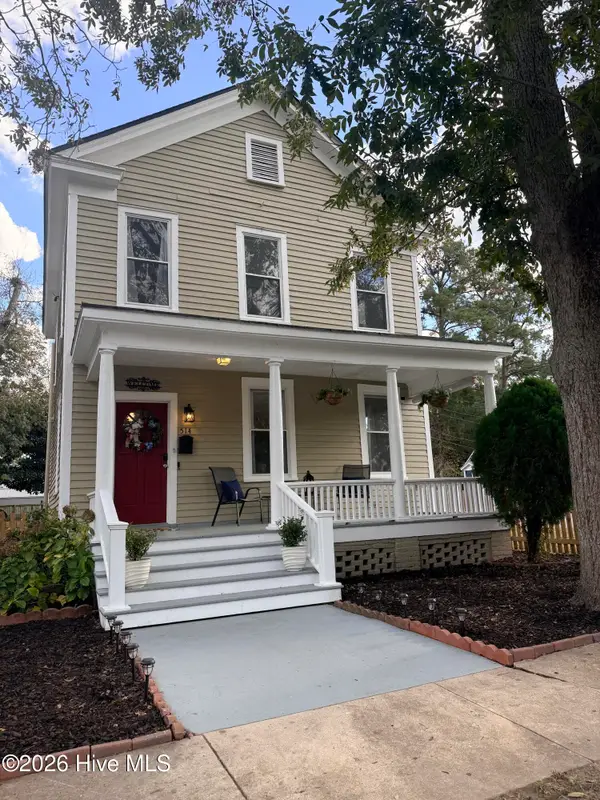 $319,900Active3 beds 2 baths1,959 sq. ft.
514 C Street, New Bern, NC 28560
MLS# 100613108Listed by: REALTY ONE GROUP EAST - New
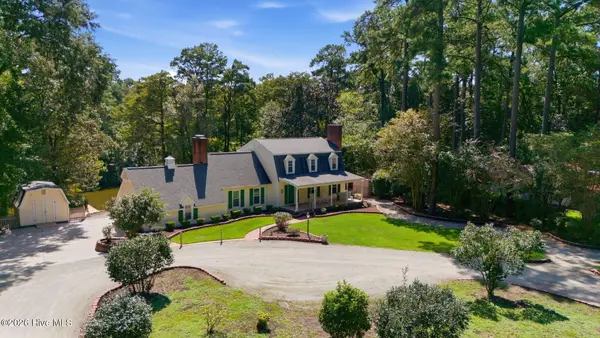 $775,000Active4 beds 5 baths3,413 sq. ft.
1986 Hoods Creek Drive, New Bern, NC 28562
MLS# 100616556Listed by: NORTHGROUP - New
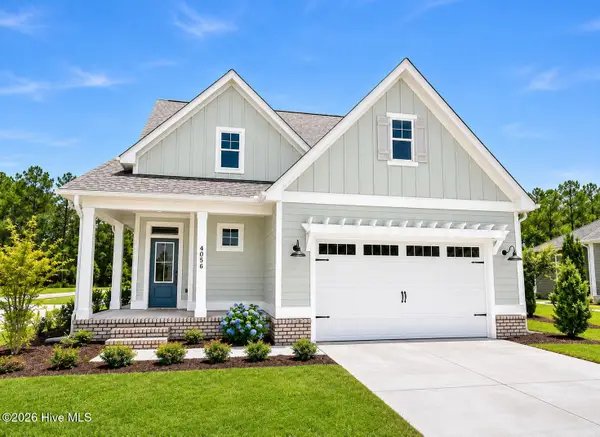 $564,900Active4 beds 3 baths2,161 sq. ft.
4056 Reunion Pointe Lane, New Bern, NC 28562
MLS# 100616551Listed by: COLDWELL BANKER SEA COAST ADVANTAGE - New
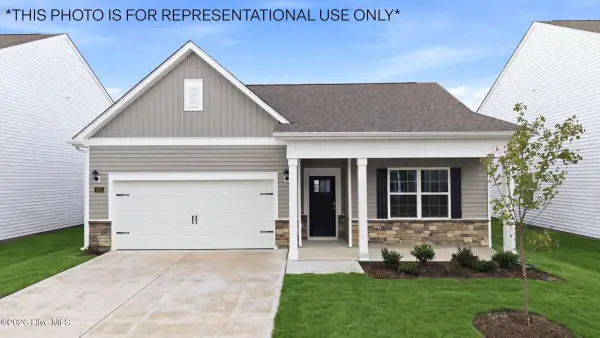 $347,990Active4 beds 2 baths1,764 sq. ft.
4010 Montford Drive, New Bern, NC 28562
MLS# 100616520Listed by: D.R. HORTON, INC. - New
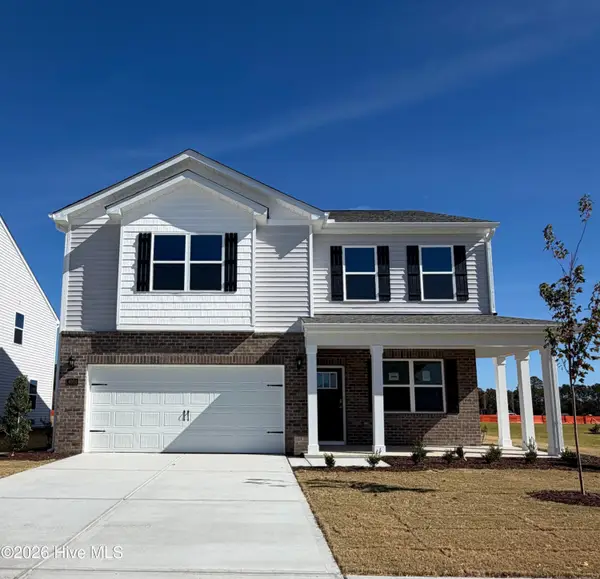 $352,990Active3 beds 3 baths2,175 sq. ft.
4011 Montford Drive, New Bern, NC 28562
MLS# 100616495Listed by: D.R. HORTON, INC. - New
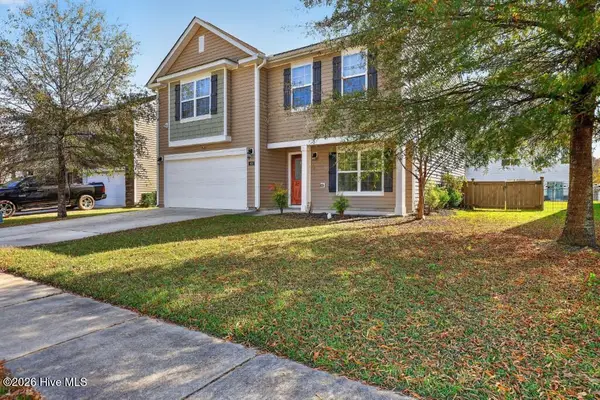 $315,000Active4 beds 3 baths2,231 sq. ft.
408 Louisia Mae Way, New Bern, NC 28560
MLS# 100616456Listed by: KELLER WILLIAMS REALTY - Open Sun, 1 to 3pmNew
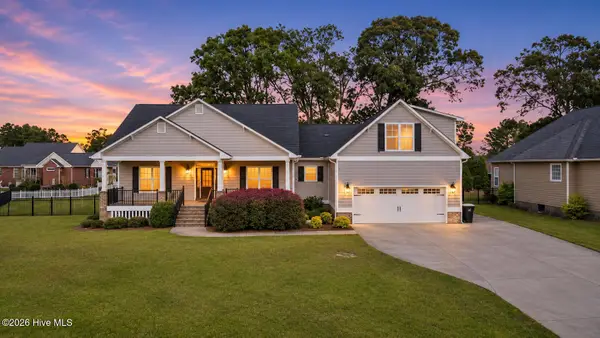 $570,000Active4 beds 4 baths2,781 sq. ft.
104 Portsmouth Court, New Bern, NC 28562
MLS# 100616398Listed by: IBX COASTAL LIVING - New
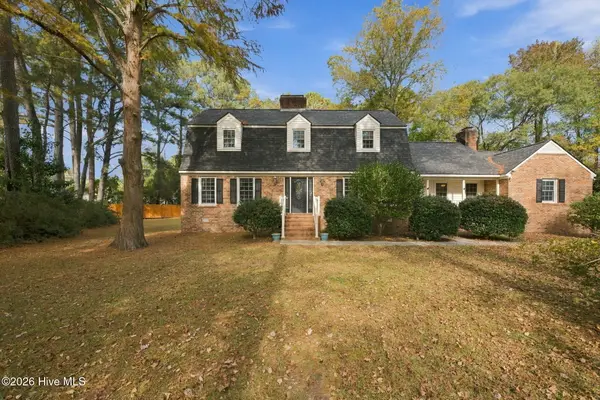 $515,500Active3 beds 4 baths3,159 sq. ft.
904 Hidden Drive, New Bern, NC 28562
MLS# 100616350Listed by: COLDWELL BANKER SEA COAST ADVANTAGE - New
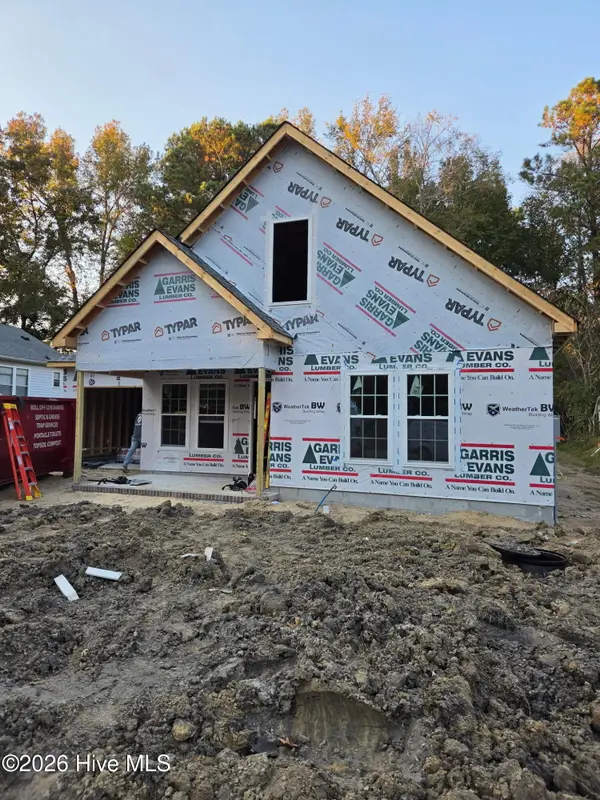 $309,900Active3 beds 2 baths1,416 sq. ft.
314 Rivershore Drive, New Bern, NC 28560
MLS# 100616351Listed by: KELLER WILLIAMS REALTY - New
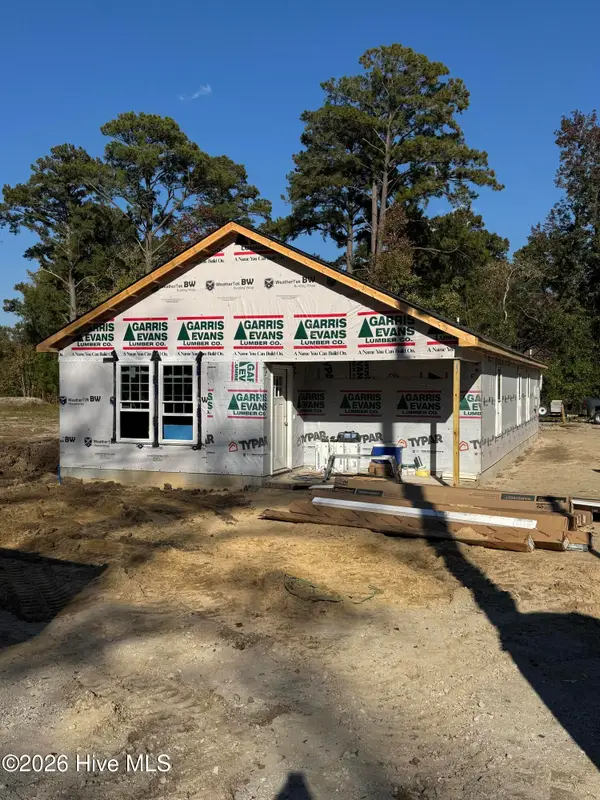 $259,900Active2 beds 2 baths1,264 sq. ft.
4308 Oak Meadow Drive, New Bern, NC 28560
MLS# 100616356Listed by: KELLER WILLIAMS REALTY


Protect your home and budget from life's surprises with an Assurant Home Warranty, backed by a partner that supports you through every step of homeownership. Explore Plans.
© 2023 - 2026 ERA Franchise Systems LLC. All rights reserved. ERA Franchise Systems LLC fully supports the principles of the Fair Housing Act and the Equal Opportunity Act. ERA, ERA Real Estate powered, and their respective logos are registered service marks of ERA Franchise Systems LLC. Each office is independently owned and operated.