
168 Laura Drive, New Bern, NC 28562
Local realty services provided by:ERA Strother Real Estate
Listed by: rowland & the home sales team, katie lemaire
Office: keller williams realty
MLS#:100603976
Source:NC_CCAR
Price summary
- Price:$400,000
- Price per sq. ft.:$190.48
About this home
From the rocking-chair front porch to the screened porch overlooking the fenced backyard, this Forest Run home offers a comfortable layout with the character, flexibility and outdoor space everyone desires. Beautiful arched doorways, detailed moulding and 9ft tall ceilings give the main living areas an inviting sense of openness, while the thoughtfully designed floor plan keeps everyday living easy and connected. The foyer with a 12ft ceiling opens to a formal dining room with a graceful arched entry. Straight ahead, the living room makes an impression with its 14ft vaulted ceiling and cozy corner fireplace with natural gas logs. The living room flows naturally into the kitchen and breakfast nook, creating a comfortable connection between the spaces without sacrificing the charm of defined rooms. The kitchen features abundant white cabinetry, stainless steel appliances, generous storage and bar seating, with the breakfast nook providing an additional spot for casual meals. Doors from both the living room and breakfast nook lead to the screened back porch, extending the living space outdoors. From there, make way onto the deck and take in the large fenced backyard -- plenty of room to enjoy the outdoors, garden, gather or simply have a little more space to spread out. A detached storage shed adds even more useful storage. The primary suite is tucked away on the main level and features a walk-in closet and private bath with a soaking tub, walk-in shower and dual-sink vanity. Two additional bedrooms are also located downstairs, along with a full guest bath. Upstairs, the FROG provides a private fourth bedroom with its own full bath, offering excellent flexibility for guests, work-from-home space, hobbies or whatever fits your needs. Fresh paint gives the interior a clean, refreshed feel, with Pergo flooring in the downstairs bedrooms and newer carpet upstairs. Additional updates include a 2024 roof and natural gas Rinnai tankless water heater. Located in Forest Run, this home offers a neighborhood setting with convenient access to New Bern, shopping, dining, everyday amenities and MCAS Cherry Point, while keeping you within easy reach of everything the area has to offer. With its inviting architectural details, versatile bedroom arrangement and backyard designed to be enjoyed, this is a home that offers both the comfort of everyday living and the flexibility to grow with you. Contact us today for your private showing!...
Contact an agent
Home facts
- Year built:2006
- Subdivision & Development:Forest Run
- Listing ID #:100603976
- Added:1 day(s) ago
- Updated:September 17, 2026 at 04:41 PM
Rooms and interior
- Bedrooms:4
- Total bathrooms:3
- Full bathrooms:3
- Rooms Total:8
- Flooring:Bamboo, Carpet, Tile
- Dining Description:Eat-in Kitchen
- Bathrooms Description:Walk-in Shower
- Kitchen Description:Dishwasher, Eat-in Kitchen, Pantry, Refrigerator
- Bedroom Description:Master Downstairs, Walk-In Closet(s)
- Living area:2,100 sq. ft.
Heating and cooling
- Cooling:Central Air
- Heating:Electric, Heat Pump, Heating
- Central air:Yes
Structure and exterior
- Roof:Architectural Shingle
- Year built:2006
- Building area:2,100 sq. ft.
- Lot area:0.45 Acres
- Construction Materials:Brick Veneer, Vinyl Siding, Wood Frame
- Exterior Features:Covered, Deck, Porch, Screened
- Foundation Description:Crawl Space
- Levels:1.5 Story
Schools
- High school:New Bern
- Middle school:Grover C.Fields
- Elementary school:Creekside Elementary School
Utilities
- Water:Water Connected
- Sewer:Sewer Connected
Finances and disclosures
- Price:$400,000
- Price per sq. ft.:$190.48
Features and amenities
- Appliances:Dishwasher, Refrigerator
- Amenities:Blinds/Shades, Ceiling Fan(s), Walk-In Closet(s)
Parking
- Total parking spaces:2
- Parking description:Attached, Attached Garage, Concrete, Garage, Off Street, On Site, Paved
- Garage:Yes
- Garage spaces:2

New listings near 168 Laura Drive
- New
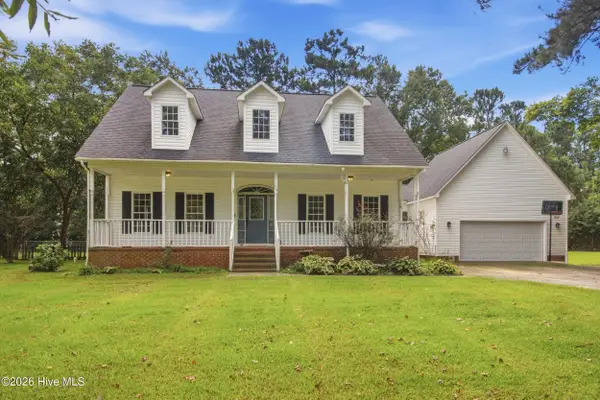 $325,000Active3 beds 3 baths2,475 sq. ft.
410 Stately Pines Road, New Bern, NC 28560
MLS# 100604152Listed by: KELLER WILLIAMS REALTY - New
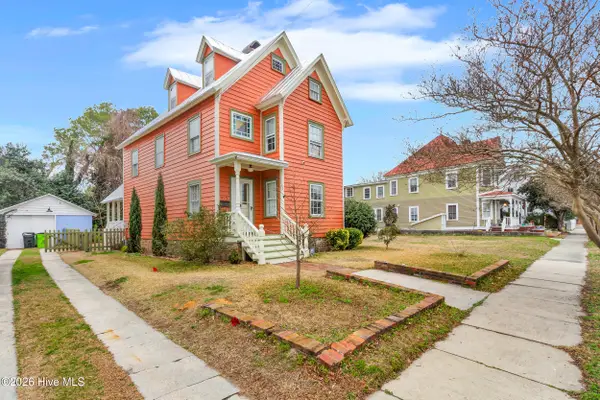 $499,000Active3 beds 2 baths1,920 sq. ft.
409 Hancock Street, New Bern, NC 28560
MLS# 100604066Listed by: REALTY ONE GROUP EAST - New
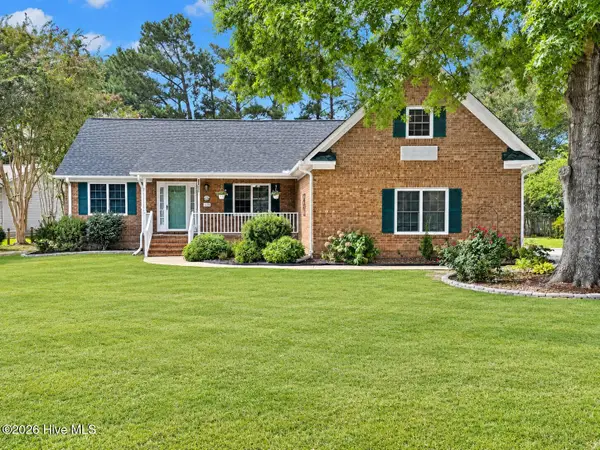 $425,000Active3 beds 2 baths2,300 sq. ft.
122 Norbury Drive, New Bern, NC 28562
MLS# 100604038Listed by: KELLER WILLIAMS REALTY - New
 $110,000Active9.37 Acres
0 Shingle Brook Road, New Bern, NC 28560
MLS# 100603844Listed by: COLDWELL BANKER SEA COAST ADVANTAGE - New
 $199,000Active2 beds 1 baths650 sq. ft.
307 Carragood Trail, New Bern, NC 28560
MLS# 100603910Listed by: COLDWELL BANKER SEA COAST ADVANTAGE - New
 $367,575Active3 beds 2 baths1,826 sq. ft.
2127 Caracara Drive, New Bern, NC 28560
MLS# 100603952Listed by: ADAMS HOMES REALTY NC - New
 $383,575Active4 beds 2 baths2,100 sq. ft.
2129 Caracara Drive, New Bern, NC 28560
MLS# 100603963Listed by: ADAMS HOMES REALTY NC - New
 $459,900Active3 beds 2 baths1,811 sq. ft.
1002 Brighton Drive, New Bern, NC 28562
MLS# 100604026Listed by: CENTURY 21 ZAYTOUN RAINES  $364,375Pending3 beds 2 baths1,727 sq. ft.
915 Caroline Court, New Bern, NC 28560
MLS# 100604003Listed by: ADAMS HOMES REALTY NC


Protect your home and budget from life's surprises with an Assurant Home Warranty, backed by a partner that supports you through every step of homeownership. Explore Plans.
© 2023 - 2026 ERA Franchise Systems LLC. All rights reserved. ERA Franchise Systems LLC fully supports the principles of the Fair Housing Act and the Equal Opportunity Act. ERA, ERA Real Estate powered, and their respective logos are registered service marks of ERA Franchise Systems LLC. Each office is independently owned and operated.