
278 Skippers Road, New Bern, NC 28562
Local realty services provided by:ERA Wilder Realty
278 Skippers Road,New Bern, NC 28562
$1,295,000
- 3 Beds
- 3 Baths
- 4,865 sq. ft.
- Single family
- Active
Listed by: andy bayliss, heather blankenship
Office: coldwell banker sea coast advantage
MLS#:100607549
Source:NC_CCAR
Price summary
- Price:$1,295,000
- Price per sq. ft.:$362.44
About this home
Discover a private waterfront retreat on 5.24 acres along the beautiful Trent River! Custom-built by Tab Premium Built Homes in 2015, this exceptional property blends timeless plantation-style charm with impressive living space, thoughtful details, and amenities for relaxed waterfront living.
The three-story main home offers an impressive 3,573 square feet, with the convenience of an elevator servicing the home. The spacious kitchen features granite countertops, a large island, bar seating, double ovens, and an oversized pantry. Thoughtfully designed for everyday living and entertaining, 278 Skippers Road offers a formal dining room, perfect for gathering with family and friends. The expansive wraparound rear porch invites you to relax and enjoy the peaceful surroundings, complete with an outside fireplace for cozy evenings, as well as a fireplace in the family room.
The generous primary suite features a large walk-in shower, a tiled jetted tub, and the added convenience of a laundry room and walk-in closet, all thoughtfully located within the primary suite.
The impressive third-floor bonus room offers additional space for a media room, hobbies, or guests and a walk-in attic for more storage space. A hatch within the bonus room opens to the widow's walk atop the home, where you can take in beautiful elevated views of the surrounding property. You can enjoy seasonal views , in fall and winter, of the Trent River from the rest of home as well!
A separate three-car garage features its own bathroom and workshop area, with a spacious one-bedroom, two-bath apartment above offering another 1,292 square feet of heated and cooled living space. Complete with a fireplace, large kitchen, brand-new HVAC system, and tankless water heater, the apartment provides excellent flexibility for extended family, guests, or additional living arrangements.
Step outside to enjoy the beautiful in-ground saltwater pool and pool house, surrounded by the privacy and natural beauty of the property. Additional features include solar power with solar battery backup, providing added peace of mind during power outages.
With large acreage, a peaceful waterfront setting, no HOA fee, and no HOA-imposed restrictions, this distinctive property offers room to spread out and enjoy a lifestyle that feels worlds away while remaining in the New Bern area and close to conveniences .
A rare opportunity to own a custom Tab Premium Built Home with exceptional space, privacy, and timeless charm both inside and out! Schedule your showing today!...
Contact an agent
Home facts
- Year built:2015
- Subdivision & Development:Rivertides - Jones Co
- Listing ID #:100607549
- Added:1 day(s) ago
- Updated:October 01, 2026 at 11:04 PM
Rooms and interior
- Bedrooms:3
- Total bathrooms:3
- Full bathrooms:2
- Half bathrooms:1
- Rooms Total:8
- Flooring:Tile
- Dining Description:Eat-in Kitchen
- Bathrooms Description:Walk-in Shower
- Kitchen Description:Dishwasher, Disposal, Double Oven, Eat-in Kitchen, Kitchen Island, Pantry, Refrigerator, Trash Compactor
- Bedroom Description:Walk-In Closet(s)
- Living area:4,865 sq. ft.
Heating and cooling
- Cooling:Attic Fan, Heat Pump
- Heating:Active Solar, Electric, Fireplace(s), Forced Air, Heat Pump, Heating, Propane, Solar
Structure and exterior
- Roof:Shingle
- Year built:2015
- Building area:4,865 sq. ft.
- Lot area:5.24 Acres
- Lot Features:Wooded
- Construction Materials:Brick Veneer, Wood Frame
- Exterior Features:Thermal Doors, Wrap Around
- Foundation Description:Brick/Mortar
- Levels:Three Or More
Schools
- High school:Jones Senior High
- Middle school:Jones Middle
- Elementary school:Pollocksville
Utilities
- Water:Well
Finances and disclosures
- Price:$1,295,000
- Price per sq. ft.:$362.44
Features and amenities
- Appliances:Dishwasher, Disposal, Double Oven, Dryer, Refrigerator, Washer, Water Softener
- Laundry features:Dryer, Laundry Room, Washer
- Amenities:Blinds/Shades, Bookcases, Ceiling Fan(s), Walk-In Closet(s)
Parking
- Total parking spaces:3
- Parking description:Garage, Paved, Unpaved
- Garage:Yes
- Garage spaces:3

New listings near 278 Skippers Road
- New
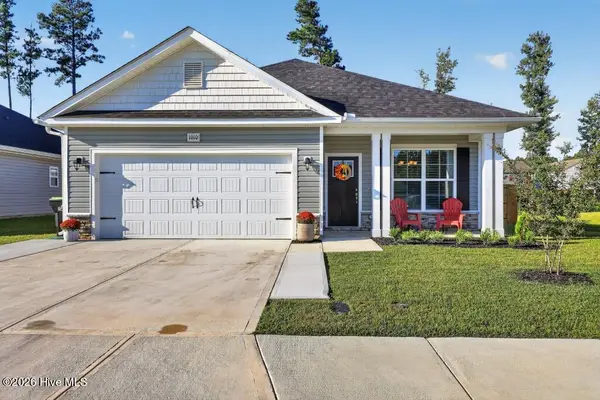 $349,000Active3 beds 2 baths1,730 sq. ft.
1010 Midnight Bourbon Manor, New Bern, NC 28562
MLS# 100607652Listed by: COASTAL FREEDOM REAL ESTATE - New
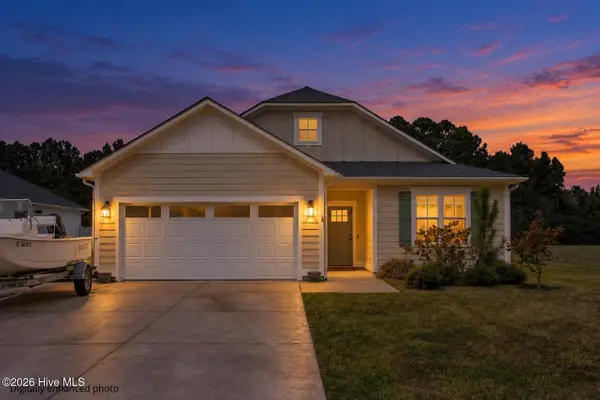 $389,900Active3 beds 2 baths1,835 sq. ft.
114 E Camp Kiro Road, New Bern, NC 28560
MLS# 100607541Listed by: EXP REALTY - New
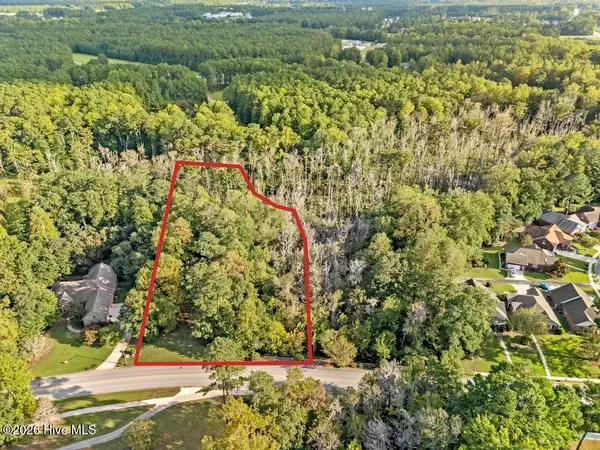 $135,000Active2.01 Acres
309 Taberna Circle, New Bern, NC 28562
MLS# 100607555Listed by: KELLER WILLIAMS INNOVATE - JAX - New
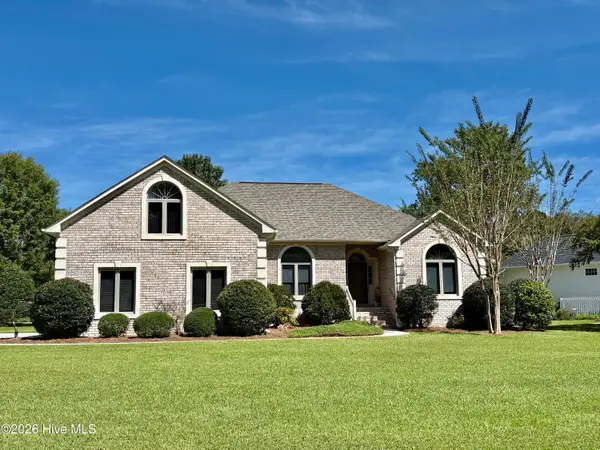 $515,000Active3 beds 3 baths2,200 sq. ft.
112 Geneva Road, New Bern, NC 28562
MLS# 100607486Listed by: CENTURY 21 ZAYTOUN RAINES - New
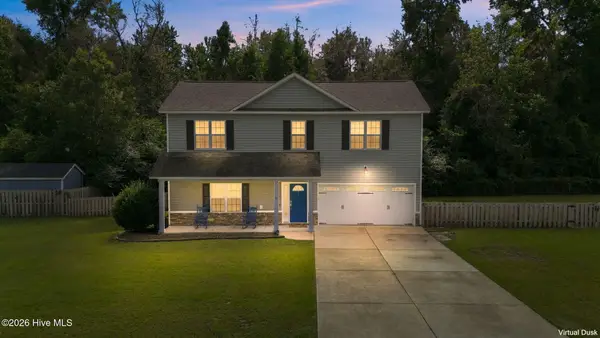 $312,000Active3 beds 2 baths1,614 sq. ft.
100 Fernie Lane, New Bern, NC 28560
MLS# 100607407Listed by: KELLER WILLIAMS REALTY POINTS EAST - New
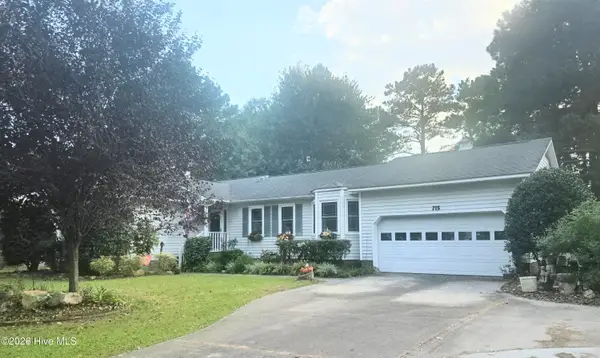 $329,000Active3 beds 2 baths1,810 sq. ft.
715 Plantation Drive, New Bern, NC 28562
MLS# 100607380Listed by: TRENT RIVER REALTY - New
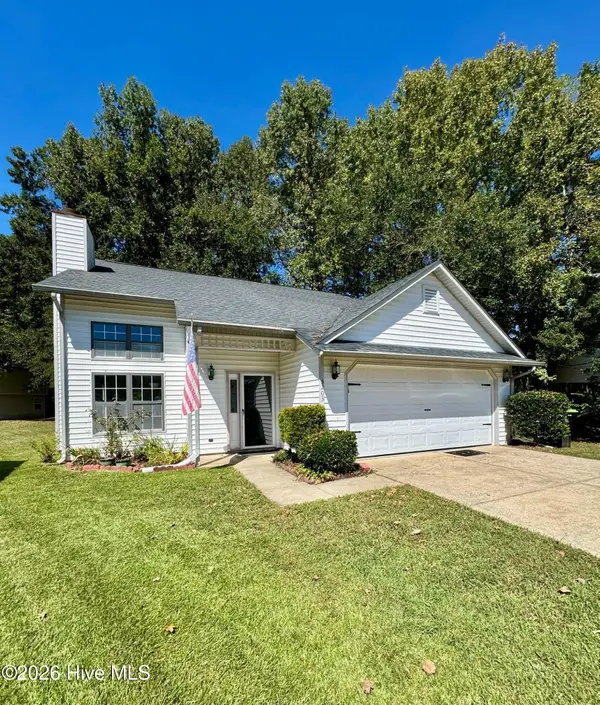 $258,900Active3 beds 3 baths1,620 sq. ft.
3203 Granville Court, New Bern, NC 28562
MLS# 100607361Listed by: WEICHERT REALTORS AT WAVE'S EDGE - New
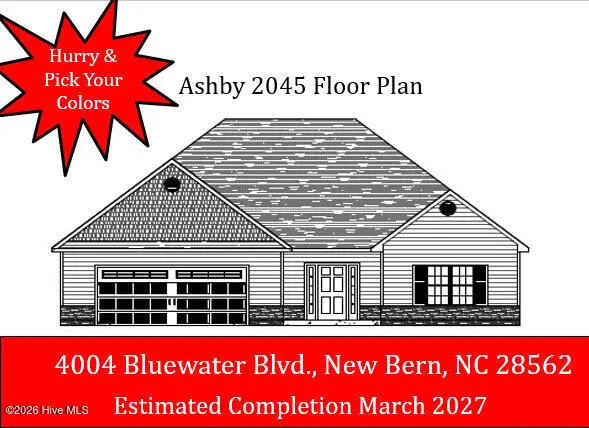 $364,000Active3 beds 2 baths2,045 sq. ft.
4004 Bluewater Boulevard, New Bern, NC 28562
MLS# 100607368Listed by: KELLER WILLIAMS REALTY - New
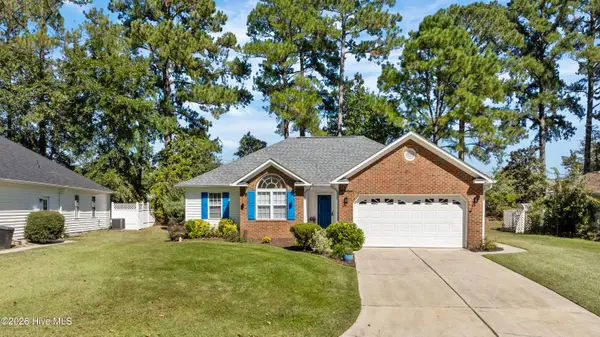 $299,900Active3 beds 2 baths1,331 sq. ft.
110 Bayswater Court, New Bern, NC 28562
MLS# 100607357Listed by: REAL BROKER LLC


Protect your home and budget from life's surprises with an Assurant Home Warranty, backed by a partner that supports you through every step of homeownership. Explore Plans.
© 2023 - 2026 ERA Franchise Systems LLC. All rights reserved. ERA Franchise Systems LLC fully supports the principles of the Fair Housing Act and the Equal Opportunity Act. ERA, ERA Real Estate powered, and their respective logos are registered service marks of ERA Franchise Systems LLC. Each office is independently owned and operated.