
5222 Us 17 Highway S, New Bern, NC 28562
Local realty services provided by:ERA Strother Real Estate
5222 Us 17 Highway S,New Bern, NC 28562
$459,900
- 3 Beds
- 2 Baths
- 2,090 sq. ft.
- Single family
- Active
Listed by: tina mills
Office: trent river realty
MLS#:100596826
Source:NC_CCAR
Price summary
- Price:$459,900
- Price per sq. ft.:$220.05
About this home
Winding driveway leading to this extremely private brick home sitting on 2.74 acres. Large Livingroom with vaulted ceilings and fireplace with new electric insert. Beautiful kitchen with granite tops and SS appliances. Private master suite with new walk-in shower and double vanities. Back porch leads to EXTREAMLY large deck partially covered. Large fenced in back yard features 3 outbuildings 1-She Shed 12 X 36 the other is for storage 10 X 10 3rd is for lawn mower and tools 10 X 20. Owner has pets so appointment will be required.
Contact an agent
Home facts
- Year built:1989
- Subdivision & Development:Hidden Oakes
- Listing ID #:100596826
- Added:1 day(s) ago
- Updated:August 18, 2026 at 12:50 AM
Rooms and interior
- Bedrooms:3
- Total bathrooms:2
- Full bathrooms:2
- Rooms Total:7
- Flooring:Laminate
- Dining Description:Eat-in Kitchen
- Bathrooms Description:Walk-in Shower
- Kitchen Description:Dishwasher, Eat-in Kitchen, Pantry, Refrigerator
- Bedroom Description:Master Downstairs, Walk-In Closet(s)
- Living area:2,090 sq. ft.
Heating and cooling
- Cooling:Central Air, Heat Pump
- Heating:Electric, Forced Air, Heat Pump, Heating
- Central air:Yes
Structure and exterior
- Roof:Shingle
- Year built:1989
- Building area:2,090 sq. ft.
- Lot area:2.74 Acres
- Construction Materials:Brick Veneer, Wood Frame
- Exterior Features:Covered, Deck, Enclosed, Porch
- Foundation Description:Crawl Space
- Levels:1 Story
Schools
- High school:New Bern
- Middle school:H. J. MacDonald
- Elementary school:Ben Quinn
Finances and disclosures
- Price:$459,900
- Price per sq. ft.:$220.05
Features and amenities
- Appliances:Dishwasher, Refrigerator
- Laundry features:Laundry Room
- Amenities:Ceiling Fan(s), Solid Surface, Vaulted Ceiling(s), Walk-In Closet(s)
Parking
- Total parking spaces:2
- Parking description:Additional Parking, Attached, Attached Garage, Garage, Off Street
- Garage:Yes
- Garage spaces:2

New listings near 5222 Us 17 Highway S
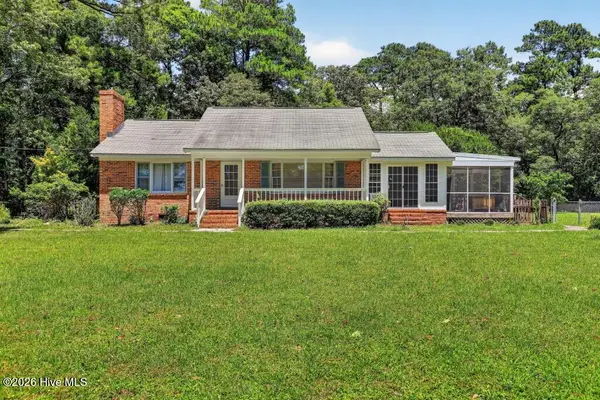 $300,000Active3 beds 2 baths1,320 sq. ft.
6960 Us 70 Highway E, New Bern, NC 28560
MLS# 100584596Listed by: KELLER WILLIAMS REALTY- New
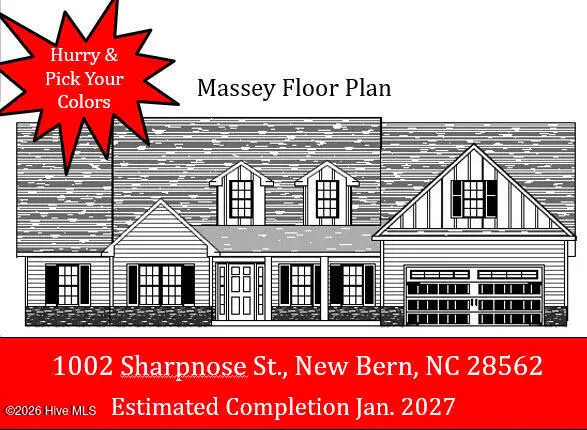 $475,000Active4 beds 4 baths3,196 sq. ft.
1002 Sharpnose Street, New Bern, NC 28562
MLS# 100596755Listed by: KELLER WILLIAMS REALTY - New
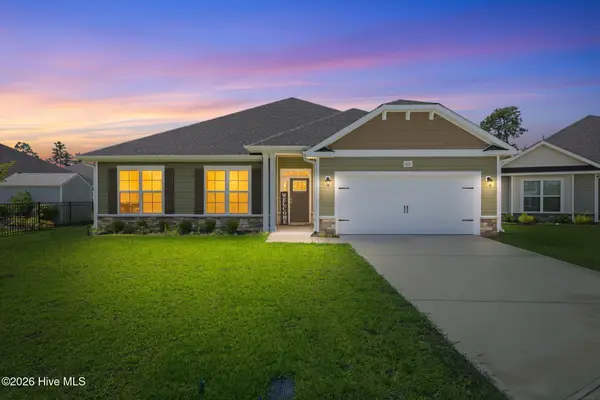 $389,900Active4 beds 3 baths2,337 sq. ft.
1001 Dynamic One Drive, New Bern, NC 28562
MLS# 100596768Listed by: HOMECOIN.COM - New
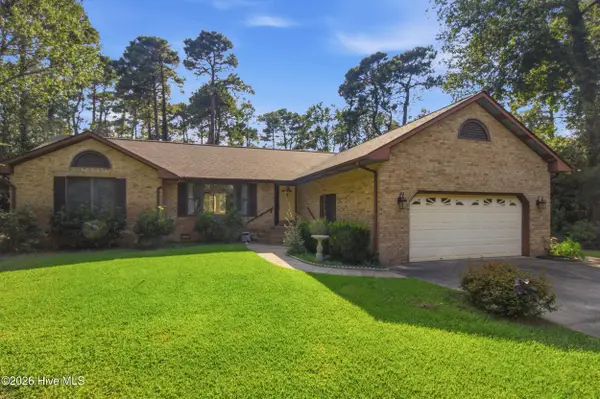 $235,000Active3 beds 2 baths2,011 sq. ft.
1200 Petite Terre Court, New Bern, NC 28560
MLS# 100596859Listed by: KELLER WILLIAMS REALTY - New
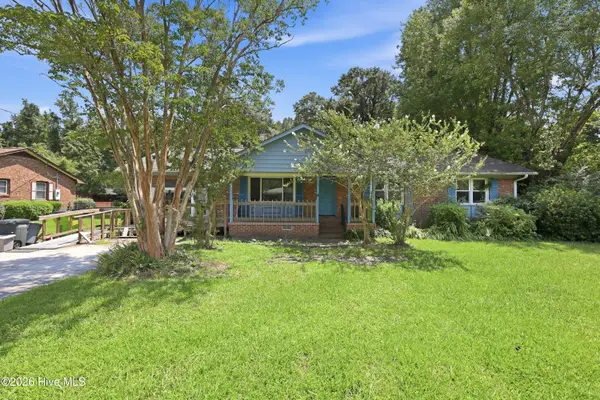 $230,000Active3 beds 2 baths2,054 sq. ft.
203 Carolina Pines Boulevard, New Bern, NC 28560
MLS# 100596912Listed by: KELLER WILLIAMS REALTY - New
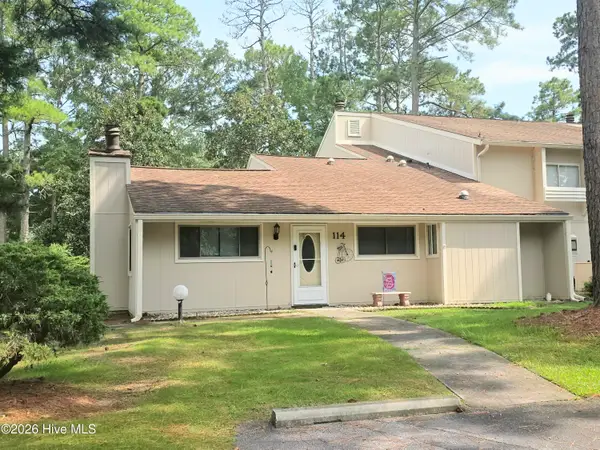 $189,000Active2 beds 2 baths1,107 sq. ft.
114 Quarterdeck, New Bern, NC 28562
MLS# 100596719Listed by: TRENT RIVER REALTY - New
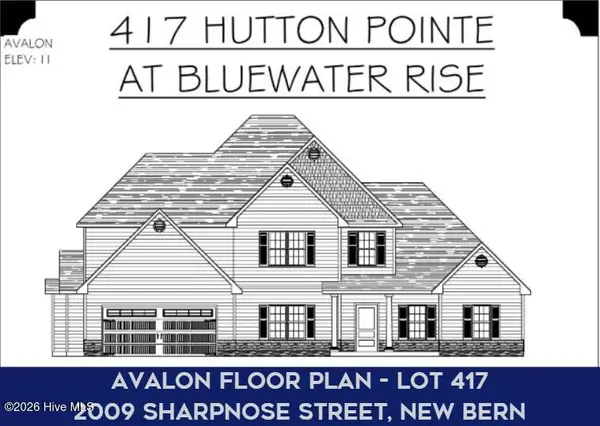 $504,000Active5 beds 4 baths3,849 sq. ft.
2009 Sharpnose Street, New Bern, NC 28562
MLS# 100596680Listed by: COLDWELL BANKER SEA COAST ADVANTAGE - New
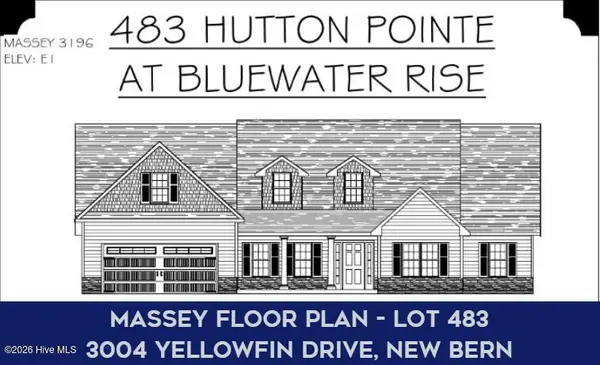 $475,000Active4 beds 4 baths3,196 sq. ft.
3004 Yellowfin Drive, New Bern, NC 28562
MLS# 100596678Listed by: COLDWELL BANKER SEA COAST ADVANTAGE - New
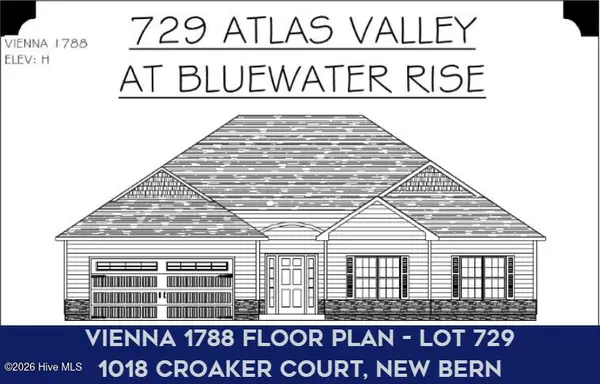 $330,000Active3 beds 2 baths1,788 sq. ft.
1018 Croaker Court, New Bern, NC 28562
MLS# 100596674Listed by: COLDWELL BANKER SEA COAST ADVANTAGE


Protect your home and budget from life's surprises with an Assurant Home Warranty, backed by a partner that supports you through every step of homeownership. Explore Plans.
© 2023 - 2026 ERA Franchise Systems LLC. All rights reserved. ERA Franchise Systems LLC fully supports the principles of the Fair Housing Act and the Equal Opportunity Act. ERA, ERA Real Estate powered, and their respective logos are registered service marks of ERA Franchise Systems LLC. Each office is independently owned and operated.