
2009 Sharpnose Street, New Bern, NC 28562
Local realty services provided by:ERA Strother Real Estate
2009 Sharpnose Street,New Bern, NC 28562
$504,000
- 5 Beds
- 4 Baths
- 3,849 sq. ft.
- Single family
- Active
Listed by: leontine zambrano
Office: coldwell banker sea coast advantage
MLS#:100596680
Source:NC_CCAR
Price summary
- Price:$504,000
- Price per sq. ft.:$130.94
About this home
** SELLER IS OFFERING UP TO $10,000 USE AS YOU CHOOSE ** The Avalon floor plan built by A. Sydes Construction. This home has two Principal Suites, one on the first floor and one on the second floor. The Principal Bedroom on the 2nd floor would make a great In-Law or Guest suite. The entrance to the home has a 2-story foyer for an open and airy feel. The home has a formal dining room in addition to the breakfast area in the Kitchen. Kitchen also has an island and granite countertops. Just off the Kitchen is the Keeping Room with a fireplace. The Principal Bedroom on this floor has a decorative ceiling. The Principal Bath has a separate tub and separate shower. Large Walk-In Closet in the Principal Suite has lots of space for storage... Upstairs is the In-Law Suite which has a bedroom with a decorative ceiling and a separate full bathroom and walk in closet. There are an additional 3 bedrooms on this floor plus a study/office which is a great flexible space. The laundry room is on the first floor. The covered porch on the rear of the home is a great place to relax in the rear yard and entertain. Close to downtown New Bern and convenient for MCAS Cherry Point. Please note room sizes are approximate. Refer to the preliminary plot plan and recorded plat for details of drainage and utility easements and/or wetlands on this lot. Please contact the agent to check what selections may still be available before making an offer....
Contact an agent
Home facts
- Year built:2026
- Subdivision & Development:Bluewater Rise
- Listing ID #:100596680
- Added:46 day(s) ago
- Updated:October 01, 2026 at 10:57 AM
Rooms and interior
- Bedrooms:5
- Total bathrooms:4
- Full bathrooms:3
- Half bathrooms:1
- Rooms Total:12
- Kitchen Description:Dishwasher, Kitchen Island
- Bedroom Description:Master Downstairs, Walk-In Closet(s)
- Living area:3,849 sq. ft.
Heating and cooling
- Cooling:Heat Pump
- Heating:Electric, Heat Pump, Heating
Structure and exterior
- Roof:Shingle
- Year built:2026
- Building area:3,849 sq. ft.
- Lot area:0.46 Acres
- Construction Materials:Vinyl Siding, Wood Frame
- Exterior Features:Covered
- Foundation Description:Slab
- Levels:2 Story
Schools
- High school:New Bern
- Middle school:Grover C.Fields
- Elementary school:Creekside Elementary School
Utilities
- Water:Water Connected
- Sewer:Sewer Connected
Finances and disclosures
- Price:$504,000
- Price per sq. ft.:$130.94
Features and amenities
- Appliances:Dishwasher
- Laundry features:Laundry Room
- Amenities:Ceiling Fan(s), Management, Tray Ceiling(s), Walk-In Closet(s)
Parking
- Total parking spaces:2
- Parking description:Attached Garage, On Site, Paved
- Garage:Yes
- Garage spaces:2

New listings near 2009 Sharpnose Street
- New
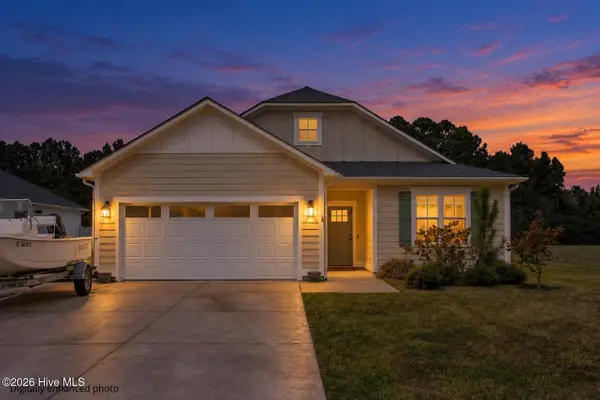 $389,900Active3 beds 2 baths1,835 sq. ft.
114 E Camp Kiro Road, New Bern, NC 28560
MLS# 100607541Listed by: EXP REALTY - New
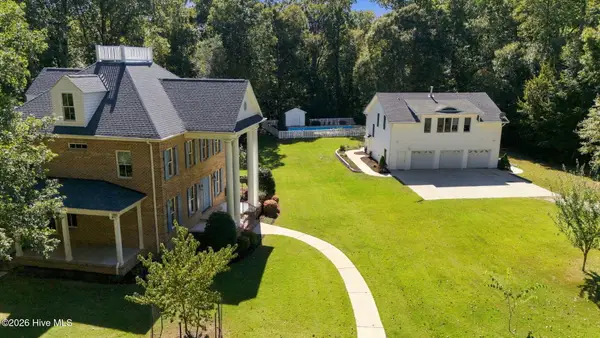 $1,295,000Active3 beds 3 baths4,865 sq. ft.
278 Skippers Road, New Bern, NC 28562
MLS# 100607549Listed by: COLDWELL BANKER SEA COAST ADVANTAGE - New
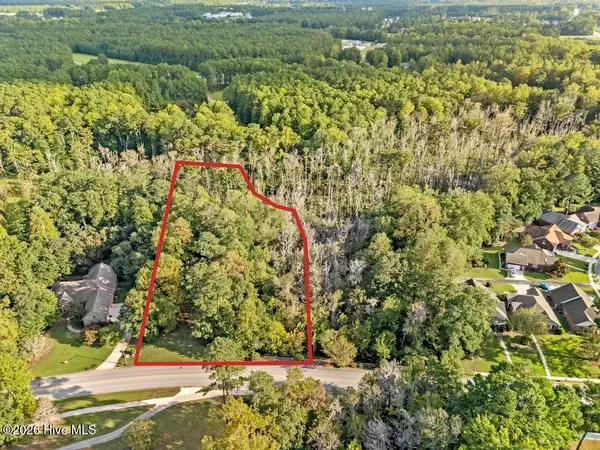 $135,000Active2.01 Acres
309 Taberna Circle, New Bern, NC 28562
MLS# 100607555Listed by: KELLER WILLIAMS INNOVATE - JAX - New
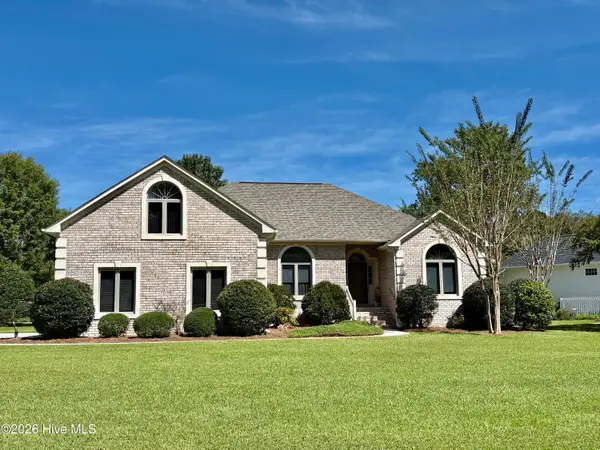 $515,000Active3 beds 3 baths2,200 sq. ft.
112 Geneva Road, New Bern, NC 28562
MLS# 100607486Listed by: CENTURY 21 ZAYTOUN RAINES - New
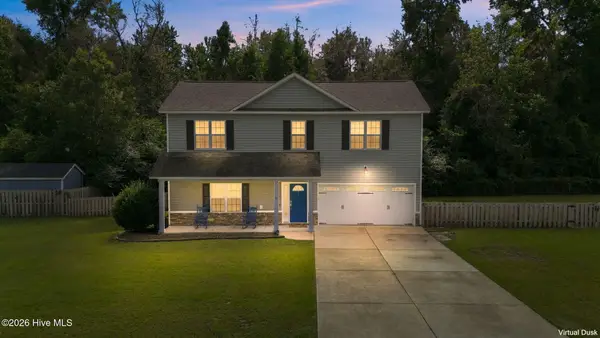 $312,000Active3 beds 2 baths1,614 sq. ft.
100 Fernie Lane, New Bern, NC 28560
MLS# 100607407Listed by: KELLER WILLIAMS REALTY POINTS EAST - New
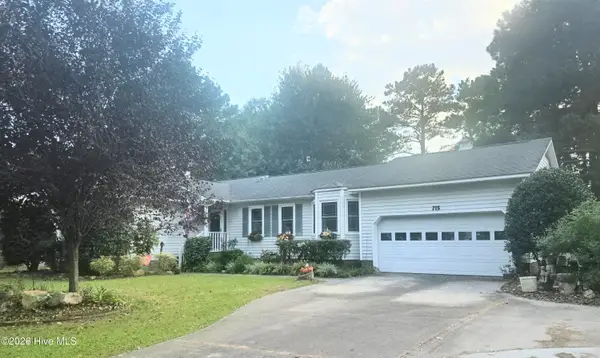 $329,000Active3 beds 2 baths1,810 sq. ft.
715 Plantation Drive, New Bern, NC 28562
MLS# 100607380Listed by: TRENT RIVER REALTY - New
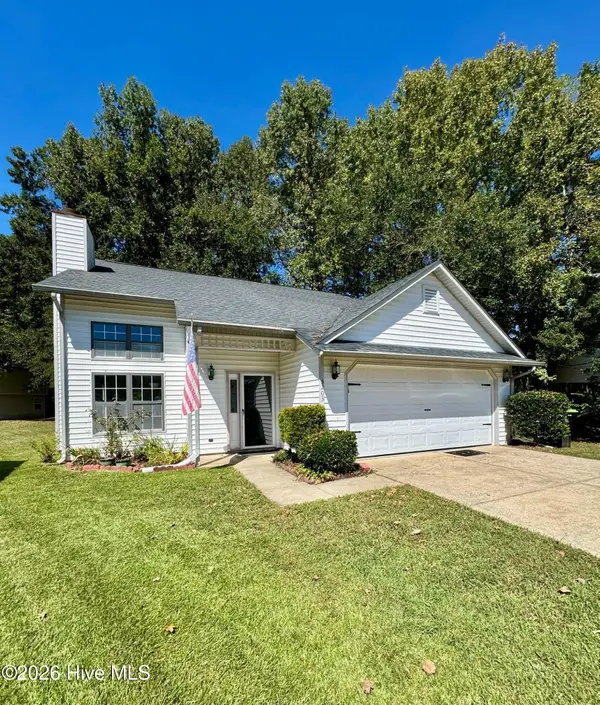 $258,900Active3 beds 3 baths1,620 sq. ft.
3203 Granville Court, New Bern, NC 28562
MLS# 100607361Listed by: WEICHERT REALTORS AT WAVE'S EDGE - New
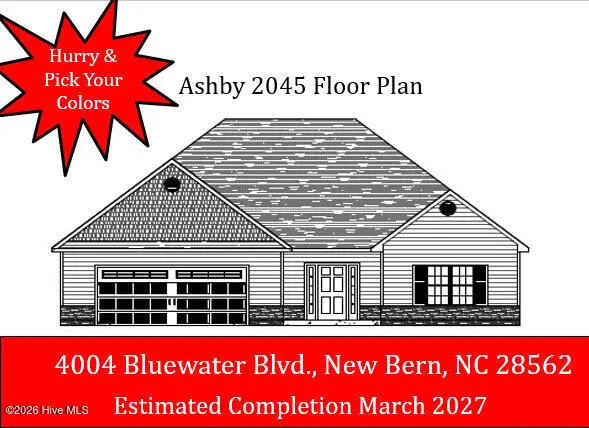 $364,000Active3 beds 2 baths2,045 sq. ft.
4004 Bluewater Boulevard, New Bern, NC 28562
MLS# 100607368Listed by: KELLER WILLIAMS REALTY - New
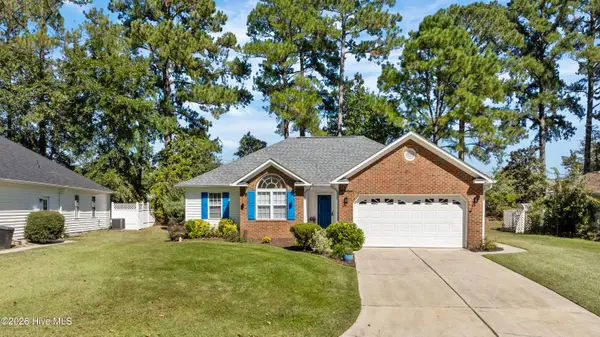 $299,900Active3 beds 2 baths1,331 sq. ft.
110 Bayswater Court, New Bern, NC 28562
MLS# 100607357Listed by: REAL BROKER LLC - New
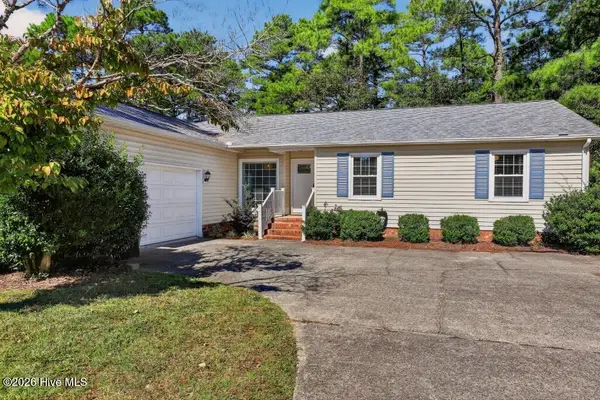 $285,000Active3 beds 2 baths1,398 sq. ft.
1203 Santa Lucia Road, New Bern, NC 28560
MLS# 100607210Listed by: COASTAL FREEDOM REAL ESTATE


Protect your home and budget from life's surprises with an Assurant Home Warranty, backed by a partner that supports you through every step of homeownership. Explore Plans.
© 2023 - 2026 ERA Franchise Systems LLC. All rights reserved. ERA Franchise Systems LLC fully supports the principles of the Fair Housing Act and the Equal Opportunity Act. ERA, ERA Real Estate powered, and their respective logos are registered service marks of ERA Franchise Systems LLC. Each office is independently owned and operated.