
108 Candor Oaks Drive, New London, NC 28127
Local realty services provided by:ERA Live Moore
Listed by: arlene rouse
Office: village realty
MLS#:4328386
Source:CH
108 Candor Oaks Drive,New London, NC 28127
$499,900
- 3 Beds
- 3 Baths
- 2,506 sq. ft.
- Single family
- Active
Price summary
- Price:$499,900
- Price per sq. ft.:$199.48
- Monthly HOA dues:$263.33
About this home
PRICED TO SELL ! Cottage-style home, situated within a gated community, offers the convenience of single-level living with picturesque views of the golf course. The property boasts a private lot, with no neighbors on either side, ensuring tranquility and seclusion. Inside, the open floor plan features a spacious living room, a den equipped with a gas fireplace, and a kitchen adorned with solid surface countertops. The primary suite includes a generous walk-in closet and an expansive bathroom. Additionally, a covered rear porch provides a serene view of the private backyard. The home also includes a two-car garage, and there is the option to purchase a membership to the Old North State Club, granting access to a variety of country club amenities.
Contact an agent
Home facts
- Year built:1996
- Subdivision & Development:Uwharrie Point
- Listing ID #:4328386
- Updated:November 01, 2026 at 03:58 PM
Rooms and interior
- Bedrooms:3
- Total bathrooms:3
- Full bathrooms:3
- Flooring:Tile, Wood
- Kitchen Description:Dishwasher, Electric Oven, Gas Cooktop
- Living area:2,506 sq. ft.
Heating and cooling
- Cooling:Heat Pump
- Heating:Heat Pump, Propane
Structure and exterior
- Year built:1996
- Building area:2,506 sq. ft.
- Lot area:0.62 Acres
- Lot Features:Corner Lot, Level
- Architectural Style:Ranch
- Construction Materials:Stone Veneer, Synthetic Stucco
- Foundation Description:Crawl Space
- Levels:1 Story
Schools
- High school:Unspecified
- Elementary school:Unspecified
Utilities
- Water:Public Water
- Sewer:Public Sewer
Finances and disclosures
- Price:$499,900
- Price per sq. ft.:$199.48
Features and amenities
- Laundry features:Main Level
- Amenities:Attic Stairs Pulldown
Parking
- Parking description:Attached Garage, Driveway
- Garage:Yes
- Garage spaces:2
 Listings courtesy of Canopy MLS as distributed by MLS GRID. Copyright 2021 Canopy MLS. All rights reserved. Canopy MLS, provides content displayed here (“provided content”) on an “as is” basis and makes no representations or warranties regarding the provided content, including, but not limited to those of non-infringement, timeliness, accuracy, or completeness. Individuals and companies using information presented are responsible for verification and validation of information they utilize and present to their customers and clients. Canopy MLS will not be liable for any damage or loss resulting from use of the provided content or the products available through Portals, IDX, VOW, and/or Syndication. Recipients of this information shall not resell, redistribute, reproduce, modify, or otherwise copy any portion thereof without the expressed written consent of Canopy MLS.
New listings near 108 Candor Oaks Drive
- Coming Soon
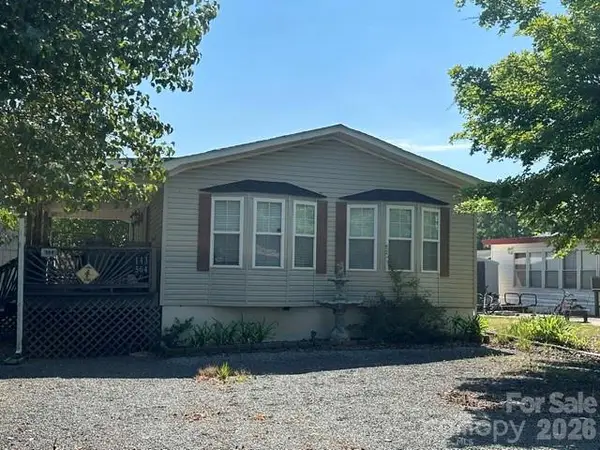 $275,000Coming Soon2 beds 1 baths748 sq. ft.
143 Cardinal Drive #564, New London, NC 28127
MLS# 4393839Listed by: CRE MANAGEMENT, LLC - New
 $90,000Active1 beds 1 baths611 sq. ft.
301 Strand Drive, New London, NC 28127
MLS# 1240807Listed by: REAL BROKER, LLC - New
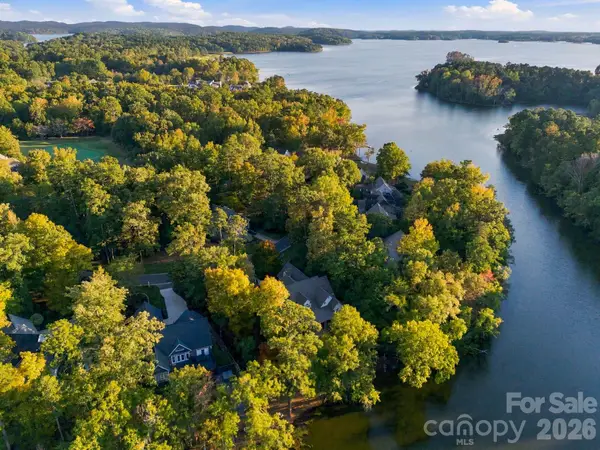 $819,000Active4 beds 4 baths3,290 sq. ft.
347 Millingport Lane, New London, NC 28127
MLS# 4438771Listed by: JOHN CHRISTIAN LUXURY REAL ESTATE - New
 $169,500Active3 beds 2 baths1,236 sq. ft.
135 3rd Avenue, New London, NC 28127
MLS# 4439160Listed by: LANTERN REALTY & DEVELOPMENT - New
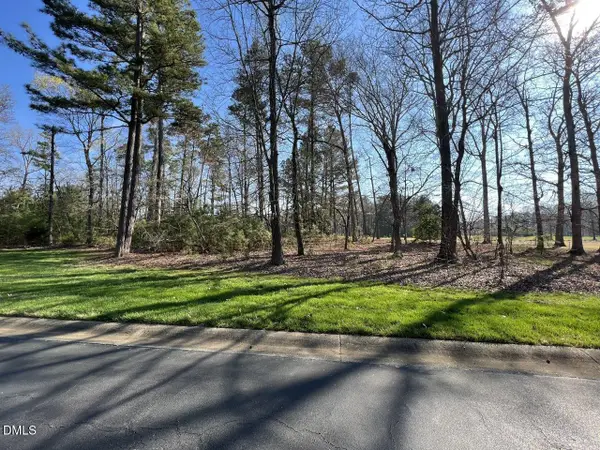 $27,500Active0.46 Acres
122 Pattersons Bridge, New London, NC 28127
MLS# 10200724Listed by: UWHARRIE POINT REALTY - New
 $162,000Active1 beds 1 baths355 sq. ft.
103 Brit Lane #B116, New London, NC 28127
MLS# 4427889Listed by: DEBBIE C REALTY LLC 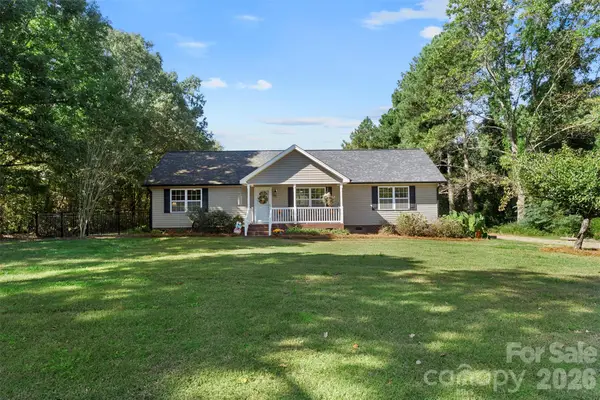 $350,000Pending3 beds 2 baths1,783 sq. ft.
40237 Palmerville Road, New London, NC 28127
MLS# 4437614Listed by: EXP REALTY LLC MOORESVILLE- Open Sun, 1 to 4pmNew
 $511,000Active3 beds 3 baths2,360 sq. ft.
40255 Falconcrest Lane, New London, NC 28127
MLS# 4437780Listed by: PROSTEAD REALTY - New
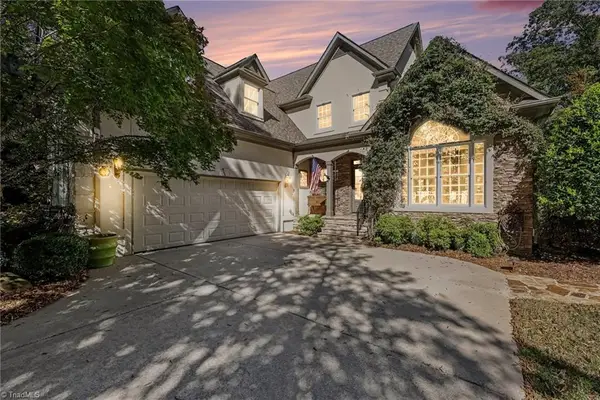 $675,000Active3 beds 3 baths2,909 sq. ft.
455 Millingport Lane, New London, NC 28127
MLS# 1239506Listed by: NAVIGATE REALTY LLC - New
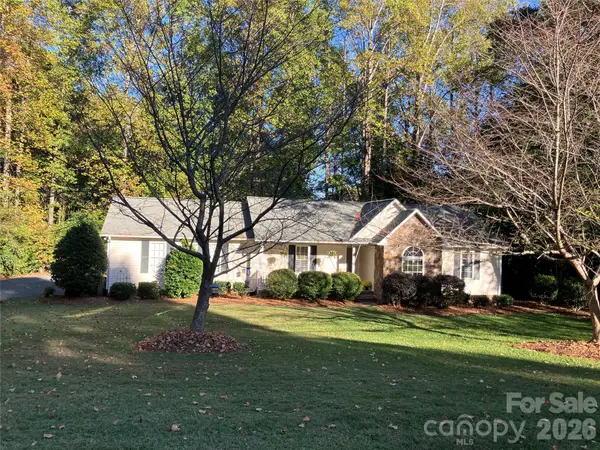 $329,000Active3 beds 2 baths1,176 sq. ft.
341 S Main Street, New London, NC 28127
MLS# 4437086Listed by: REALTY ONE GROUP REVOLUTION


Protect your home and budget from life's surprises with an Assurant Home Warranty, backed by a partner that supports you through every step of homeownership. Explore Plans.
© 2023 - 2026 ERA Franchise Systems LLC. All rights reserved. ERA Franchise Systems LLC fully supports the principles of the Fair Housing Act and the Equal Opportunity Act. ERA, ERA Real Estate powered, and their respective logos are registered service marks of ERA Franchise Systems LLC. Each office is independently owned and operated.