
146 Hillcrest Road #1201, New London, NC 28127
Local realty services provided by:ERA Live Moore
Listed by: debbie coley
Office: debbie c realty llc.
MLS#:4432648
Source:CH
146 Hillcrest Road #1201,New London, NC 28127
$209,000
- 2 Beds
- 2 Baths
- 1,000 sq. ft.
- Single family
- Active
Price summary
- Price:$209,000
- Price per sq. ft.:$209
- Monthly HOA dues:$10.42
About this home
Lake life starts here! Discover your perfect weekend escape or full-time retreat at Badin Lake in Pinehaven Estates! This charming new construction home offers 2 bedrooms and 2 full baths with modern lake house appeal. The entire upper level is a private primary suite featuring soaring 13-foot vaulted ceilings, a full bath with quartz countertops and walk-in closet. A large window fills the stairwell with natural light. The main level offers an inviting living area adjoining the kitchen with quartz countertops, tile backsplash and access to a spacious 25x10 patio, perfect for grilling and entertaining. A second bedroom, full bath and laundry complete the main level. Board-and-batten front siding accented by black windows creates a modern look, while natural wood columns and a rocking chair front porch add lake house charm. For just $125 annually, voluntary HOA membership provides access to a gated boat ramp, swimming and picnic area, and fishing pier. Spend your days boating, fishing and making memories at Badin Lake! Owner is a licensed NC real estate broker....
Contact an agent
Home facts
- Year built:2026
- Subdivision & Development:Pinehaven Estates
- Listing ID #:4432648
- Updated:October 12, 2026 at 01:25 PM
Rooms and interior
- Bedrooms:2
- Total bathrooms:2
- Full bathrooms:2
- Flooring:Vinyl
- Kitchen Description:Dishwasher, Electric Range, Microwave
- Living area:1,000 sq. ft.
Heating and cooling
- Cooling:Heat Pump
- Heating:Heat Pump
- Central air:Yes
Structure and exterior
- Year built:2026
- Building area:1,000 sq. ft.
- Lot area:0.11 Acres
- Construction Materials:Vinyl
- Foundation Description:Slab
Schools
- High school:Unspecified
- Elementary school:Unspecified
Utilities
- Water:County Water, Public Water
- Sewer:County Sewer, Public Sewer
Finances and disclosures
- Price:$209,000
- Price per sq. ft.:$209
Features and amenities
- Laundry features:Laundry Room, Main Level
Parking
- Parking description:Driveway
 Listings courtesy of Canopy MLS as distributed by MLS GRID. Copyright 2021 Canopy MLS. All rights reserved. Canopy MLS, provides content displayed here (“provided content”) on an “as is” basis and makes no representations or warranties regarding the provided content, including, but not limited to those of non-infringement, timeliness, accuracy, or completeness. Individuals and companies using information presented are responsible for verification and validation of information they utilize and present to their customers and clients. Canopy MLS will not be liable for any damage or loss resulting from use of the provided content or the products available through Portals, IDX, VOW, and/or Syndication. Recipients of this information shall not resell, redistribute, reproduce, modify, or otherwise copy any portion thereof without the expressed written consent of Canopy MLS.
New listings near 146 Hillcrest Road #1201
- Coming Soon
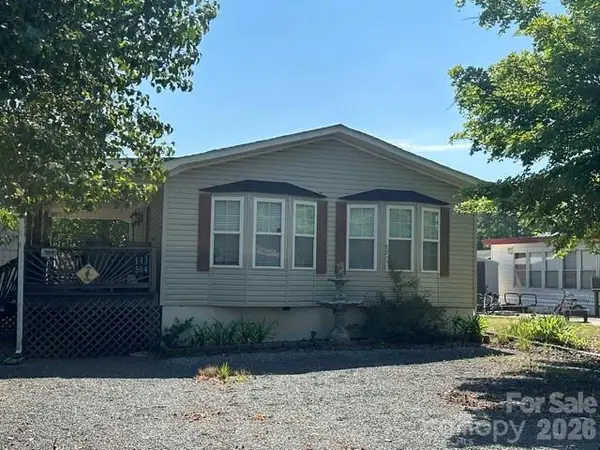 $275,000Coming Soon2 beds 1 baths748 sq. ft.
143 Cardinal Drive #564, New London, NC 28127
MLS# 4393839Listed by: CRE MANAGEMENT, LLC - New
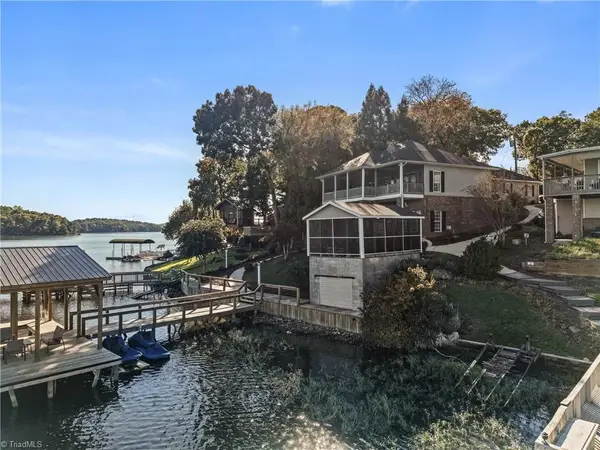
 $1,598,500Active3 beds 3 baths2,512 sq. ft.
348 Shoreline Road #102, New London, NC 28127
MLS# 4432989Listed by: BERKSHIRE HATHAWAY HOMESERVICE - New
 $1,598,500Active3 beds 3 baths2,512 sq. ft.
348 Shoreline Road, New London, NC 28127
MLS# 1238336Listed by: BERKSHIRE HATHAWAY HOMESERVICES CAROLINAS REALTY - New
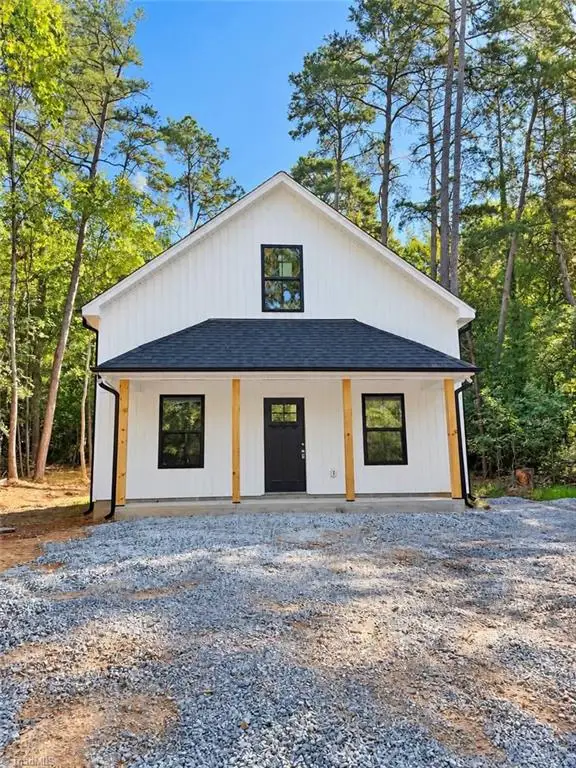 $209,000Active2 beds 2 baths1,000 sq. ft.
146 Hillcrest Road, New London, NC 28127
MLS# 1238120Listed by: TRUE NORTH PROPERTIES LLC 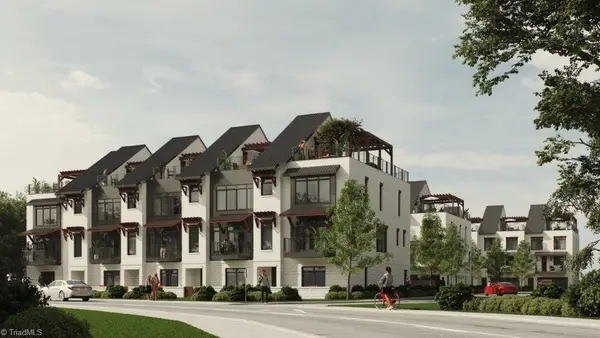 Active4 beds 4 baths3,064 sq. ft.
110 Southpoint Lane, New London, NC 28127
MLS# 1214832Listed by: OLD NORTH STATE REALTY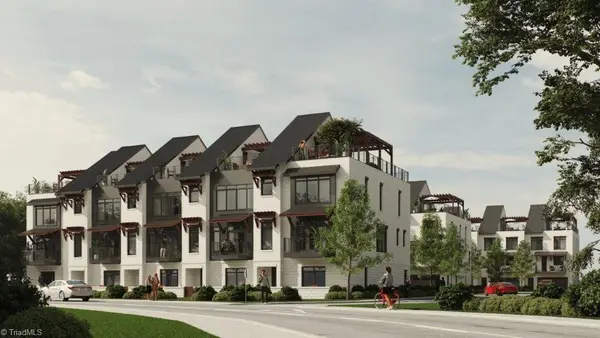 Active4 beds 4 baths3,064 sq. ft.
Southpoint Lane, New London, NC 28127
MLS# 1215326Listed by: OLD NORTH STATE REALTY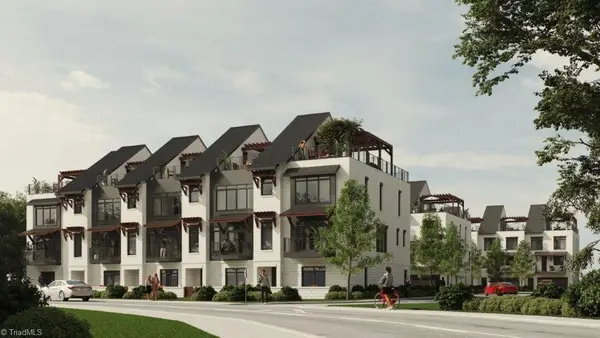 Active4 beds 4 baths3,064 sq. ft.
Southpoint Lane #3, New London, NC 28127
MLS# 1215348Listed by: OLD NORTH STATE REALTY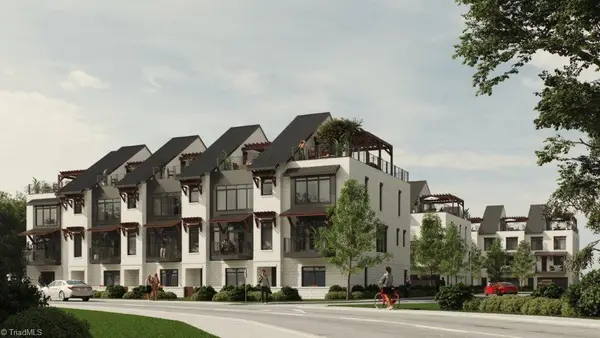 Active4 beds 4 baths3,064 sq. ft.
Southpoint Lane #4, New London, NC 28127
MLS# 1215353Listed by: OLD NORTH STATE REALTY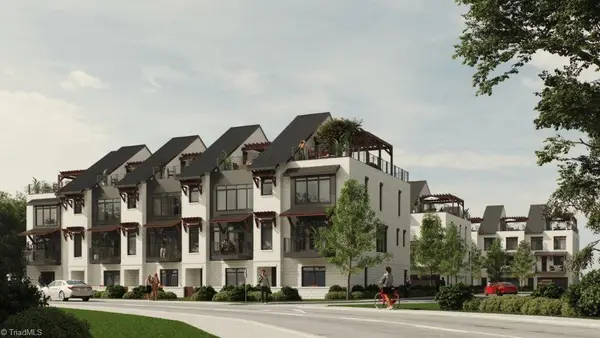 Active4 beds 4 baths3,064 sq. ft.
110 Southpoint Lane #5, New London, NC 28127
MLS# 1215360Listed by: OLD NORTH STATE REALTY


Protect your home and budget from life's surprises with an Assurant Home Warranty, backed by a partner that supports you through every step of homeownership. Explore Plans.
© 2023 - 2026 ERA Franchise Systems LLC. All rights reserved. ERA Franchise Systems LLC fully supports the principles of the Fair Housing Act and the Equal Opportunity Act. ERA, ERA Real Estate powered, and their respective logos are registered service marks of ERA Franchise Systems LLC. Each office is independently owned and operated.