
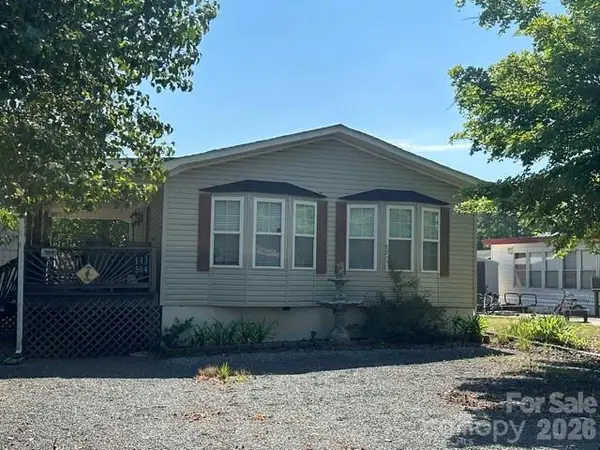
195 Grand View Drive, New London, NC 28127
Local realty services provided by:ERA Live Moore
Listed by: craig tribus
Office: beycome brokerage realty llc.
MLS#:4404661
Source:CH
195 Grand View Drive,New London, NC 28127
$229,000
- 1 Beds
- 1 Baths
- 383 sq. ft.
- Single family
- Active
Price summary
- Price:$229,000
- Price per sq. ft.:$597.91
About this home
Welcome to this park model located at 195 Grand View Drive in New London, NC. This property accords a wonderful opportunity for those seeking a residence that combines comfort and functionality with beautiful views of Badin Lake. Set in a serene area, this home provides a tranquil living environment. Located in the Badin Shores Resort community, you have access to a private beach, community pool, putt putt course, volleyball/basketball court and marina. This home has 1 bedroom, 1 bath with loft accommodating up to 6 persons. Enjoy morning coffee and beautiful evening sunsets from the front porch.
Contact an agent
Home facts
- Year built:2012
- Subdivision & Development:Badin Shores Resort
- Listing ID #:4404661
- Updated:September 03, 2026 at 01:12 PM
Rooms and interior
- Bedrooms:1
- Total bathrooms:1
- Full bathrooms:1
- Kitchen Description:Freezer, Microwave, Oven, Refrigerator
- Living area:383 sq. ft.
Heating and cooling
- Cooling:Heat Pump
- Heating:Heat Pump, Propane
- Central air:Yes
Structure and exterior
- Year built:2012
- Building area:383 sq. ft.
- Lot area:0.08 Acres
- Construction Materials:Vinyl
Schools
- High school:West Stanly
- Elementary school:Troy
Utilities
- Water:County Water
- Sewer:County Sewer
Finances and disclosures
- Price:$229,000
- Price per sq. ft.:$597.91
Features and amenities
- Laundry features:Common Area
Parking
- Parking description:Driveway
 Listings courtesy of Canopy MLS as distributed by MLS GRID. Copyright 2021 Canopy MLS. All rights reserved. Canopy MLS, provides content displayed here (“provided content”) on an “as is” basis and makes no representations or warranties regarding the provided content, including, but not limited to those of non-infringement, timeliness, accuracy, or completeness. Individuals and companies using information presented are responsible for verification and validation of information they utilize and present to their customers and clients. Canopy MLS will not be liable for any damage or loss resulting from use of the provided content or the products available through Portals, IDX, VOW, and/or Syndication. Recipients of this information shall not resell, redistribute, reproduce, modify, or otherwise copy any portion thereof without the expressed written consent of Canopy MLS.
New listings near 195 Grand View Drive
- Coming Soon
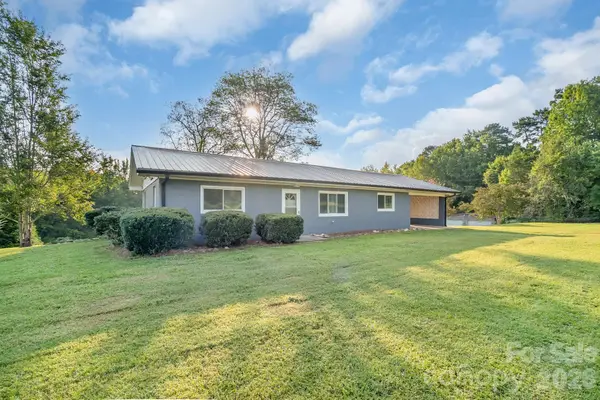
 $275,000Coming Soon2 beds 1 baths748 sq. ft.
143 Cardinal Drive #564, New London, NC 28127
MLS# 4393839Listed by: CRE MANAGEMENT, LLC - New
 $345,000Active3 beds 1 baths1,441 sq. ft.
40726 Hearne Road #3 & 4, New London, NC 28127
MLS# 4420332Listed by: CAROLINA CHOICE REALTY  $199,900Pending2 beds 1 baths
225 Eighth Avenue, New London, NC 28127
MLS# 4413315Listed by: YADKIN VALLEY REAL ESTATE, INC- New
 Listed by ERA$969,900Active3 beds 4 baths2,675 sq. ft.
203 Allenton Ferry Drive, New London, NC 28127
MLS# 4419406Listed by: ERA LIVE MOORE  $199,000Pending1 beds 1 baths420 sq. ft.
160 Grand View Drive, New London, NC 28127
MLS# 1233427Listed by: DEBBIE C REALTY, LLC- New
 $191,000Active1 beds 2 baths816 sq. ft.
135 Clubhouse Drive Extension, New London, NC 28127
MLS# 1233446Listed by: DEBBIE C REALTY, LLC - New
 $354,900Active3 beds 2 baths793 sq. ft.
113 Clubhouse Drive Extension, New London, NC 28127
MLS# 4418137Listed by: 1ST CHOICE PROPERTIES INC - New
 $820,000Active3 beds 3 baths2,582 sq. ft.
165 Futrell Landing, New London, NC 28127
MLS# 4417627Listed by: COLDWELL BANKER REALTY - New
 $79,900Active0.07 Acres
207 Badin View Road, New London, NC 28127
MLS# 1233455Listed by: DEBBIE C REALTY, LLC - New
 $129,000Active1 beds 1 baths398 sq. ft.
114 Walnut Circle, New London, NC 28127
MLS# 1233430Listed by: DEBBIE C REALTY, LLC


Protect your home and budget from life's surprises with an Assurant Home Warranty, backed by a partner that supports you through every step of homeownership. Explore Plans.
© 2023 - 2026 ERA Franchise Systems LLC. All rights reserved. ERA Franchise Systems LLC fully supports the principles of the Fair Housing Act and the Equal Opportunity Act. ERA, ERA Real Estate powered, and their respective logos are registered service marks of ERA Franchise Systems LLC. Each office is independently owned and operated.