
165 Cedar Lane, Newport, NC 28570
Local realty services provided by:ERA Wilder Realty
165 Cedar Lane,Newport, NC 28570
$649,000
- 3 Beds
- 4 Baths
- 3,252 sq. ft.
- Single family
- Active
Listed by: mary cheatham king real estate team
Office: keller williams crystal coast
MLS#:100607081
Source:NC_CCAR
Price summary
- Price:$649,000
- Price per sq. ft.:$199.57
About this home
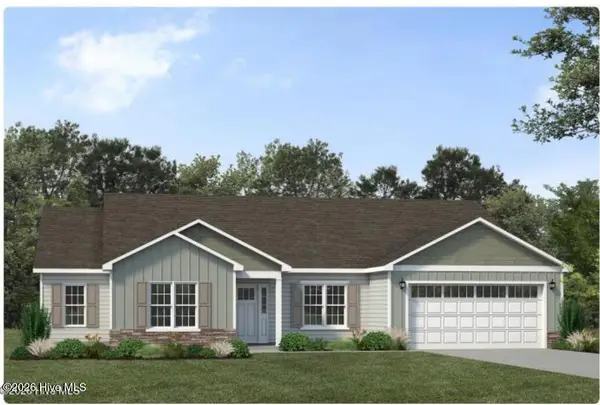
Nestled in the waterfront community of Gull Harbor and centrally located along Hwy 24, this 3-bedroom, 3.5-bath home has two primary suites, one on each floor. A covered front porch leads inside to wood floors throughout the living areas. The living room has a vaulted ceiling and gas fireplace, and it opens to a large screened porch, and deck with a hot tub overlooking the tranquil backyard, perfect for entertaining. The kitchen has wood cabinetry, granite countertops, a tile backsplash and stainless steel appliances. It opens to a cozy breakfast nook, and the dining area is just off the kitchen. The first-floor primary suite has an ensuite bath with a dual vanity and tile shower. A guest half bath and a laundry room conveniently located off the 2-car garage complete the main level. Upstairs, you'll find a second primary suite with a walk-in closet and ensuite bath, a third bedroom with a walk-in closet, and a hall bath. A large bonus room makes a great media room or playroom, plus a flex space works well as an office or study nook. Gull Harbor has a community boat ramp. It sits just outside city limits but is close to shopping, dining, schools, and the beaches. It's a well-designed home in a location that puts coastal living within easy reach....
Contact an agent
Home facts
- Year built:2000
- Subdivision & Development:Gull Harbor
- Listing ID #:100607081
- Added:1 day(s) ago
- Updated:October 01, 2026 at 10:57 AM
Rooms and interior
- Bedrooms:3
- Total bathrooms:4
- Full bathrooms:3
- Half bathrooms:1
- Rooms Total:9
- Flooring:Carpet, Tile, Wood
- Dining Description:Eat-in Kitchen
- Bathrooms Description:Walk-in Shower
- Kitchen Description:Dishwasher, Eat-in Kitchen, Refrigerator
- Bedroom Description:Master Downstairs, Walk-In Closet(s)
- Living area:3,252 sq. ft.
Heating and cooling
- Cooling:Heat Pump
- Heating:Electric, Heat Pump, Heating
Structure and exterior
- Roof:Shingle
- Year built:2000
- Building area:3,252 sq. ft.
- Lot area:0.46 Acres
- Construction Materials:Vinyl Siding, Wood Frame
- Exterior Features:Deck, Screened
- Foundation Description:Crawl Space
- Levels:2 Story
Schools
- High school:West Carteret
- Middle school:Morehead City
- Elementary school:Morehead City Primary
Utilities
- Water:Community Water Available, Water Connected
- Sewer:Sewer Connected
Finances and disclosures
- Price:$649,000
- Price per sq. ft.:$199.57
Features and amenities
- Appliances:Dishwasher, Dryer, Refrigerator, Washer
- Laundry features:Dryer, Washer, Washer Hookup
- Amenities:Blinds/Shades, Ceiling Fan(s), Ramp, Street Lights, Vaulted Ceiling(s), Walk-In Closet(s), Whole-Home Generator
Parking
- Total parking spaces:2
- Parking description:Attached Garage, Concrete, Paved
- Garage:Yes
- Garage spaces:2

New listings near 165 Cedar Lane
 $399,455Pending3 beds 2 baths2,142 sq. ft.
349 Revolution Road, Newport, NC 28570
MLS# 100607261Listed by: JC JACKSON HOMES, LLC- $399,455Pending3 beds 2 baths2,142 sq. ft.
349 Revolution Road, Newport, NC 28570
MLS# 100607261Listed by: JC JACKSON HOMES, LLC - $399,455Pending3 beds 2 baths2,142 sq. ft.
349 Revolution Road, Newport, NC 28570
MLS# 100607261Listed by: JC JACKSON HOMES, LLC - $399,455Pending3 beds 2 baths2,142 sq. ft.
349 Revolution Road, Newport, NC 28570
MLS# 100607261Listed by: JC JACKSON HOMES, LLC - $399,455Pending3 beds 2 baths2,142 sq. ft.
349 Revolution Road, Newport, NC 28570
MLS# 100607261Listed by: JC JACKSON HOMES, LLC - $399,455Pending3 beds 2 baths2,142 sq. ft.
349 Revolution Road, Newport, NC 28570
MLS# 100607261Listed by: JC JACKSON HOMES, LLC - $399,455Pending3 beds 2 baths2,142 sq. ft.
349 Revolution Road, Newport, NC 28570
MLS# 100607261Listed by: JC JACKSON HOMES, LLC - $399,455Pending3 beds 2 baths2,142 sq. ft.
349 Revolution Road, Newport, NC 28570
MLS# 100607261Listed by: JC JACKSON HOMES, LLC - $399,455Pending3 beds 2 baths2,142 sq. ft.
349 Revolution Road, Newport, NC 28570
MLS# 100607261Listed by: JC JACKSON HOMES, LLC - $399,455Pending3 beds 2 baths2,142 sq. ft.
349 Revolution Road, Newport, NC 28570
MLS# 100607261Listed by: JC JACKSON HOMES, LLC


Protect your home and budget from life's surprises with an Assurant Home Warranty, backed by a partner that supports you through every step of homeownership. Explore Plans.
© 2023 - 2026 ERA Franchise Systems LLC. All rights reserved. ERA Franchise Systems LLC fully supports the principles of the Fair Housing Act and the Equal Opportunity Act. ERA, ERA Real Estate powered, and their respective logos are registered service marks of ERA Franchise Systems LLC. Each office is independently owned and operated.