
474 E Barefoot Road, Newton Grove, NC 28366
Local realty services provided by:ERA Parrish Realty Legacy Group
Listed by: jim allen
Office: coldwell banker hpw
MLS#:10151518
Source:RD
Price summary
- Price:$1,900,000
- Price per sq. ft.:$181.33
About this home
Clear Creek Farm is more than a home--it's a destination. Set behind private gates on 42 breathtaking acres, this extraordinary estate offers 5 bedrooms, 5 full baths, 3 half baths, and 10,476 square feet of living space, along with a 3-car garage. A rare sanctuary surrounded by lush greenery, this luxury estate blends timeless Southern charm with refined modern sophistication, creating the perfect setting for living, entertaining, and celebrating.
Inside, soaring vaulted ceilings, dual kitchens, and a dramatic see-through fireplace make an unforgettable first impression. The flexible floorplan offers multiple gathering spaces, a main-level primary suite, spacious guest bedrooms, and a fully finished walk-out level designed for entertaining--complete with a custom bar, makeup studio, premium media lounge, and event-ready cold-storage pantry.
Outdoors, the estate unfolds into a true retreat. Expansive screened decks overlook landscaped gardens, a stocked pond, and rolling pastures--ideal for weddings, reunions, or private getaways. Guests will enjoy their own charming cottage, while dedicated RV hookups add convenience for large groups. Thriving orchards, a professional-grade greenhouse, and lush fenced pastures support agricultural pursuits, while the impressive barn-workshop and equestrian infrastructure make this a premier horse property ready for training, riding, or boarding.
The crown jewel is a spectacular illuminated waterfront ceremony site with ample parking and thoughtfully designed infrastructure that supports seamless event hosting. Every detail has been crafted to balance functionality with serene luxury.
Whether you envision a boutique bed & breakfast, a sought-after wedding venue, a luxury Airbnb retreat for family gatherings, or a world-class equestrian estate, Clear Creek Farm offers unmatched versatility--all within convenient reach of RDU International Airport.
A lifestyle of elegance, hospitality, and possibility awaits! Schedule your private tour today!...
Contact an agent
Home facts
- Year built:1985
- Subdivision & Development:Not in a Subdivision
- Listing ID #:10151518
- Added:176 day(s) ago
- Updated:September 01, 2026 at 03:39 PM
Rooms and interior
- Bedrooms:5
- Total bathrooms:8
- Full bathrooms:5
- Rooms Total:17
- Flooring:Carpet, Tile
- Dining Description:Eat-in Kitchen
- Bathrooms Description:Bathtub/Shower Combination, Double Vanity, Soaking Tub, Walk-In Shower, Whirlpool Tub
- Kitchen Description:Dishwasher, ENERGY STAR Qualified Washer, Electric Range, Electric Water Heater, Freezer, Gas Cooktop, Gas Oven, Gas Range, Gas Water Heater, Microwave, Plumbed For Ice Maker, Propane Cooktop, Refrigerator
- Basement:Yes
- Basement Description:Daylight, Exterior Entry, Finished, Full, Heated, Storage Space, Walk-Out Access
- Living area:10,478 sq. ft.
Heating and cooling
- Cooling:Central Air, Electric, Multi Units
- Heating:Central
- Central air:Yes
Structure and exterior
- Roof:Metal
- Year built:1985
- Building area:10,478 sq. ft.
- Lot area:42 Acres
- Lot Features:Agricultural, Back Yard, Cleared, Farm, Front Yard, Garden, Hardwood Trees, Landscaped, Many Trees, Meadow, Native Plants, Orchard(s), Pasture, Pond on Lot, Private, Secluded, Split Possible, Views, Wooded
- Architectural Style:Farmhouse
- Construction Materials:Attic/Crawl Hatchway(s) Insulated, Brick
- Exterior Features:Balcony, Barbecue, Courtyard, Dock, Dog Run, Fenced Yard, Fire Pit, Garden, Gas Grill, Lighting, Private Entrance, Private Yard, RV Hookup, Rain Gutters, Smart Camera(s)/Recording, Smart Light(s), Storage
- Foundation Description:Permanent
- Levels:Three Or More
Schools
- High school:Sampson - Hobbton High
- Middle school:Sampson - Hobbton Middle
- Elementary school:Sampson - Hobbton Elementary
Utilities
- Water:Well
- Sewer:Septic Tank
Finances and disclosures
- Price:$1,900,000
- Price per sq. ft.:$181.33
- Tax amount:$8,313
Features and amenities
- Laundry features:Gas Dryer Hookup, Laundry Room, Main Level, Sink
- Pool features:Heated, Pool/Spa Combo
Parking
- Total parking spaces:203
- Parking description:Circular Driveway, Concrete, Garage Faces Side, Golf Cart Garage
- Garage:Yes
- Garage spaces:3
 Listings marked with a Doorify MLS icon are provided courtesy of the Doorify MLS, of North Carolina, Internet Data Exchange Database. Brokers make an effort to deliver accurate information, but buyers should independently verify any information on which they will rely in a transaction. The listing broker shall not be responsible for any typographical errors, misinformation, or misprints, and they shall be held totally harmless from any damages arising from reliance upon this data. This data is provided exclusively for consumers’ personal, non-commercial use. Copyright 2026 Doorify MLS of North Carolina. All rights reserved.
New listings near 474 E Barefoot Road
- New
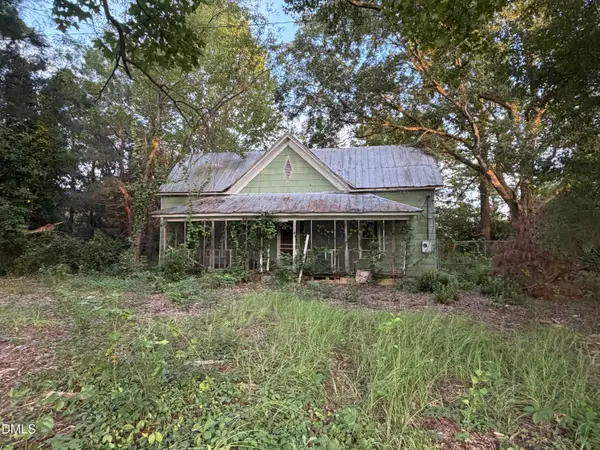 $50,000Active3 beds 1 baths1,390 sq. ft.
6531 Harper House Road, Newton Grove, NC 28366
MLS# 10188950Listed by: HARRIS REALTY & LAND, LLC  $247,000Active4 beds 2 baths2,114 sq. ft.
306 Fayetteville Street, Newton Grove, NC 28366
MLS# 10185544Listed by: OPENDOOR BROKERAGE LLC $437,500Pending13.89 Acres
0 Eldridge Road, Newton Grove, NC 28366
MLS# 10184229Listed by: HOMETOWNE REALTY $220,000Pending3 beds 2 baths1,359 sq. ft.
1967 Mount Olive Highway, Newton Grove, NC 28366
MLS# 100594552Listed by: HOMETOWNE REALTY $415,000Active3 beds 2 baths2,586 sq. ft.
12785 421 Highway N, Newton Grove, NC 28366
MLS# 767213Listed by: COLDWELL BANKER ADVANTAGE - FAYETTEVILLE $220,000Pending3 beds 2 baths1,359 sq. ft.
1967 Mt Olive Highway, Newton Grove, NC 28366
MLS# 10184135Listed by: HOMETOWNE REALTY $279,000Pending3 beds 2 baths1,260 sq. ft.
425 Bud Johnson Road, Newton Grove, NC 28366
MLS# 10183248Listed by: HARRIS REALTY & LAND, LLC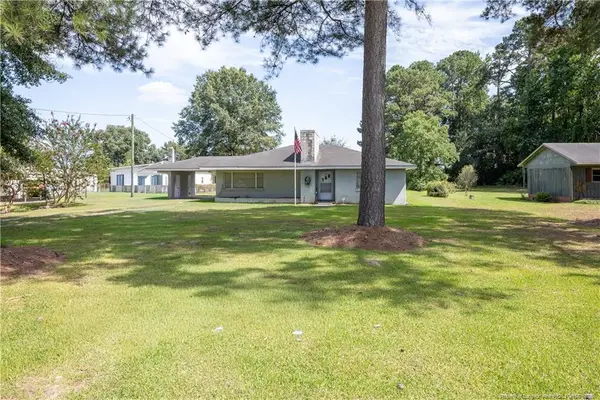 $150,000Pending2 beds 1 baths1,457 sq. ft.
528 Fayetteville Street, Newton Grove, NC 28366
MLS# LP766199Listed by: NAYLOR REALTY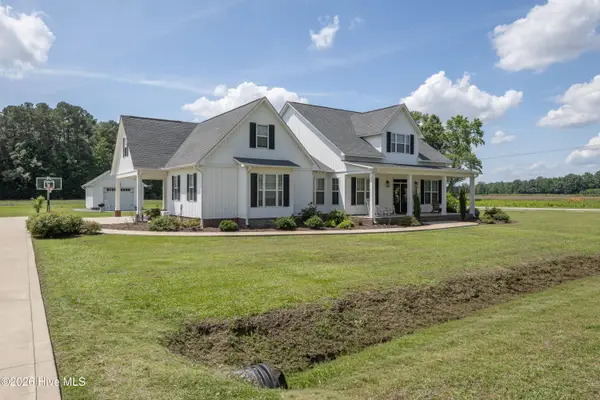 $530,000Active4 beds 3 baths3,151 sq. ft.
111 N Church Street, Newton Grove, NC 28366
MLS# 100579047Listed by: NAYLOR REALTY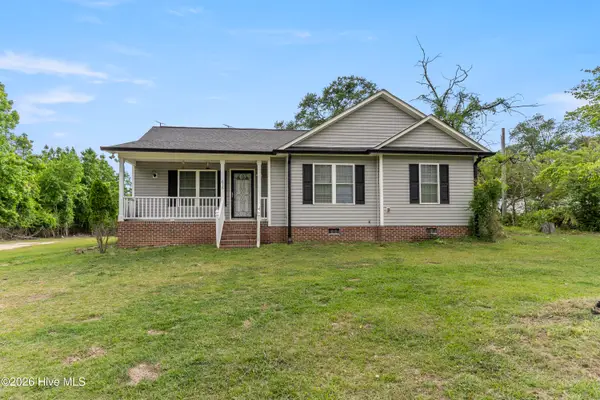 $220,000Pending3 beds 2 baths1,273 sq. ft.
616 Trail End Lane, Newton Grove, NC 28366
MLS# 100573337Listed by: 1ST CLASS REAL ESTATE LEGACY PARTNERS


Protect your home and budget from life's surprises with an Assurant Home Warranty, backed by a partner that supports you through every step of homeownership. Explore Plans.
© 2023 - 2026 ERA Franchise Systems LLC. All rights reserved. ERA Franchise Systems LLC fully supports the principles of the Fair Housing Act and the Equal Opportunity Act. ERA, ERA Real Estate powered, and their respective logos are registered service marks of ERA Franchise Systems LLC. Each office is independently owned and operated.