
59 Rossie Lane, Newton Grove, NC 28366
Local realty services provided by:ERA Live Moore
59 Rossie Lane,Newton Grove, NC 28366
$124,900
- 2 Beds
- 2 Baths
- 852 sq. ft.
- Single family
- Active
Listed by: sheila garcia
Office: era live moore
MLS#:10202716
Source:RD
Price summary
- Price:$124,900
- Price per sq. ft.:$146.6
About this home
Welcome to 59 Rossie Lane! Move-in ready and built in 2024, this 2-bedroom, 2-bath single-wide sits on a 0.9-acre lot that’s partly wooded, so you get privacy and natural shade and still have open yard to enjoy. The kitchen has stainless steel appliances and a peninsula that works as extra prep space and a spot for a quick breakfast. The split floor plan gives each bedroom some privacy while keeping everything close. A storage shed on the property holds your tools, yard equipment and seasonal items. It’s practically new, so you won’t have projects waiting on you. Just unpack and enjoy. Schedule your showing today!
Contact an agent
Home facts
- Year built:2024
- Subdivision & Development:Not in a Subdivision
- Listing ID #:10202716
- Added:1 day(s) ago
- Updated:November 12, 2026 at 04:14 PM
Rooms and interior
- Bedrooms:2
- Total bathrooms:2
- Full bathrooms:2
- Rooms Total:4
- Flooring:Luxury Vinyl
- Bathrooms Description:Walk-In Shower
- Living area:852 sq. ft.
Heating and cooling
- Cooling:Central Air
- Heating:Heat Pump
- Central air:Yes
Structure and exterior
- Roof:Shingle
- Year built:2024
- Building area:852 sq. ft.
- Lot area:0.9 Acres
- Architectural Style:Ranch
- Construction Materials:Vinyl Siding
- Exterior Features:Deck, Front Porch
- Levels:One
Schools
- High school:Sampson - Hobbton High
- Middle school:Sampson - Hobbton Middle
- Elementary school:Sampson - Hobbton Elementary
Utilities
- Water:Well
- Sewer:Septic Tank
Finances and disclosures
- Price:$124,900
- Price per sq. ft.:$146.6
- Tax amount:$115
Parking
- Parking description:Driveway
 Listings marked with a Doorify MLS icon are provided courtesy of the Doorify MLS, of North Carolina, Internet Data Exchange Database. Brokers make an effort to deliver accurate information, but buyers should independently verify any information on which they will rely in a transaction. The listing broker shall not be responsible for any typographical errors, misinformation, or misprints, and they shall be held totally harmless from any damages arising from reliance upon this data. This data is provided exclusively for consumers’ personal, non-commercial use. Copyright 2026 Doorify MLS of North Carolina. All rights reserved.
New listings near 59 Rossie Lane
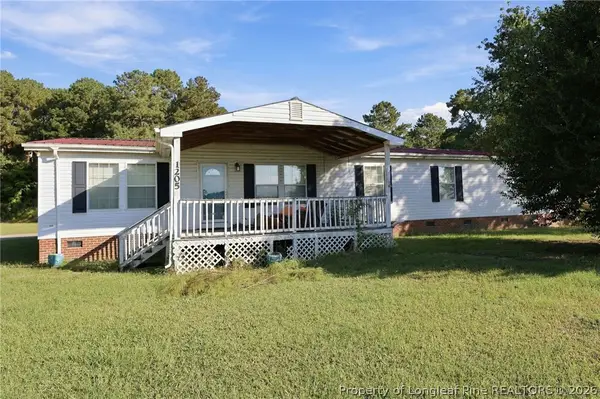 $199,000Pending4 beds 2 baths2,280 sq. ft.
1205 Watershed Road, Newton Grove, NC 28366
MLS# 770637Listed by: RE/MAX CHOICE $200,000Pending3 beds 2 baths1,520 sq. ft.
116 Avon Lane, Newton Grove, NC 28366
MLS# 100606676Listed by: BRASWELL REALTY TEAM, INC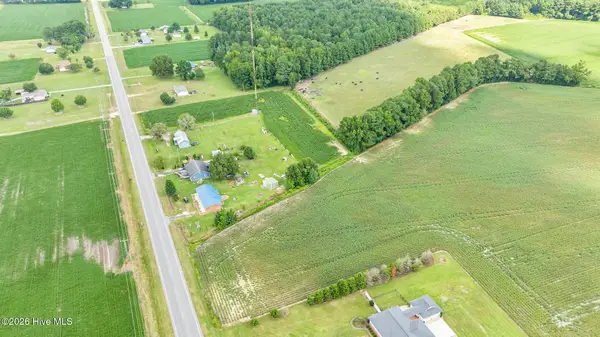 $69,900Active2.15 Acres
000 Smithfield Highway, Newton Grove, NC 28366
MLS# 100605107Listed by: SEYMOUR HOMES REALTY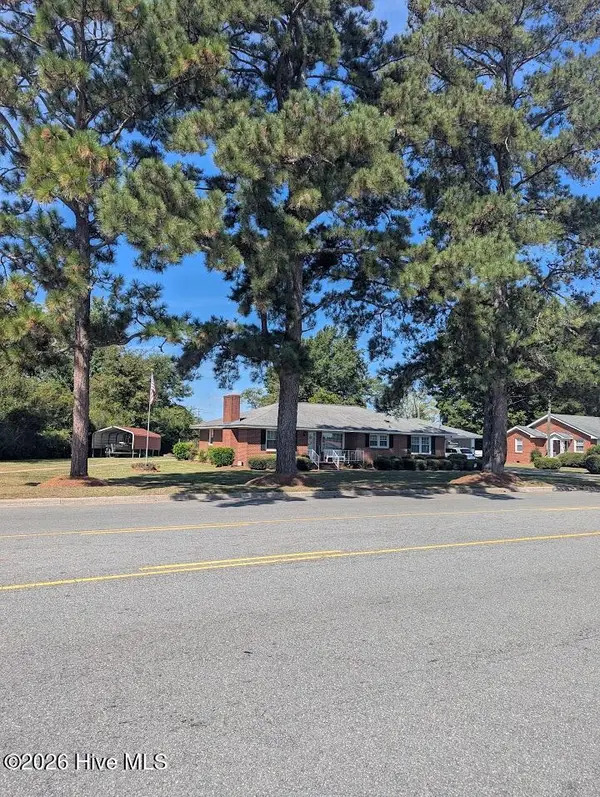 $245,000Active2 beds 2 baths1,776 sq. ft.
411 Main Street, Newton Grove, NC 28366
MLS# 100602647Listed by: CLINTON REALTY CO. $244,000Active4 beds 2 baths2,114 sq. ft.
306 Fayetteville Street, Newton Grove, NC 28366
MLS# 10185544Listed by: OPENDOOR BROKERAGE LLC $437,500Active13.89 Acres
0 Eldridge Road, Newton Grove, NC 28366
MLS# 10184229Listed by: HOMETOWNE REALTY $369,000Pending3 beds 2 baths2,586 sq. ft.
12785 421 Highway N, Newton Grove, NC 28366
MLS# 767213Listed by: COLDWELL BANKER ADVANTAGE - FAYETTEVILLE $150,000Pending2 beds 1 baths1,457 sq. ft.
528 Fayetteville Street, Newton Grove, NC 28366
MLS# 766199Listed by: NAYLOR REALTY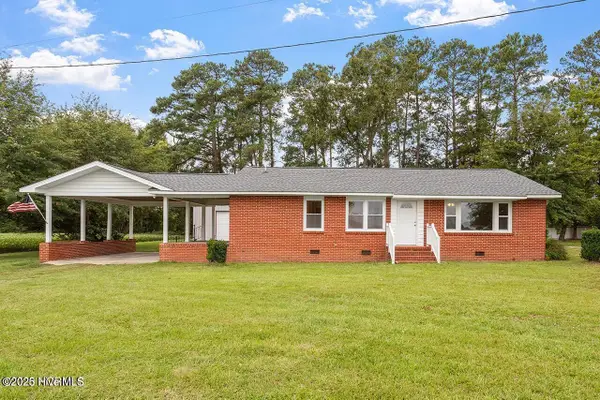 $275,000Active3 beds 2 baths1,408 sq. ft.
11843 Hobbton Highway, Newton Grove, NC 28366
MLS# 100572781Listed by: INNOVATE REAL ESTATE


Protect your home and budget from life's surprises with an Assurant Home Warranty, backed by a partner that supports you through every step of homeownership. Explore Plans.
© 2023 - 2026 ERA Franchise Systems LLC. All rights reserved. ERA Franchise Systems LLC fully supports the principles of the Fair Housing Act and the Equal Opportunity Act. ERA, ERA Real Estate powered, and their respective logos are registered service marks of ERA Franchise Systems LLC. Each office is independently owned and operated.