
1441 Wildflower Street, Newton, NC 28658
Local realty services provided by:ERA Sunburst Realty
Listed by: jimmy mcclurg
Office: meritage homes of the carolinas
MLS#:4419239
Source:CH
1441 Wildflower Street,Newton, NC 28658
$372,230
- 3 Beds
- 3 Baths
- 1,710 sq. ft.
- Single family
- Pending
Price summary
- Price:$372,230
- Price per sq. ft.:$217.68
- Monthly HOA dues:$87
About this home
Brand new, energy-efficient home available NOW! Work from home in the second-story study. Down the hall, the spacious primary suite boasts dual sinks and a walk-in closet. Downstairs, the open-concept layout is accented with a convenient powder room and back patio. New energy-efficient homes in Newton come move-in ready with features including a washer, dryer, fridge and whole-home blinds. Starting in the $300s, you'll find eight different floorplan options, guaranteed to close in 60 days or less. Have it all: Relax in your private primary suite and enjoy the back patio, all with easy access to Hickory, Lake Norman and Charlotte. Each of our homes is built with innovative, energy-efficient features designed to help you enjoy more savings, better health, real comfort and peace of mind.
Contact an agent
Home facts
- Year built:2026
- Subdivision & Development:Buffalo Ridge
- Listing ID #:4419239
- Updated:September 17, 2026 at 11:34 AM
Rooms and interior
- Bedrooms:3
- Total bathrooms:3
- Full bathrooms:2
- Half bathrooms:1
- Flooring:Carpet, Tile, Vinyl
- Kitchen Description:Dishwasher, Disposal, Microwave, Oven
- Living area:1,710 sq. ft.
Structure and exterior
- Year built:2026
- Building area:1,710 sq. ft.
- Lot area:0.14 Acres
- Construction Materials:Hardboard
- Foundation Description:Slab
Schools
- High school:Maiden
- Elementary school:Unspecified
Utilities
- Sewer:Public Sewer
Finances and disclosures
- Price:$372,230
- Price per sq. ft.:$217.68
Features and amenities
- Laundry features:Dryer, Washer
- Amenities:Attic Stairs Pulldown, Open Floorplan, Walk-In Closet(s)
Parking
- Parking description:Attached Garage
- Garage:Yes
- Garage spaces:2
 Listings courtesy of Canopy MLS as distributed by MLS GRID. Copyright 2021 Canopy MLS. All rights reserved. Canopy MLS, provides content displayed here (“provided content”) on an “as is” basis and makes no representations or warranties regarding the provided content, including, but not limited to those of non-infringement, timeliness, accuracy, or completeness. Individuals and companies using information presented are responsible for verification and validation of information they utilize and present to their customers and clients. Canopy MLS will not be liable for any damage or loss resulting from use of the provided content or the products available through Portals, IDX, VOW, and/or Syndication. Recipients of this information shall not resell, redistribute, reproduce, modify, or otherwise copy any portion thereof without the expressed written consent of Canopy MLS.
New listings near 1441 Wildflower Street
- Coming Soon
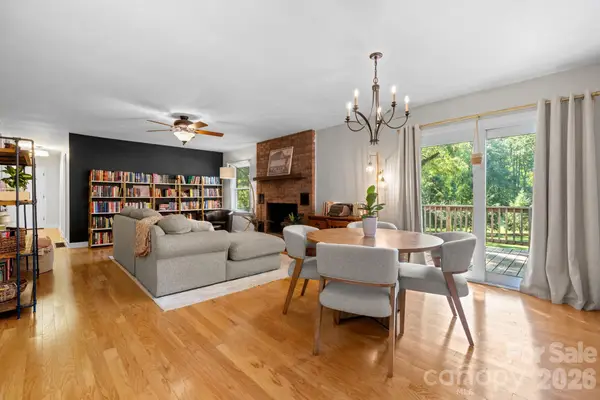 $325,000Coming Soon3 beds 2 baths1,354 sq. ft.
2729 Sandy Ford Road, Newton, NC 28658
MLS# 4406143Listed by: TRUE NORTH REALTY - Coming Soon
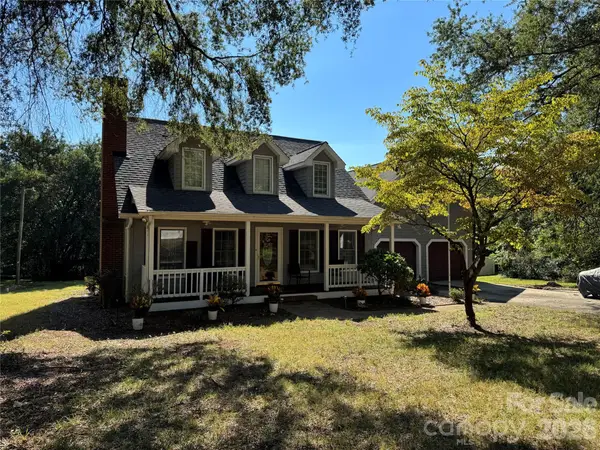 $450,000Coming Soon3 beds 3 baths1,956 sq. ft.
2036 Picnic Drive, Newton, NC 28658
MLS# 4424566Listed by: RE/MAX EXECUTIVE - Coming Soon
 $305,000Coming Soon3 beds 2 baths1,364 sq. ft.
2116 Kks Court, Newton, NC 28658
MLS# 4421846Listed by: PORT USA REALTY - New
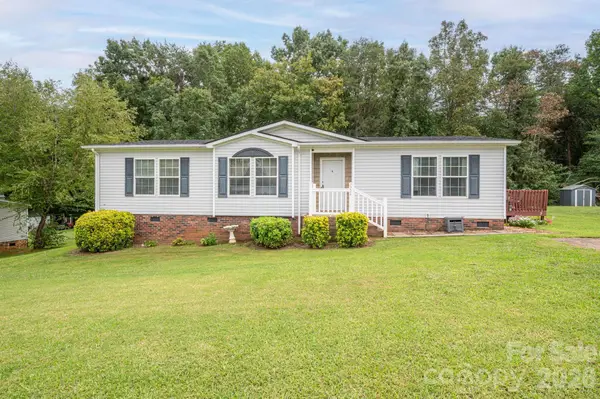 $204,900Active3 beds 2 baths1,388 sq. ft.
2224 Sterling Ridge Drive, Newton, NC 28658
MLS# 4425177Listed by: MARC 1 REALTY - New
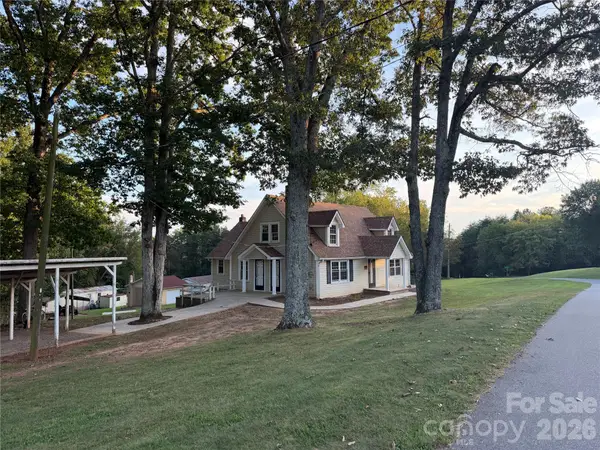 $280,220Active3 beds 1 baths1,503 sq. ft.
3575 Huie Street, Newton, NC 28658
MLS# 4424520Listed by: RE/MAX LEGENDARY - New
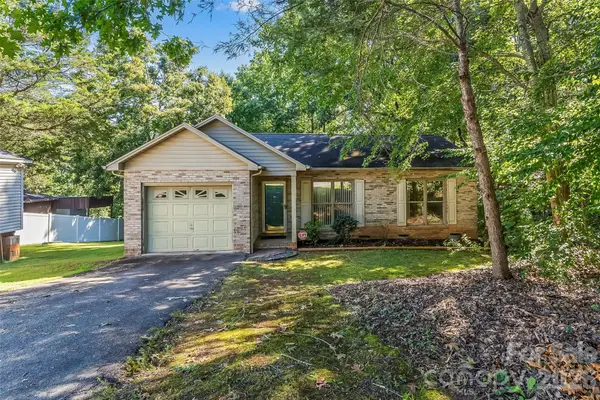 $225,000Active2 beds 1 baths1,008 sq. ft.
2524 Robinson Road, Newton, NC 28658
MLS# 4423036Listed by: JAY BROWN, REALTORS - New
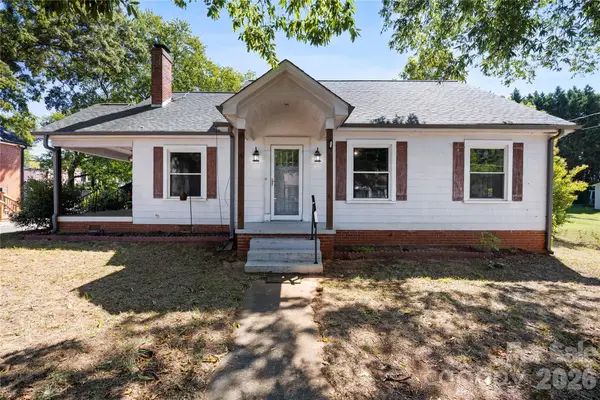 $220,000Active3 beds 2 baths1,334 sq. ft.
309 S Main Avenue S, Newton, NC 28658
MLS# 4424348Listed by: RE/MAX EXECUTIVE - New
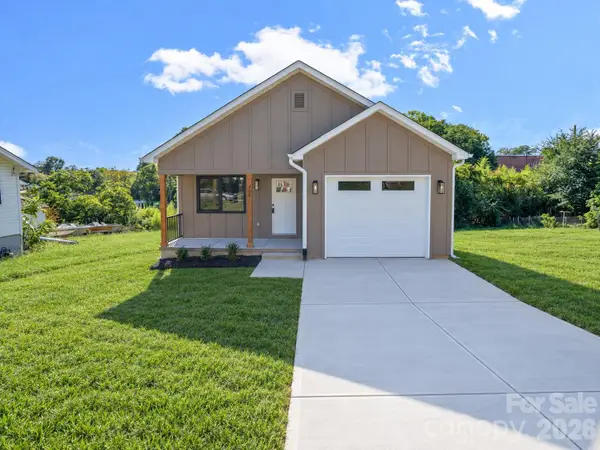 $279,000Active3 beds 2 baths1,300 sq. ft.
308 N Caldwell Avenue, Newton, NC 28658
MLS# 4424380Listed by: SHIPER REALTY, LLC - New
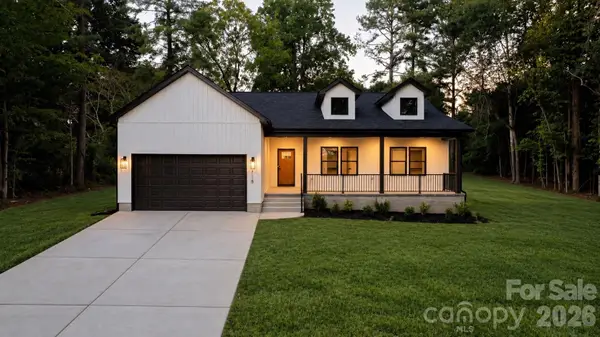 $424,500Active3 beds 2 baths1,635 sq. ft.
718 W 1st Street, Newton, NC 28658
MLS# 4421430Listed by: REALTY EXECUTIVES OF HICKORY


Protect your home and budget from life's surprises with an Assurant Home Warranty, backed by a partner that supports you through every step of homeownership. Explore Plans.
© 2023 - 2026 ERA Franchise Systems LLC. All rights reserved. ERA Franchise Systems LLC fully supports the principles of the Fair Housing Act and the Equal Opportunity Act. ERA, ERA Real Estate powered, and their respective logos are registered service marks of ERA Franchise Systems LLC. Each office is independently owned and operated.