
1507 Catskill Way, Newton, NC 28658
Local realty services provided by:ERA Live Moore
1507 Catskill Way,Newton, NC 28658
$269,990
- 3 Beds
- 2 Baths
- 1,450 sq. ft.
- Single family
- Active
Listed by: susan thompson
Office: wjh brokerage nc llc.336-889-0095
MLS#:1230865
Source:NC_TRIAD
Price summary
- Price:$269,990
- Price per sq. ft.:$186.2
- Monthly HOA dues:$29.17
About this home
Discover Your Dream Home in the Maple Ridge! Discover the Belmont Townhome! This stylish residence offers an open-concept design with a spacious great room, a sophisticated dining area, and a modern kitchen featuring quartz counters, stainless steel appliances, an island, and a pantry. The owner's suite provides a serene retreat with a walk-in closet and an elegantly appointed primary bath with a double vanity.
Two additional bedrooms offer generous space, each with a walk-in closet and convenient access to a second bathroom. The covered patio is perfect for outdoor relaxation or entertaining. The 2-bay garage ensures ample parking and storage.
Experience the perfect blend of comfort and style in the Belmont Townhome.
Contact an agent
Home facts
- Year built:2026
- Subdivision & Development:Maple Ridge
- Listing ID #:1230865
- Added:1 day(s) ago
- Updated:August 13, 2026 at 08:52 PM
Rooms and interior
- Bedrooms:3
- Total bathrooms:2
- Full bathrooms:2
- Flooring:Carpet, Vinyl
- Kitchen Description:Dishwasher, Microwave, Pantry
- Living area:1,450 sq. ft.
Heating and cooling
- Cooling:Central Air
- Heating:Electric, Forced Air
- Central air:Yes
Structure and exterior
- Year built:2026
- Building area:1,450 sq. ft.
- Lot area:0.23 Acres
- Construction Materials:Vinyl Siding
- Foundation Description:Slab
Schools
- High school:Bandys
- Middle school:Mill Creek
- Elementary school:Balls Creek
Utilities
- Water:Public
- Sewer:Public Sewer
Finances and disclosures
- Price:$269,990
- Price per sq. ft.:$186.2
Features and amenities
- Appliances:Dishwasher
- Laundry features:Dryer Connection, Main Level
Parking
- Parking description:Attached, Attached Garage, Driveway, Front Load Garage, Garage, Garage Faces Front
- Garage spaces:2
 2026 Triad MLS, Inc. All rights reserved. IDX information is provided exclusively for personal, non-commercial use, and may not be used for any purpose other than to identify prospective properties consumers may be interested in purchasing. Information is deemed reliable but not guaranteed. This site will be monitored for ‘scraping’ and any use of search facilities of data on the site other than by potential buyers/sellers is prohibited. All Sale data is for informational purposes only and is not an indication of a market analysis or appraisal. Properties marked with the Triad MLS, Inc. icon are provided courtesy of the Triad MLS, Inc.’s, Internet Data Exchange Database.
New listings near 1507 Catskill Way
- New
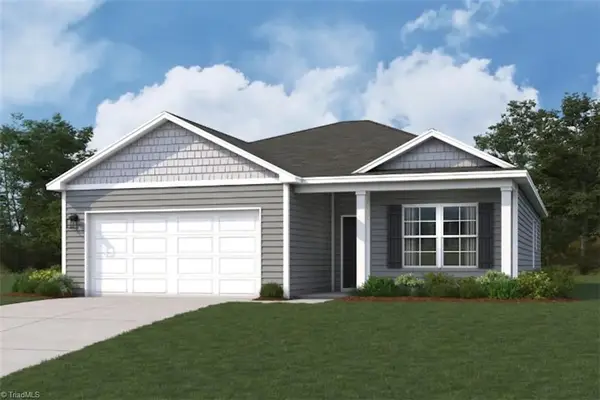 $269,990Active3 beds 2 baths1,450 sq. ft.
1526 Catskill Way, Newton, NC 28658
MLS# 1230826Listed by: WJH BROKERAGE NC LLC - New
 $264,990Active4 beds 2 baths1,684 sq. ft.
1502 Catskill Way, Newton, NC 28658
MLS# 1230852Listed by: WJH BROKERAGE NC LLC - New
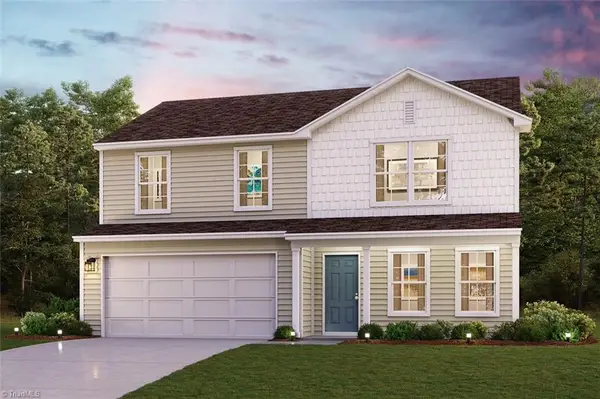 $286,990Active4 beds 3 baths1,774 sq. ft.
1506 Catskill Way, Newton, NC 28658
MLS# 1230854Listed by: WJH BROKERAGE NC LLC - New
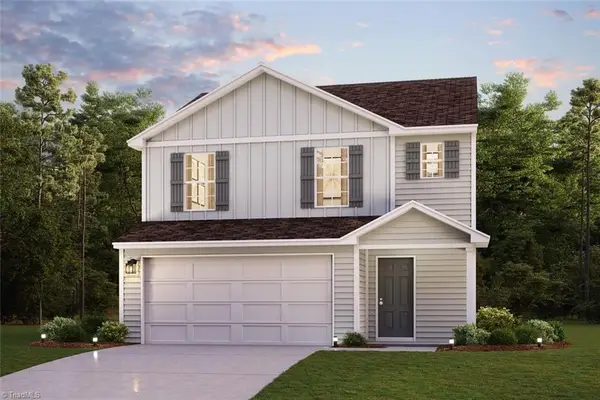 $263,990Active3 beds 3 baths1,566 sq. ft.
1501 Catskill Way, Newton, NC 28658
MLS# 1230860Listed by: WJH BROKERAGE NC LLC - New
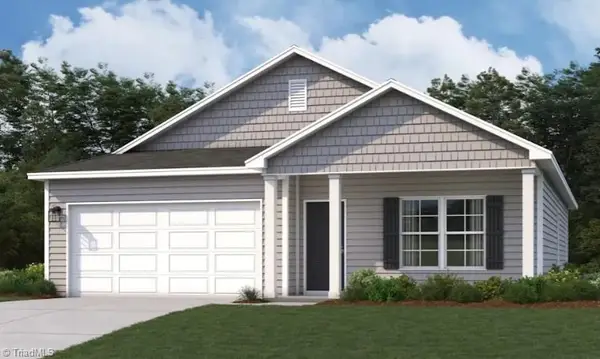 $266,990Active4 beds 2 baths1,684 sq. ft.
1515 Catskill Way, Newton, NC 28658
MLS# 1230872Listed by: WJH BROKERAGE NC LLC - New
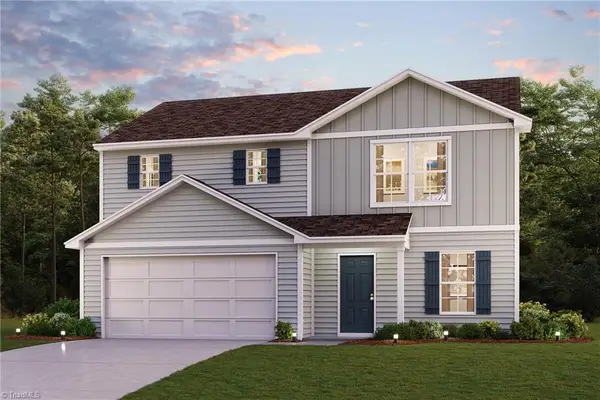 $284,990Active4 beds 3 baths1,774 sq. ft.
1523 Catskill Way, Newton, NC 28658
MLS# 1230875Listed by: WJH BROKERAGE NC LLC - New
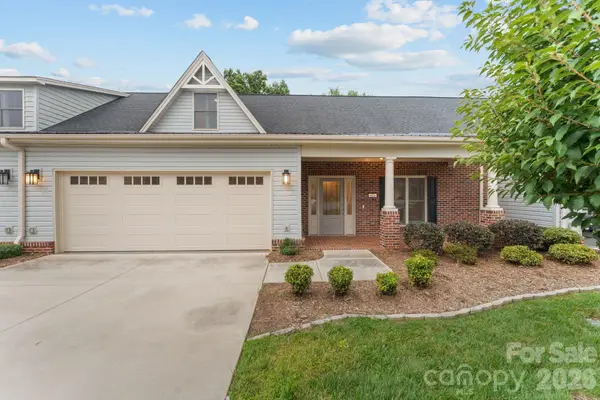 $570,000Active3 beds 3 baths3,152 sq. ft.
823 Iris Lane, Newton, NC 28658
MLS# 4411296Listed by: TRUE NORTH REALTY - New
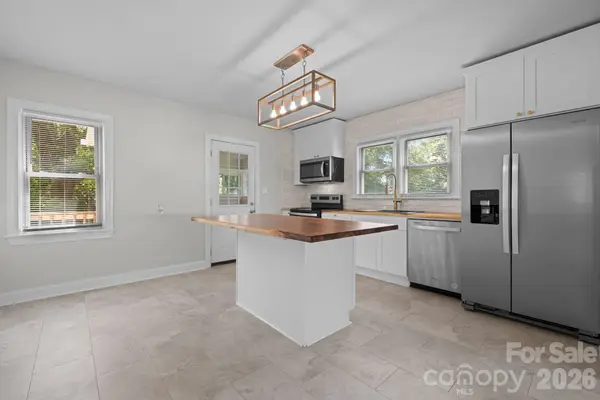 $264,997Active3 beds 2 baths1,434 sq. ft.
12 Ruth Avenue, Newton, NC 28658
MLS# 4414166Listed by: SHOOK & TARLTON REALTY LLC - New
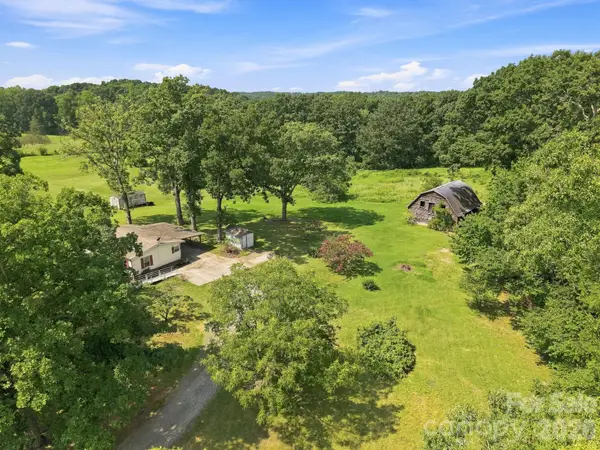 $175,000Active3 beds 2 baths1,040 sq. ft.
3411 Yount Road, Newton, NC 28658
MLS# 4413321Listed by: TRUE NORTH REALTY


Protect your home and budget from life's surprises with an Assurant Home Warranty, backed by a partner that supports you through every step of homeownership. Explore Plans.
© 2023 - 2026 ERA Franchise Systems LLC. All rights reserved. ERA Franchise Systems LLC fully supports the principles of the Fair Housing Act and the Equal Opportunity Act. ERA, ERA Real Estate powered, and their respective logos are registered service marks of ERA Franchise Systems LLC. Each office is independently owned and operated.