
1224 Mountain View Road, North Wilkesboro, NC 28659
Local realty services provided by:ERA Live Moore
1224 Mountain View Road,North Wilkesboro, NC 28659
$260,000
- 3 Beds
- 3 Baths
- 1,907 sq. ft.
- Single family
- Active
Listed by:
 Hannah Dula(336) 452 - 0934Carolina Realty ERA Live Moore
Office: carolina realty era live moore336-667-1966
MLS#:1237174
Source:NC_TRIAD
Price summary
- Price:$260,000
- Price per sq. ft.:$136.34
About this home
This 3-bedroom, 2.5-bathroom split-foyer home on approximately 1.19 acres is conveniently located close to grocery stores, restaurants and within 7-15 min from schools. Features include a covered front porch, a lower-level garage, and a detached garage with an attached shed, providing ample storage and parking options. The home needs some work and offers plenty of potential for the buyer looking to renovate and make it their own. The existing back deck will need to be completely removed and rebuilt. DO NOT WALK ON BACK DECK.
Contact an agent
Home facts
- Year built:1971
- Subdivision & Development:Sherwood Forest
- Listing ID #:1237174
- Added:1 day(s) ago
- Updated:September 30, 2026 at 05:06 PM
Rooms and interior
- Bedrooms:3
- Total bathrooms:3
- Full bathrooms:2
- Half bathrooms:1
- Basement Description:Basement
- Living area:1,907 sq. ft.
Heating and cooling
- Cooling:Central Air
- Heating:Electric, Heat Pump
- Central air:Yes
Structure and exterior
- Year built:1971
- Building area:1,907 sq. ft.
- Lot area:1.19 Acres
- Construction Materials:Brick
Utilities
- Water:Public
- Sewer:Private Sewer, Septic Tank
Finances and disclosures
- Price:$260,000
- Price per sq. ft.:$136.34
- Tax amount:$1,162
Parking
- Parking description:Detached, Detached Garage, Driveway, Garage, Lower Level Garage
- Garage spaces:4
2026 Triad MLS, Inc. All rights reserved. IDX information is provided exclusively for personal, non-commercial use, and may not be used for any purpose other than to identify prospective properties consumers may be interested in purchasing. Information is deemed reliable but not guaranteed. This site will be monitored for ‘scraping’ and any use of search facilities of data on the site other than by potential buyers/sellers is prohibited. All Sale data is for informational purposes only and is not an indication of a market analysis or appraisal. Properties marked with the Triad MLS, Inc. icon are provided courtesy of the Triad MLS, Inc.’s, Internet Data Exchange Database.New listings near 1224 Mountain View Road
- New
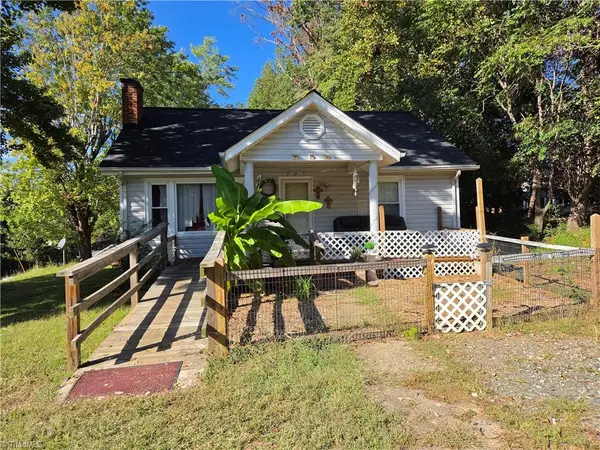 Listed by ERA$115,000Active2 beds 1 baths981 sq. ft.
105 Keener Drive, North Wilkesboro, NC 28659
MLS# 1237364Listed by: CAROLINA REALTY ERA LIVE MOORE - New
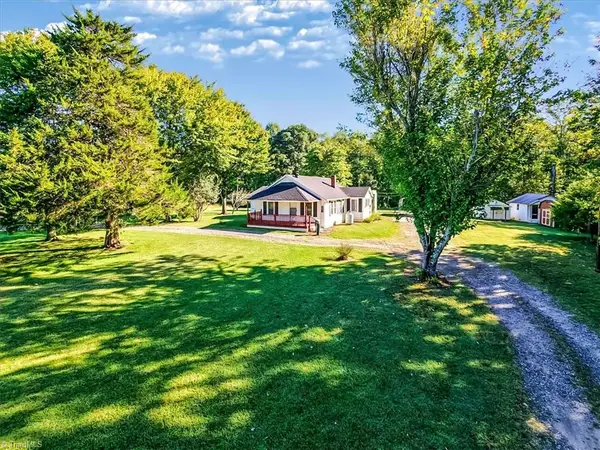 $299,000Active3 beds 1 baths948 sq. ft.
1568 Airport Road, North Wilkesboro, NC 28659
MLS# 1237266Listed by: REALTY ONE GROUP RESULTS - New
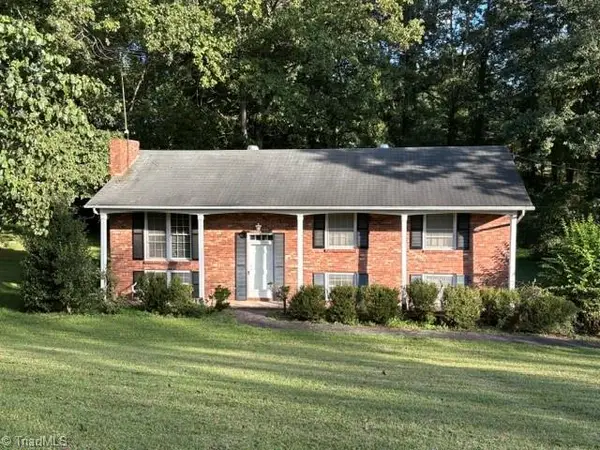 Listed by ERA$260,000Active3 beds 3 baths1,907 sq. ft.
1224 Mountain View Road, North Wilkesboro, NC 28659
MLS# 1237174Listed by: CAROLINA REALTY ERA LIVE MOORE - New
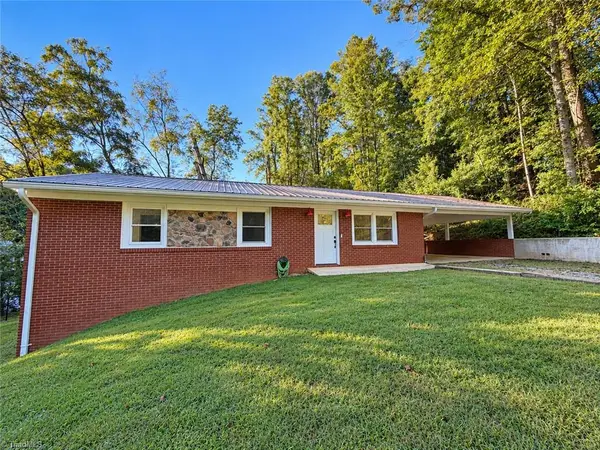 $274,500Active3 beds 2 baths1,075 sq. ft.
326 Prospect Drive, North Wilkesboro, NC 28659
MLS# 1237026Listed by: REALTY ONE GROUP RESULTS - New
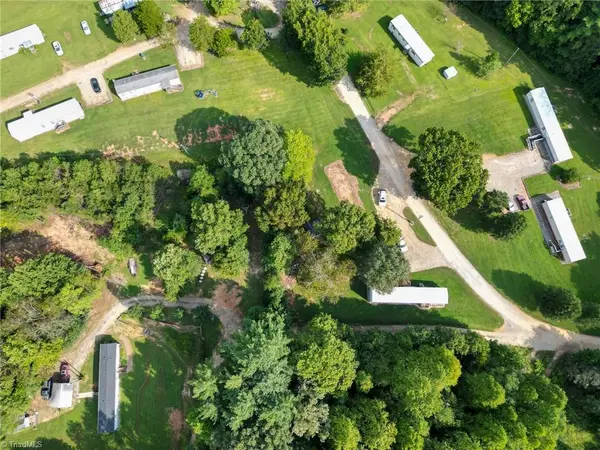 $335,000Active-- beds -- baths
148 Church Park Road, North Wilkesboro, NC 28659
MLS# 1236460Listed by: EXP REALTY - New
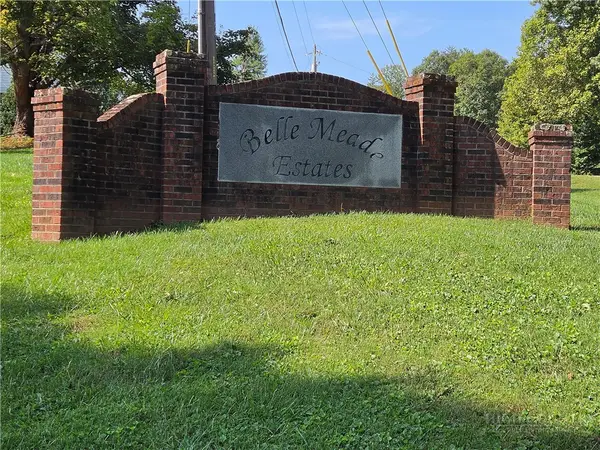 Listed by ERA$25,000Active0.71 Acres
TBD Belle Ridge Street, North Wilkesboro, NC 28659
MLS# 264477Listed by: CAROLINA REALTY ERA LIVE MOORE - New
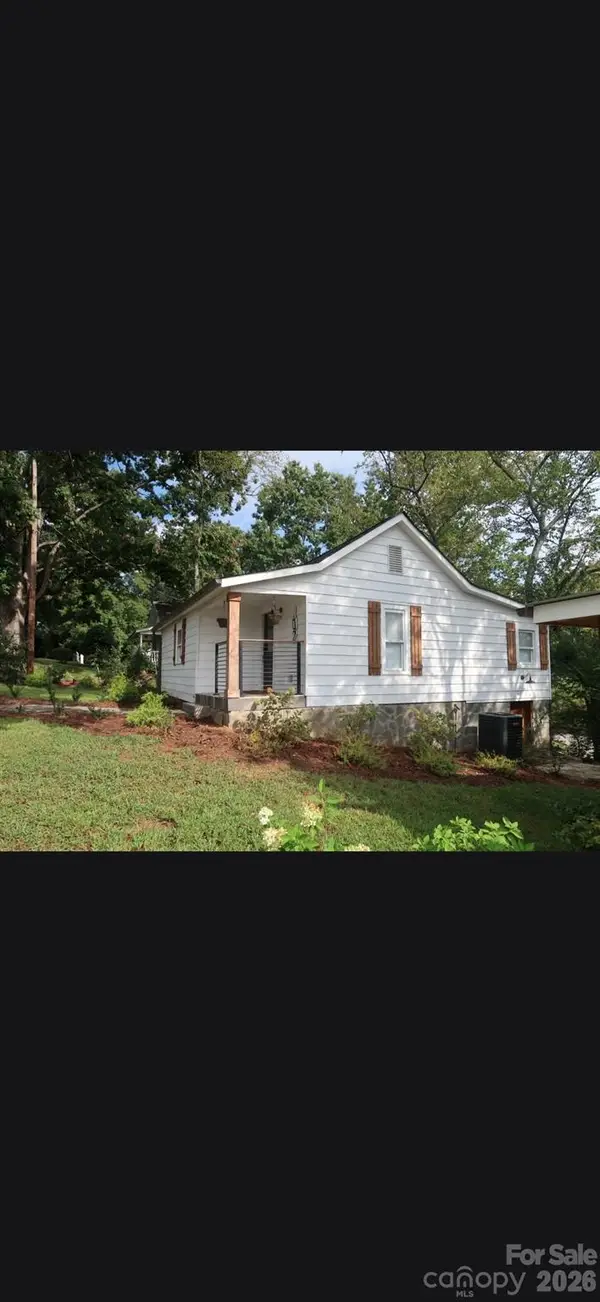 $219,000Active2 beds 2 baths800 sq. ft.
102 Reynolds Road, North Wilkesboro, NC 28659
MLS# 4427556Listed by: WILD WILD WEST GROUP LLC - New
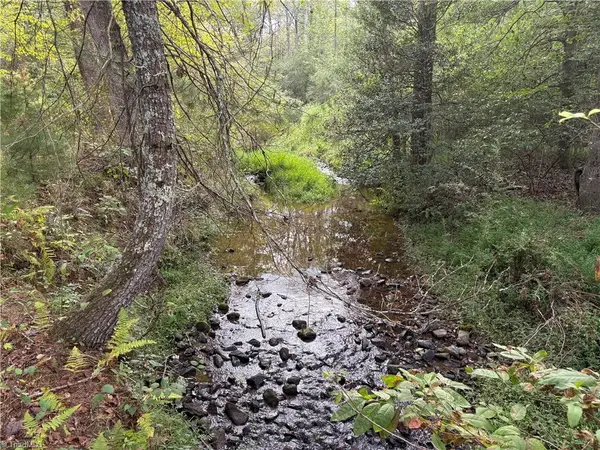 $143,000Active21.13 Acres
0 Little Mountain Church Road, North Wilkesboro, NC 28659
MLS# 1236290Listed by: HOWARD HANNA ALLEN TATE BLAIR PROPERTIES 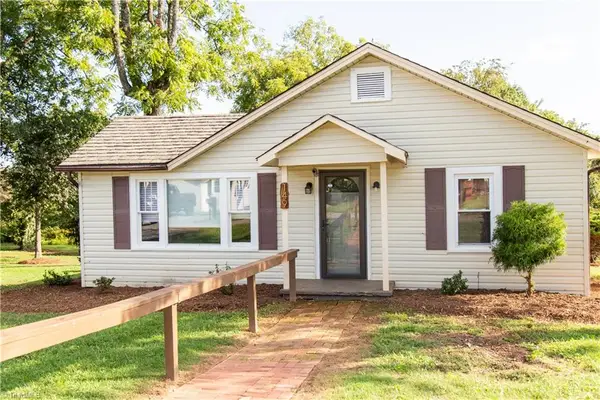 Listed by ERA$185,000Active3 beds 1 baths1,185 sq. ft.
149 Gilreath Brook Street, North Wilkesboro, NC 28659
MLS# 1235473Listed by: CAROLINA REALTY ERA LIVE MOORE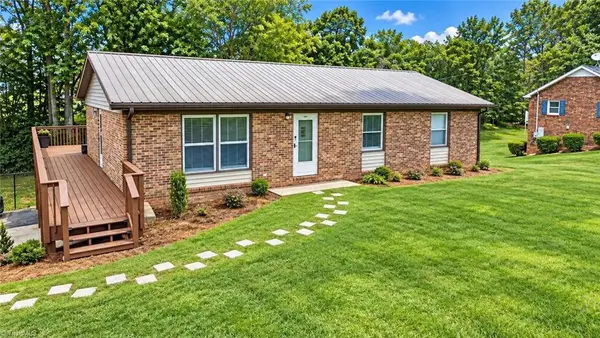 $295,000Active3 beds 2 baths1,288 sq. ft.
359 Ruritan Park Road, North Wilkesboro, NC 28659
MLS# 1235243Listed by: RE/MAX IMPACT REALTY


Protect your home and budget from life's surprises with an Assurant Home Warranty, backed by a partner that supports you through every step of homeownership. Explore Plans.
© 2023 - 2026 ERA Franchise Systems LLC. All rights reserved. ERA Franchise Systems LLC fully supports the principles of the Fair Housing Act and the Equal Opportunity Act. ERA, ERA Real Estate powered, and their respective logos are registered service marks of ERA Franchise Systems LLC. Each office is independently owned and operated.