
49320 Quail Trail Road, Norwood, NC 28128
Local realty services provided by:ERA Live Moore
Listed by: robert patterson
Office: lake tillery properties llc.
MLS#:4429109
Source:CH
49320 Quail Trail Road,Norwood, NC 28128
$695,000
- 4 Beds
- 3 Baths
- 3,819 sq. ft.
- Single family
- Active
Price summary
- Price:$695,000
- Price per sq. ft.:$181.98
About this home
Stately Brick Colonial Off Frame Modular located adjacent to Piney Point Golf Course and minutes from beautiful Lake Tillery. Over 3,800 sq. ft of heated and cooled living area along with 0ver 280 sq. ft of walk-in storage and a 600 sq. ft shop/additional garage make this large home a rare find. The impressive outdoor fireplace and patio are located next to the screened in porch and flat back yard. A storage building and playground are included. The see-through gas log fireplace warms both the family room and dining room. A large office on the main floor can be converted to a flexible space, a living room or an additional bedroom. A huge recreational space in the basement with a fireplace adds the fun element. The large double car garage has built in storage and an EV charging station. All these features with a brand new HVAC system and new architectural shingles added in 2022 make this impressive property move in ready. Additional features include: a multi-phase automatic irrigation system, plumbing in place for a future extra bath in the basement, a Rinnai tankless water heater, two washer and dryer hook up areas, and all window treatments remain. The fireplace in the main level office has a propane line attached but no gas logs and is currently for aesthetics only.. Additional Sq, footage is dry storage below the screened porch.
Appointment required for showings....
Contact an agent
Home facts
- Year built:1998
- Subdivision & Development:Mountain View Estates
- Listing ID #:4429109
- Updated:October 01, 2026 at 01:57 PM
Rooms and interior
- Bedrooms:4
- Total bathrooms:3
- Full bathrooms:3
- Flooring:Bamboo, Tile
- Kitchen Description:Dishwasher, Electric Oven, Microwave, Refrigerator
- Basement:Yes
- Living area:3,819 sq. ft.
Heating and cooling
- Cooling:Heat Pump
- Heating:Heat Pump
Structure and exterior
- Year built:1998
- Building area:3,819 sq. ft.
- Lot area:0.62 Acres
- Lot Features:Level
- Architectural Style:Colonial
- Foundation Description:Basement
Schools
- High school:Unspecified
- Elementary school:Unspecified
Utilities
- Sewer:Septic (At Site)
Finances and disclosures
- Price:$695,000
- Price per sq. ft.:$181.98
Features and amenities
- Laundry features:Upper Level
- Amenities:Walk-In Closet(s)
Parking
- Parking description:Attached Garage
- Garage:Yes
- Garage spaces:2
 Listings courtesy of Canopy MLS as distributed by MLS GRID. Copyright 2021 Canopy MLS. All rights reserved. Canopy MLS, provides content displayed here (“provided content”) on an “as is” basis and makes no representations or warranties regarding the provided content, including, but not limited to those of non-infringement, timeliness, accuracy, or completeness. Individuals and companies using information presented are responsible for verification and validation of information they utilize and present to their customers and clients. Canopy MLS will not be liable for any damage or loss resulting from use of the provided content or the products available through Portals, IDX, VOW, and/or Syndication. Recipients of this information shall not resell, redistribute, reproduce, modify, or otherwise copy any portion thereof without the expressed written consent of Canopy MLS.
New listings near 49320 Quail Trail Road
- New
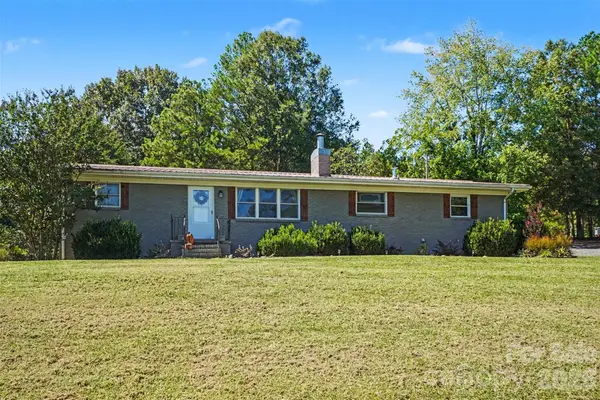 $375,000Active2 beds 2 baths1,696 sq. ft.
8121 Old Davis Road, Norwood, NC 28128
MLS# 4427733Listed by: KELLER WILLIAMS SOUTH PARK - New
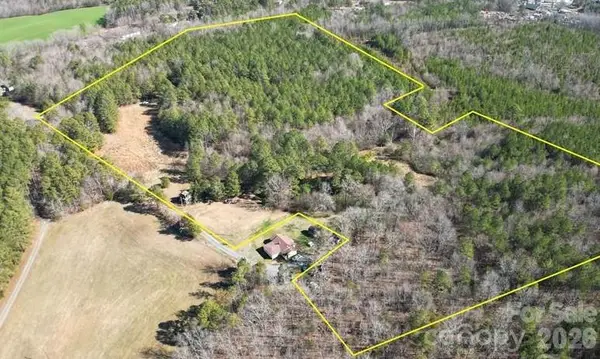 $279,000Active21.77 Acres
16252 Eury Road, Norwood, NC 28128
MLS# 4429258Listed by: LARRY MCGUIRE REALTY - New
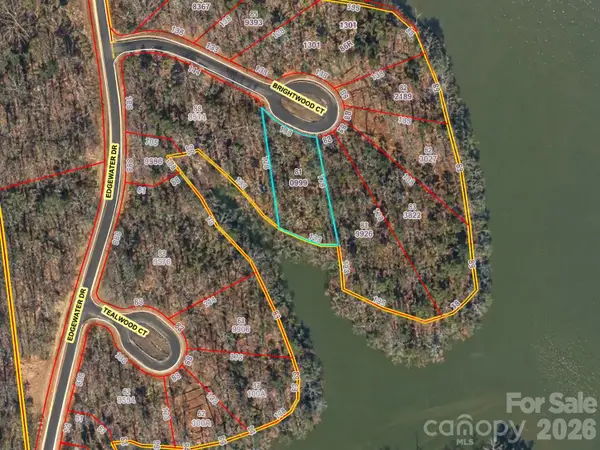 $350,000Active0.58 Acres
Vac Brightwood Court #81, Norwood, NC 28128
MLS# 4428193Listed by: LARRY MCGUIRE REALTY - New
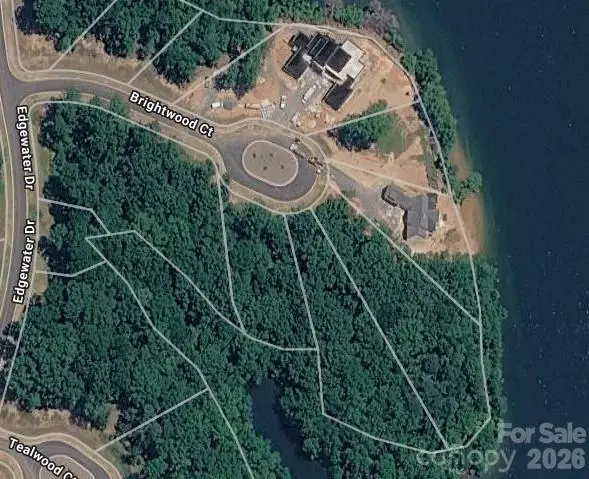 $200,000Active1.33 Acres
VAC Brightwood Court #80, Norwood, NC 28128
MLS# 4428701Listed by: LARRY MCGUIRE REALTY - New
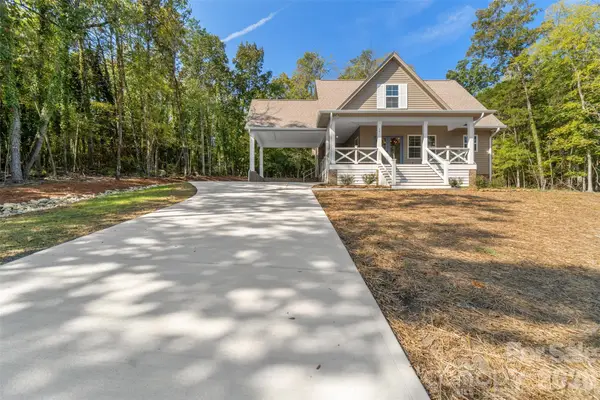 $439,900Active3 beds 3 baths1,426 sq. ft.
781 Berry Hill Drive, Norwood, NC 28128
MLS# 4426761Listed by: CROSS COUNTRY PROPERTIES 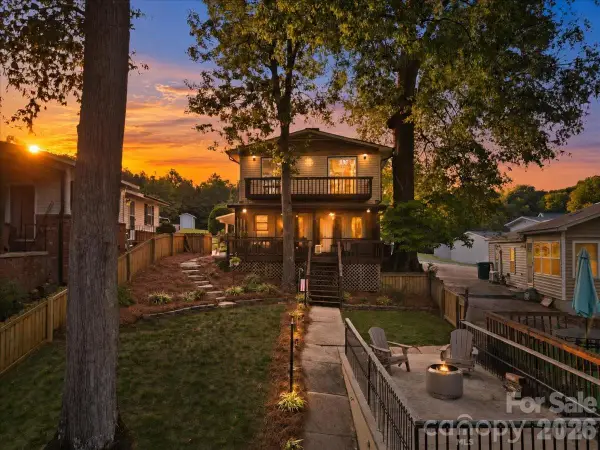 $699,500Active3 beds 2 baths1,616 sq. ft.
162 Vineyard Road, Norwood, NC 28128
MLS# 4425610Listed by: LAKE TILLERY PROPERTIES LLC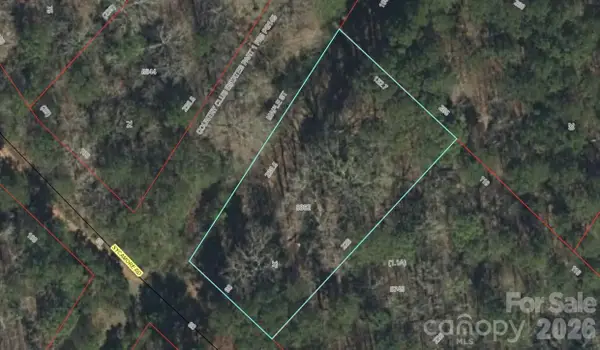 $49,500Active0.55 Acres
0 Maple Street, Norwood, NC 28128
MLS# 4424070Listed by: MCCOY REAL ESTATE INC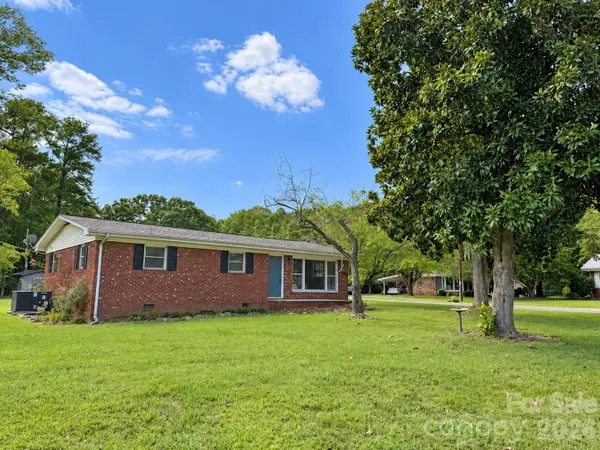 $279,900Active3 beds 2 baths1,328 sq. ft.
506 Elm Street, Norwood, NC 28128
MLS# 4422927Listed by: LARRY MCGUIRE REALTY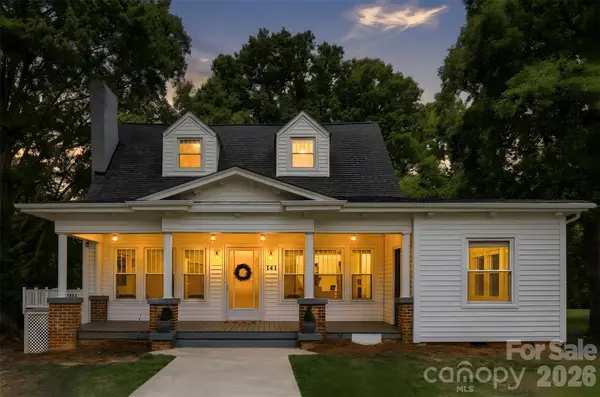 $350,000Pending4 beds 3 baths2,651 sq. ft.
141 E Whitley Street, Norwood, NC 28128
MLS# 4421927Listed by: HOMETOWN REALTY PROS LLC


Protect your home and budget from life's surprises with an Assurant Home Warranty, backed by a partner that supports you through every step of homeownership. Explore Plans.
© 2023 - 2026 ERA Franchise Systems LLC. All rights reserved. ERA Franchise Systems LLC fully supports the principles of the Fair Housing Act and the Equal Opportunity Act. ERA, ERA Real Estate powered, and their respective logos are registered service marks of ERA Franchise Systems LLC. Each office is independently owned and operated.