
9781 Pine Tree Road, Norwood, NC 28128
Local realty services provided by:ERA Live Moore
Listed by: ashley burgess
Office: real broker, llc.
MLS#:4402013
Source:CH
Price summary
- Price:$625,000
- Price per sq. ft.:$398.6
About this home
Enjoy lakefront living and imagine the possibilities with this home situated on a private waterfront lot. The main level offers two bedrooms, one full bath, and comfortable living space with views of the peaceful surroundings. The basement includes a half bath, flexible finished space, and an unfinished area with a garage door that provides convenient storage for lake gear, lawn equipment, or workshop use. The flat rear yard provides excellent access to the water and no neighbors across the lake provides a beautiful view. While the home is ready for updating, it offers a wonderful opportunity to create a personalized lake retreat, weekend getaway, or full-time residence. Bring your vision and make the most of this beautiful private lakefront setting. This house is on a great location on the lake and has a ton of potential!
Contact an agent
Home facts
- Year built:1970
- Subdivision & Development:Country Club Estates
- Listing ID #:4402013
- Updated:September 07, 2026 at 11:02 AM
Rooms and interior
- Bedrooms:2
- Total bathrooms:2
- Full bathrooms:1
- Half bathrooms:1
- Flooring:Carpet, Concrete, Vinyl
- Kitchen Description:Dishwasher, Electric Oven, Electric Range, Microwave, Oven, Plumbed For Ice Maker, Wall Oven
- Basement:Yes
- Basement Description:Garage Door
- Living area:1,568 sq. ft.
Heating and cooling
- Cooling:Central Air
- Central air:Yes
Structure and exterior
- Roof:Composition
- Year built:1970
- Building area:1,568 sq. ft.
- Lot area:0.19 Acres
- Construction Materials:Vinyl
- Foundation Description:Basement
Schools
- High school:South Stanly
- Elementary school:Norwood
Utilities
- Water:County Water
- Sewer:Septic (At Site)
Finances and disclosures
- Price:$625,000
- Price per sq. ft.:$398.6
Features and amenities
- Laundry features:In Basement
- Amenities:Attic Stairs Pulldown
Parking
- Parking description:Driveway
 Listings courtesy of Canopy MLS as distributed by MLS GRID. Copyright 2021 Canopy MLS. All rights reserved. Canopy MLS, provides content displayed here (“provided content”) on an “as is” basis and makes no representations or warranties regarding the provided content, including, but not limited to those of non-infringement, timeliness, accuracy, or completeness. Individuals and companies using information presented are responsible for verification and validation of information they utilize and present to their customers and clients. Canopy MLS will not be liable for any damage or loss resulting from use of the provided content or the products available through Portals, IDX, VOW, and/or Syndication. Recipients of this information shall not resell, redistribute, reproduce, modify, or otherwise copy any portion thereof without the expressed written consent of Canopy MLS.
New listings near 9781 Pine Tree Road
- New
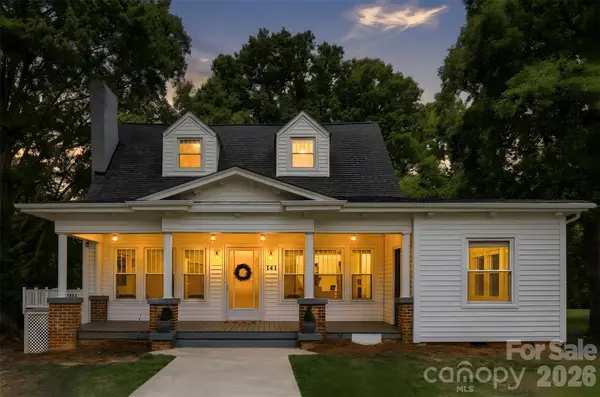 $350,000Active4 beds 3 baths2,651 sq. ft.
141 E Whitley Street, Norwood, NC 28128
MLS# 4421927Listed by: HOMETOWN REALTY PROS LLC - New
 $1,600,000Active3 beds 4 baths2,972 sq. ft.
15194 Cove Point Lane #1, Norwood, NC 28128
MLS# 4420736Listed by: LAKE TILLERY PROPERTIES LLC - New
 $925,000Active3 beds 3 baths1,809 sq. ft.
551 Harbor Road, Norwood, NC 28128
MLS# 4420367Listed by: LAKE TILLERY PROPERTIES LLC - New
 $159,500Active3 beds 2 baths1,148 sq. ft.
318 Shady Lane, Norwood, NC 28128
MLS# 4397580Listed by: DW REALTY TEAM INC - New
 $1,100,000Active3 beds 3 baths1,831 sq. ft.
745 Anchor Road, Norwood, NC 28128
MLS# 4419200Listed by: KIMREY LASH REALTY  $59,900Pending1.6 Acres
00 Old Aquadale Road, Norwood, NC 28128
MLS# 4417488Listed by: TRUE NORTH REALTY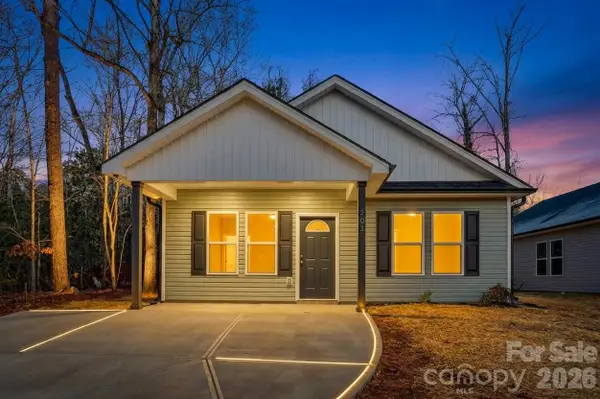 $239,999Active3 beds 2 baths1,232 sq. ft.
147 W Pine Street, Norwood, NC 28128
MLS# 4417201Listed by: BRADLEY REAL ESTATE AND DEVELOPMENT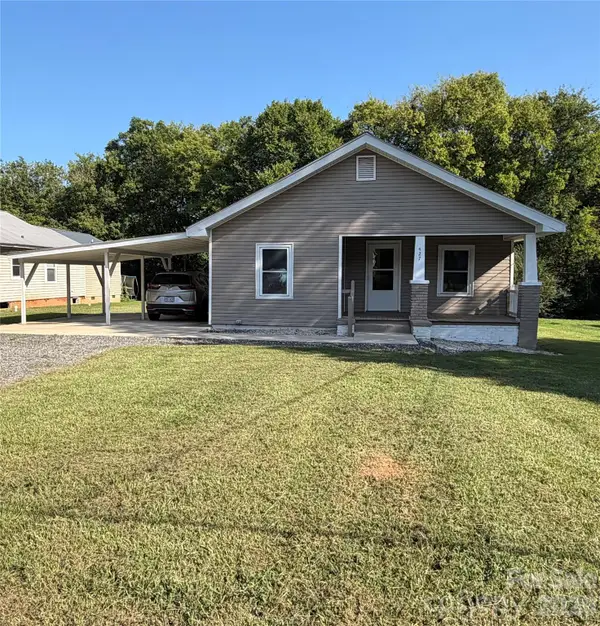 $189,900Pending2 beds 2 baths1,130 sq. ft.
427 W Whitley Street, Norwood, NC 28128
MLS# 4416217Listed by: SHELTON REAL ESTATE CENTER LLC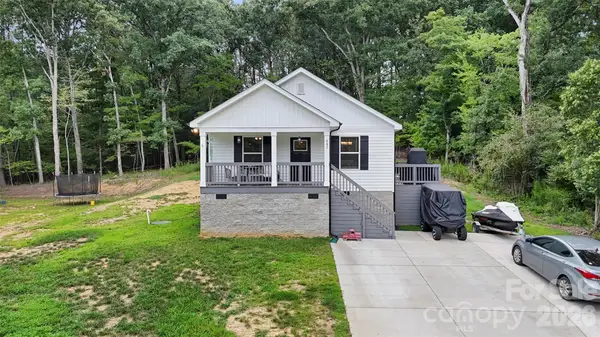 $375,000Active4 beds 2 baths1,560 sq. ft.
542 Oak Road, Norwood, NC 28128
MLS# 4415206Listed by: LANTERN REALTY & DEVELOPMENT, LLC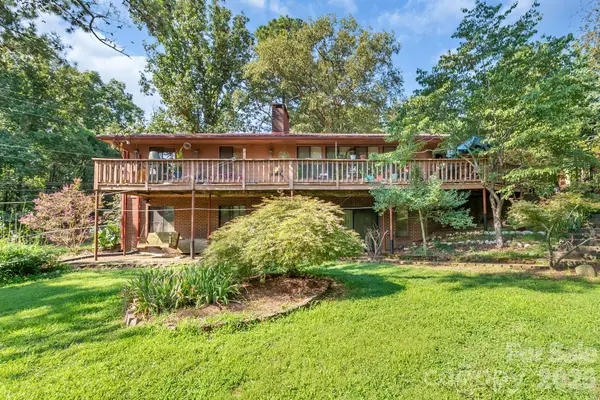 $365,000Active3 beds 3 baths2,798 sq. ft.
436 Allenton Street, Norwood, NC 28128
MLS# 4411933Listed by: LANTERN REALTY & DEVELOPMENT, LLC


Protect your home and budget from life's surprises with an Assurant Home Warranty, backed by a partner that supports you through every step of homeownership. Explore Plans.
© 2023 - 2026 ERA Franchise Systems LLC. All rights reserved. ERA Franchise Systems LLC fully supports the principles of the Fair Housing Act and the Equal Opportunity Act. ERA, ERA Real Estate powered, and their respective logos are registered service marks of ERA Franchise Systems LLC. Each office is independently owned and operated.