
112 SW 13th Street, Oak Island, NC 28465
Local realty services provided by:ERA Strother Real Estate
Listed by: julie a popichak
Office: southern realty advantage llc.
MLS#:100587685
Source:NC_CCAR
Price summary
- Price:$560,000
- Price per sq. ft.:$415.12
About this home
Tucked away on a quiet dead-end street that leads to the scenic Davis Canal, this beautifully maintained furnished (with a few exceptions; see exclusion list) 3-bedroom, 2-bath piling home offers the perfect blend of coastal comfort and everyday convenience. Relax on the inviting covered front porch with welcoming double-door entry before stepping inside to an open, light-filled interior featuring vaulted ceilings and beautiful engineered hardwood flooring throughout.
The well-appointed kitchen is designed for both style and function, showcasing granite countertops, a tile backsplash, stainless-style appliances, plenty of cabinet space and pantry. The spacious primary suite offers a walk-in closet and a private bath with a walk-in shower, creating a comfortable retreat after a day at the beach.
Downstairs, enjoy an expansive screened gathering area that's perfect for entertaining, watching the game, or simply relaxing in the coastal breeze. Additional features include an outdoor shower, a huge enclosed storage area for beach gear, bikes, and golf carts, plus a fenced backyard with a dedicated garden area. Whether you're searching for a full-time residence, vacation getaway, or investment property, this Oak Island home delivers the coastal lifestyle you've been dreaming of--all just moments from the beach, Davis Canal, and everything the island has to offer....
Contact an agent
Home facts
- Year built:1998
- Subdivision & Development:Pinners Point
- Listing ID #:100587685
- Added:46 day(s) ago
- Updated:August 25, 2026 at 10:23 AM
Rooms and interior
- Bedrooms:3
- Total bathrooms:2
- Full bathrooms:2
- Rooms Total:6
- Flooring:Wood
- Kitchen Description:Dishwasher, Pantry, Refrigerator
- Bedroom Description:Walk-In Closet(s)
- Living area:1,349 sq. ft.
Heating and cooling
- Cooling:Central Air
- Heating:Electric, Heat Pump, Heating
- Central air:Yes
Structure and exterior
- Roof:Architectural Shingle
- Year built:1998
- Building area:1,349 sq. ft.
- Lot area:0.15 Acres
- Construction Materials:Vinyl Siding, Wood Frame
- Exterior Features:Covered, Deck, Irrigation System, Outdoor Shower, Porch, Screened
- Foundation Description:Pilings
- Levels:1 Story
Schools
- High school:South Brunswick
- Middle school:South Brunswick
- Elementary school:Southport
Utilities
- Water:Water Connected
- Sewer:Sewer Connected
Finances and disclosures
- Price:$560,000
- Price per sq. ft.:$415.12
Features and amenities
- Appliances:Dishwasher, Dryer, Refrigerator, Washer
- Laundry features:Dryer, In Kitchen, Laundry Closet, Washer
- Amenities:Blinds/Shades, Ceiling Fan(s), Furnished, Vaulted Ceiling(s), Walk-In Closet(s)
Parking
- Parking description:Off Street, On Site

New listings near 112 SW 13th Street
- Coming SoonOpen Sat, 1 to 3pm
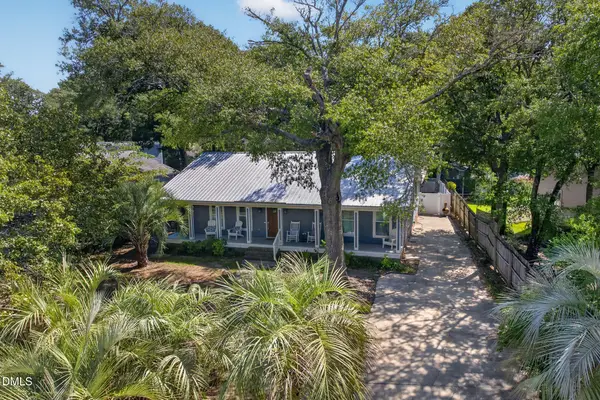 $549,900Coming Soon2 beds 2 baths1,729 sq. ft.
108 Paula Circle, Oak Island, NC 28465
MLS# 10187673Listed by: BETTER HOMES & GARDENS REAL ES - New
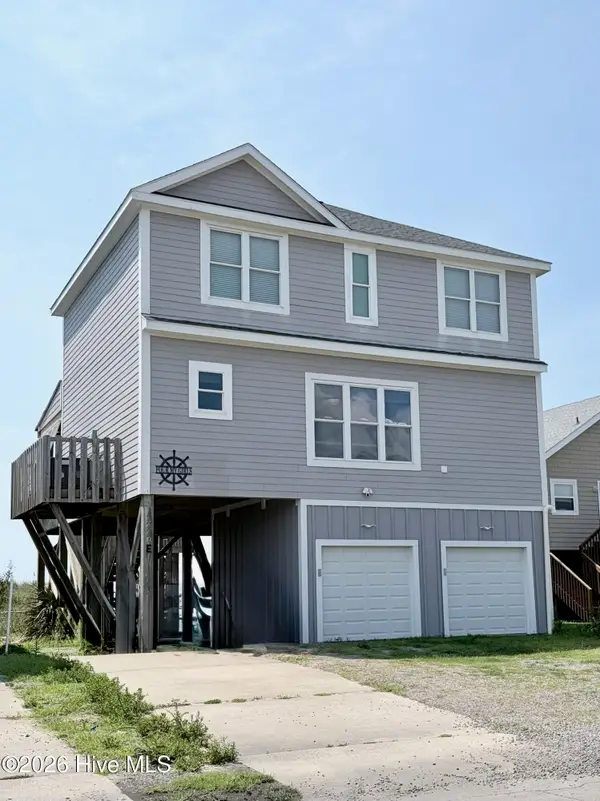 $1,799,999Active5 beds 4 baths1,836 sq. ft.
2227 E Beach Drive, Oak Island, NC 28465
MLS# 100598605Listed by: RE/MAX AT THE BEACH / OAK ISLAND - New
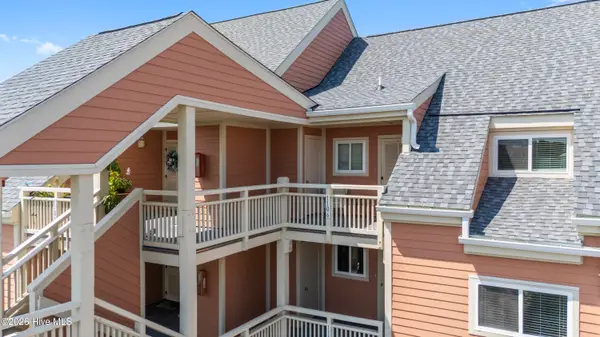 $435,000Active1 beds 1 baths723 sq. ft.
1000 Caswell Beach Road #1106, Oak Island, NC 28465
MLS# 100598615Listed by: COLDWELL BANKER SEA COAST ADVANTAGE - SP 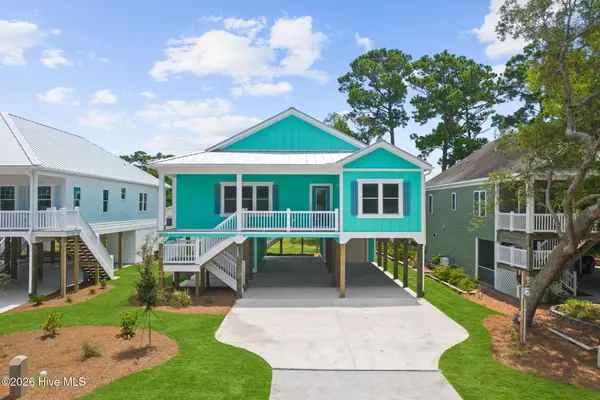 $865,000Pending4 beds 4 baths1,735 sq. ft.
108 NE 41st Street, Oak Island, NC 28465
MLS# 100598367Listed by: CENTURY 21 COLLECTIVE- New
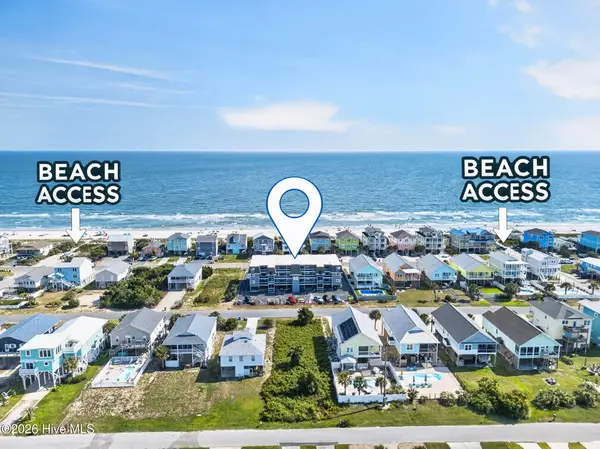 $469,900Active2 beds 2 baths912 sq. ft.
2714 W Beach Drive # 114, Oak Island, NC 28465
MLS# 100598312Listed by: KELLER WILLIAMS INNOVATE-OKI - New
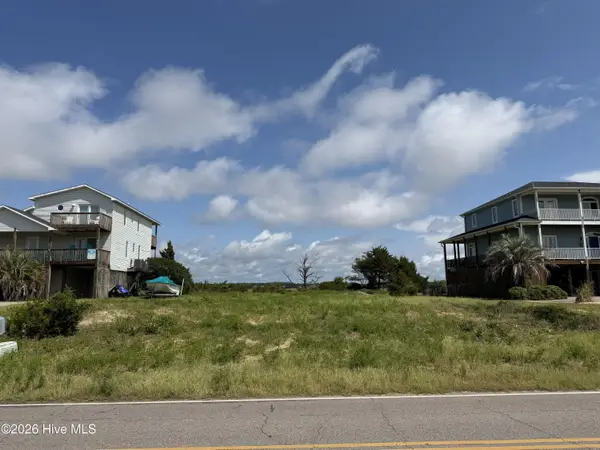 $1,099,900Active0.8 Acres
6616 Kings Lynn Drive, Oak Island, NC 28465
MLS# 100598287Listed by: BETTER BEACH SALES & RENTALS, INC. - New
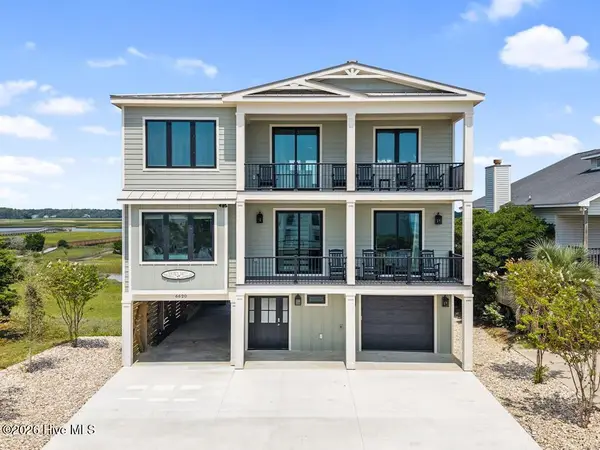 $2,999,999Active7 beds 8 baths2,982 sq. ft.
6620 Kings Lynn Drive, Oak Island, NC 28465
MLS# 100598262Listed by: BETTER BEACH SALES & RENTALS, INC. - New
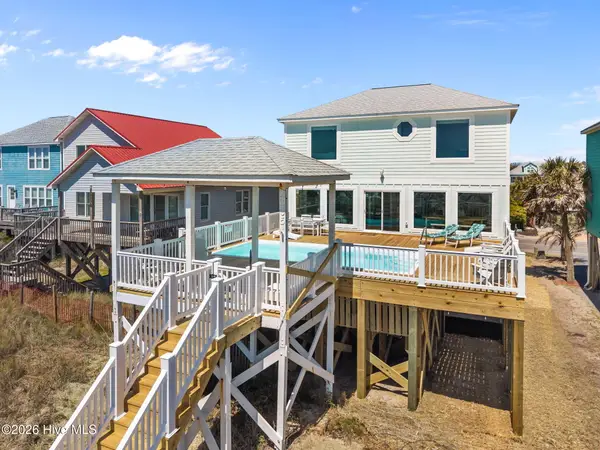 $3,150,000Active6 beds 4 baths2,350 sq. ft.
2205 E Beach Drive, Oak Island, NC 28465
MLS# 100598231Listed by: PALM REALTY, INC. - New
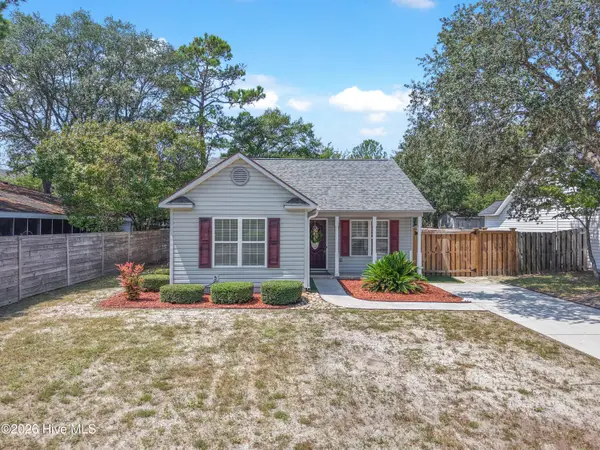 $429,987Active3 beds 2 baths1,022 sq. ft.
123 NE 18th Street, Oak Island, NC 28465
MLS# 100598217Listed by: BLUE CHIP REAL ESTATE - New
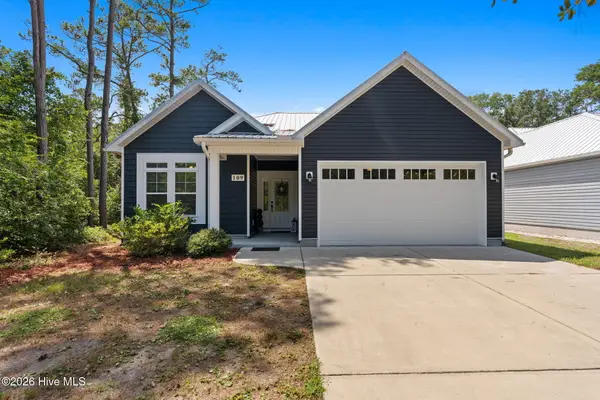 $584,900Active3 beds 2 baths1,500 sq. ft.
109 NW 24th Street, Oak Island, NC 28465
MLS# 100598160Listed by: CENTURY 21 COASTAL ADVANTAGE


Protect your home and budget from life's surprises with an Assurant Home Warranty, backed by a partner that supports you through every step of homeownership. Explore Plans.
© 2023 - 2026 ERA Franchise Systems LLC. All rights reserved. ERA Franchise Systems LLC fully supports the principles of the Fair Housing Act and the Equal Opportunity Act. ERA, ERA Real Estate powered, and their respective logos are registered service marks of ERA Franchise Systems LLC. Each office is independently owned and operated.