
2714 W Beach Drive # 114, Oak Island, NC 28465
Local realty services provided by:ERA Strother Real Estate
Listed by: hank troscianiec & associates, francesca s slaughter
Office: keller williams innovate-oki
MLS#:100598312
Source:NC_CCAR
Price summary
- Price:$449,000
- Price per sq. ft.:$492.32
About this home
TOP-FLOOR, RENOVATED OCEANVIEW condo with ELEVATOR, TWO MASTER SUITES with private baths, a LARGE REAR BALCONY with ocean views, second-row location between TWO beach accesses, approximately $20,000 in high-end indoor and outdoor furnishings and décor, proven rental income (over $20,000, generated in 2026) a TRANSFERRABLE HOME WARRANTY for added peace of mind and priced $30,000 BELOW a comparable condo that just sold for instant equity! Located on Oak Island's quiet and highly desirable west end, this beautifully updated coastal retreat delivers the island lifestyle from the moment you arrive. Step inside to a bright, open floor plan designed for easy coastal living, with two spacious master suites, each offering its own private bath--ideal for owners, guests or vacation renters. Then step outside onto the large rear balcony, where ocean views and salty breezes create the perfect setting for morning coffee, afternoon cocktails or simply unwinding after a day on the beach. An elevator makes top-floor living effortless, while two generous storage rooms provide plenty of space for beach chairs, fishing gear and all the toys that come with island life. Sold furnished and beautifully appointed, this turnkey property is ready to enjoy from day one or continue as a proven income-producing investment. The HOA offers exceptional value and includes water, sewer, cable/internet, master insurance, pest control, trash AND exterior building maintenance. Spend your days on the sand with two public beach accesses just steps away, then enjoy everything Oak Island has to offer: fishing piers, parks, playgrounds, tennis and pickleball courts, basketball courts, boat ramps, walking trails, summer concerts and community events. Historic downtown Southport's waterfront, restaurants, shops and unmistakable coastal charm are just a short drive away. Ocean views, top-floor privacy, elevator, two master suites, oversized balcony, beautiful furnishings, home warranty, proven rental history and a price positioned to MOVE--this is the Oak Island getaway buyers have been waiting for!...
Contact an agent
Home facts
- Year built:1985
- Subdivision & Development:W. Long Beach Villas
- Listing ID #:100598312
- Added:47 day(s) ago
- Updated:October 09, 2026 at 10:46 AM
Rooms and interior
- Bedrooms:2
- Total bathrooms:2
- Full bathrooms:2
- Rooms Total:5
- Flooring:Tile
- Kitchen Description:Dishwasher, Refrigerator
- Living area:912 sq. ft.
Heating and cooling
- Cooling:Central Air
- Heating:Electric, Forced Air, Heat Pump, Heating
- Central air:Yes
Structure and exterior
- Roof:Architectural Shingle
- Year built:1985
- Building area:912 sq. ft.
- Lot Features:Second Row
- Construction Materials:Wood Frame, Wood Siding
- Exterior Features:Covered
- Foundation Description:Pilings
- Levels:1 Story
Schools
- High school:South Brunswick
- Middle school:South Brunswick
- Elementary school:Southport
Utilities
- Water:Water Connected
- Sewer:Sewer Connected
Finances and disclosures
- Price:$449,000
- Price per sq. ft.:$492.32
Features and amenities
- Appliances:Dishwasher, Refrigerator
- Laundry features:Laundry Closet, Washer Hookup
- Amenities:Blinds/Shades, Ceiling Fan(s), Elevator(s), Flood Insurance, Maintenance Structure, Management, Master Insure, Pest Control, Sewer, Termite Bond, Trash, Water
Parking
- Parking description:Additional Parking, Parking Lot

New listings near 2714 W Beach Drive # 114
- New
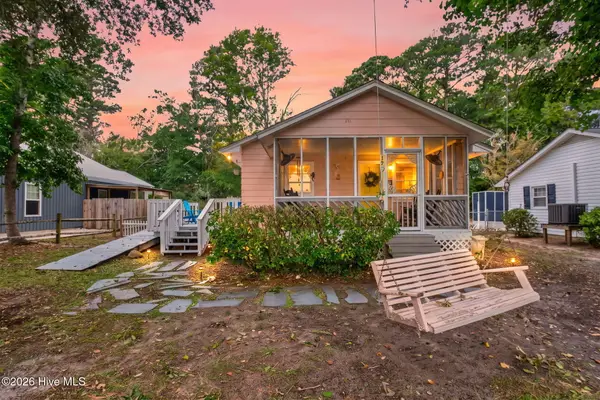 $345,000Active3 beds 1 baths1,010 sq. ft.
129 NW 20th Street, Oak Island, NC 28465
MLS# 100609195Listed by: KELLER WILLIAMS INNOVATE-OKI - New
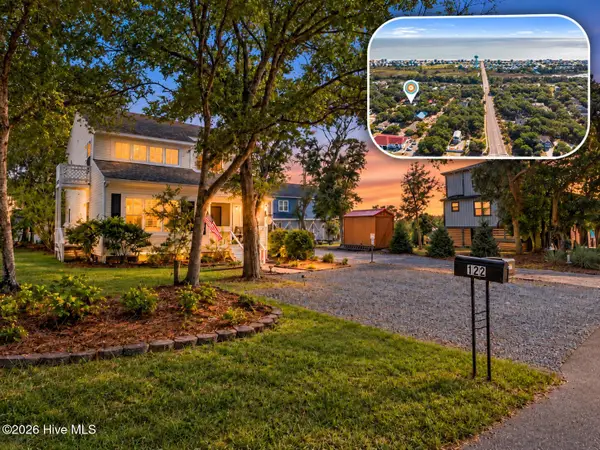 $689,000Active3 beds 3 baths2,000 sq. ft.
122 SE 2nd Street, Oak Island, NC 28465
MLS# 100609200Listed by: RE/MAX ESSENTIAL - New
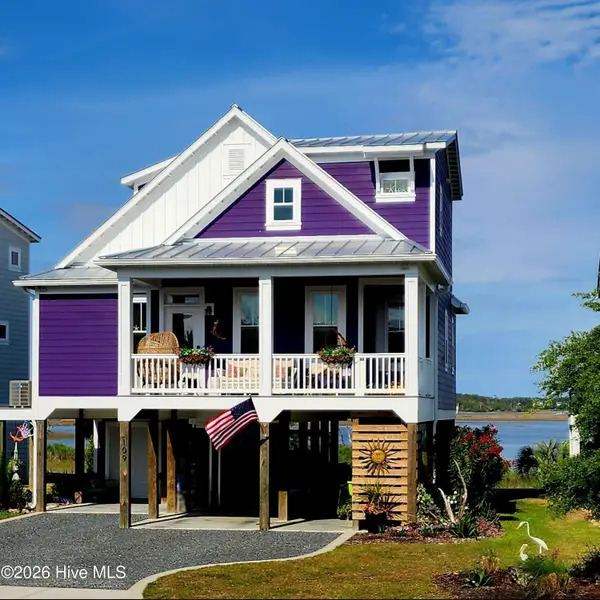 $1,299,000Active3 beds 3 baths1,700 sq. ft.
109 Lucas Cove, Oak Island, NC 28465
MLS# 100608797Listed by: SELECT PREMIUM PROPERTIES INC. - New
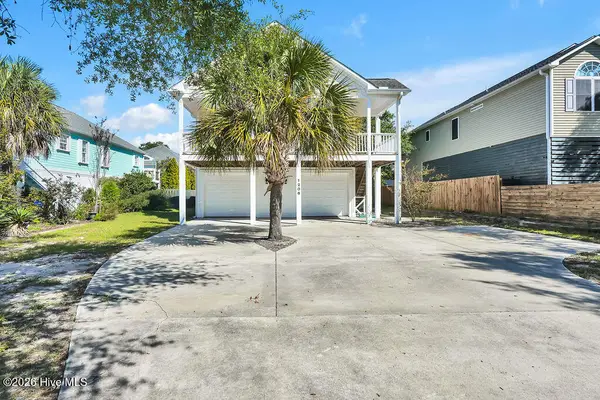 $699,999Active3 beds 2 baths2,259 sq. ft.
1206 E Oak Island Drive, Oak Island, NC 28465
MLS# 100608709Listed by: SOUTHPORT REALTY, INC. - Open Fri, 12 to 2pmNew
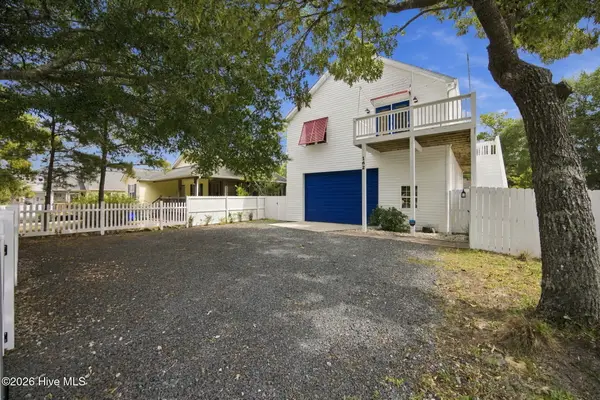 $535,000Active2 beds 2 baths1,228 sq. ft.
162 NE 5th Street, Oak Island, NC 28465
MLS# 100608651Listed by: NEST REALTY - New
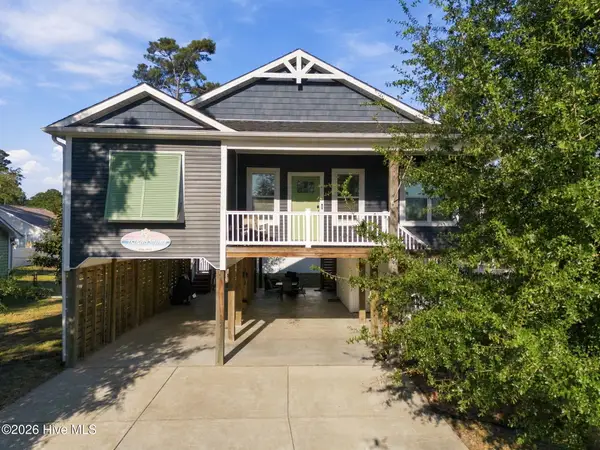 $719,900Active3 beds 3 baths1,497 sq. ft.
317 NE 60th Street, Oak Island, NC 28465
MLS# 100608390Listed by: KELLER WILLIAMS INNOVATE-OKI - New
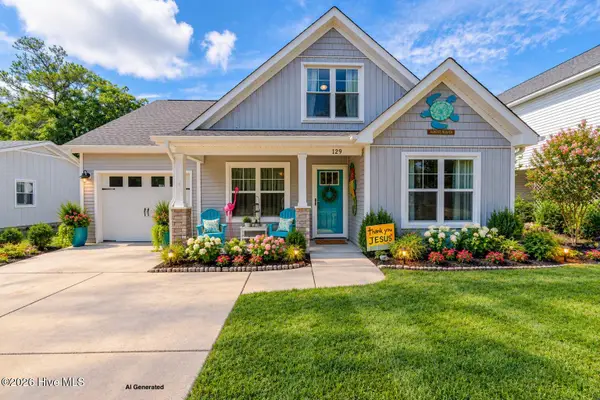 $524,900Active3 beds 3 baths1,652 sq. ft.
129 NE 13th Street, Oak Island, NC 28465
MLS# 100608381Listed by: SOUTHERN REALTY ADVANTAGE LLC  $489,685Pending3 beds 2 baths1,774 sq. ft.
3403 Lake Club Circle, Southport, NC 28461
MLS# 100608321Listed by: COLDWELL BANKER SEA COAST ADVANTAGE-LELAND- New
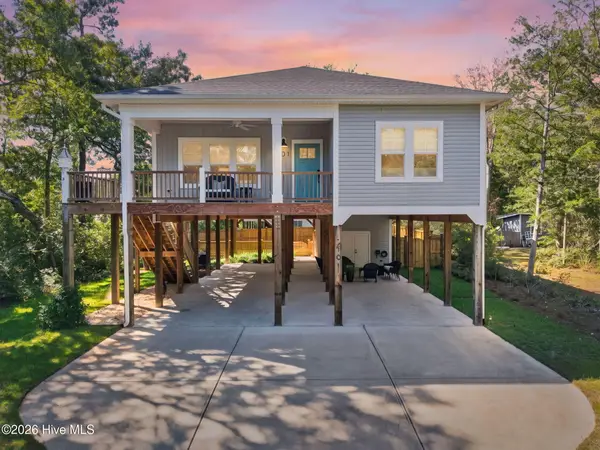 $729,900Active4 beds 2 baths1,628 sq. ft.
101 SE 14th Street, Oak Island, NC 28465
MLS# 100607985Listed by: KELLER WILLIAMS INNOVATE-OKI 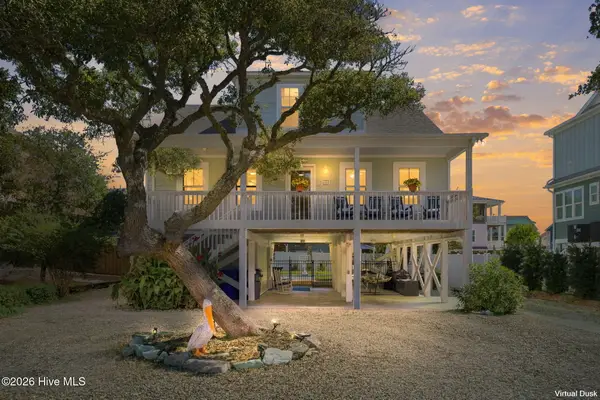 $1,185,000Pending3 beds 3 baths1,800 sq. ft.
108 SE 70th Street, Oak Island, NC 28465
MLS# 100607989Listed by: COASTAL LIGHTS REALTY


Protect your home and budget from life's surprises with an Assurant Home Warranty, backed by a partner that supports you through every step of homeownership. Explore Plans.
© 2023 - 2026 ERA Franchise Systems LLC. All rights reserved. ERA Franchise Systems LLC fully supports the principles of the Fair Housing Act and the Equal Opportunity Act. ERA, ERA Real Estate powered, and their respective logos are registered service marks of ERA Franchise Systems LLC. Each office is independently owned and operated.