
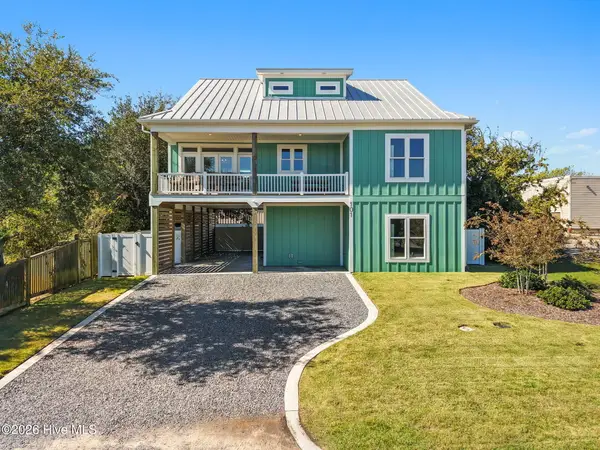
128 NW 10th Street, Oak Island, NC 28465
Local realty services provided by:ERA Strother Real Estate
Listed by: the donatelli group, gianni d donatelli
Office: coldwell banker sea coast advantage
MLS#:100613132
Source:NC_CCAR
Price summary
- Price:$850,000
- Price per sq. ft.:$347.79
About this home
Generating $112,000 in rental income in 2026, Wine & Roses presents an exceptional investment opportunity on Oak Island. Offered fully furnished with a golf cart, this 6-bedroom, 6-full-bath coastal retreat combines proven rental performance with the amenities and accommodations today's vacationers are seeking. Designed for entertaining and large-group stays, the home features three king primary suites, spacious gathering areas, and four decks ideal for enjoying the coastal breeze. Outdoor amenities include a private saltwater pool, hot tub, and outdoor shower, while the dedicated game room features foosball, shuffleboard, and additional games for hours of entertainment. The separate ground-floor apartment adds tremendous flexibility, featuring its own bedroom, full bathroom, second full kitchen, and steam room. This private living space is ideal for multiple families, larger groups, or extended stays, further enhancing the property's rental appeal. With $112,000 in 2026 rental income, Wine & Roses offers an impressive income-producing opportunity, with gross rental revenue equivalent to approximately 13.2% of its $850,000 asking price. Combined with its resort-style amenities and a short golf cart ride to the beach, this property delivers a compelling blend of established rental performance and coastal living on Oak Island....
Contact an agent
Home facts
- Year built:2004
- Subdivision & Development:Not In Subdivision
- Listing ID #:100613132
- Added:1 day(s) ago
- Updated:October 29, 2026 at 11:02 PM
Rooms and interior
- Bedrooms:6
- Total bathrooms:6
- Full bathrooms:6
- Rooms Total:8
- Flooring:Tile, Wood
- Kitchen Description:2nd Kitchen, Dishwasher, Refrigerator
- Living area:3,266 sq. ft.
Heating and cooling
- Cooling:Central Air
- Heating:Electric, Heat Pump, Heating
- Central air:Yes
Structure and exterior
- Roof:Architectural Shingle
- Year built:2004
- Building area:3,266 sq. ft.
- Lot area:0.19 Acres
- Construction Materials:Vinyl Siding, Wood Frame
- Exterior Features:Deck, Outdoor Shower
- Foundation Description:Pilings
- Levels:Three Or More
Schools
- High school:South Brunswick
- Middle school:South Brunswick
- Elementary school:Southport
Utilities
- Water:Water Connected
- Sewer:Sewer Connected
Finances and disclosures
- Price:$850,000
- Price per sq. ft.:$347.79
Features and amenities
- Appliances:Dishwasher, Dryer, Refrigerator, Washer
- Laundry features:Dryer, Laundry Room, Washer
- Amenities:Ceiling Fan(s), Furnished
Parking
- Total parking spaces:6
- Parking description:On Site

New listings near 128 NW 10th Street
- New
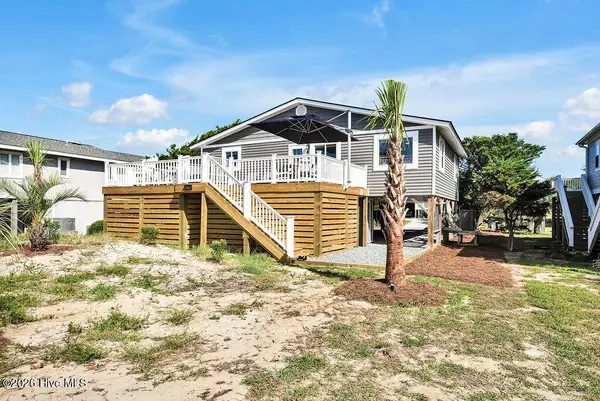 $975,000Active3 beds 2 baths1,046 sq. ft.
2021 W Dolphin Drive, Oak Island, NC 28465
MLS# 100613192Listed by: PALM REALTY, INC. - New
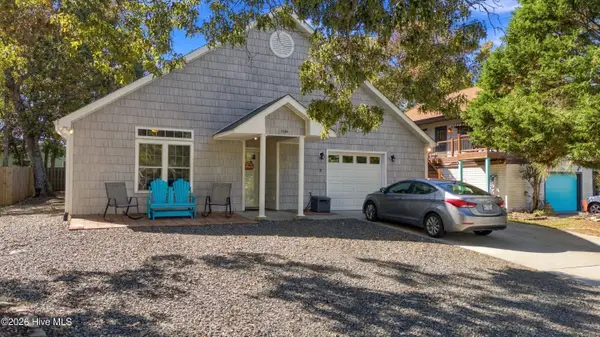 $605,000Active4 beds 3 baths2,009 sq. ft.
2805 E Yacht Drive, Oak Island, NC 28465
MLS# 100613117Listed by: CENTURY 21 COLLECTIVE - New
 $499,900Active3 beds 2 baths1,165 sq. ft.
131 NW 13th Street, Oak Island, NC 28465
MLS# 100612874Listed by: CENTURY 21 COLLECTIVE - New
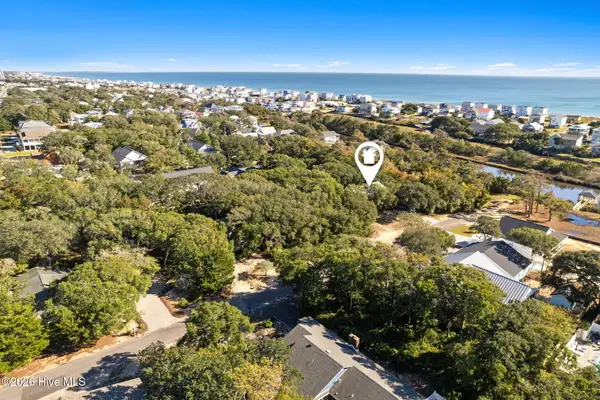 $499,000Active0.3 Acres
106 SE 37th Street, Oak Island, NC 28465
MLS# 100612636Listed by: CENTURY 21 COLLECTIVE - New
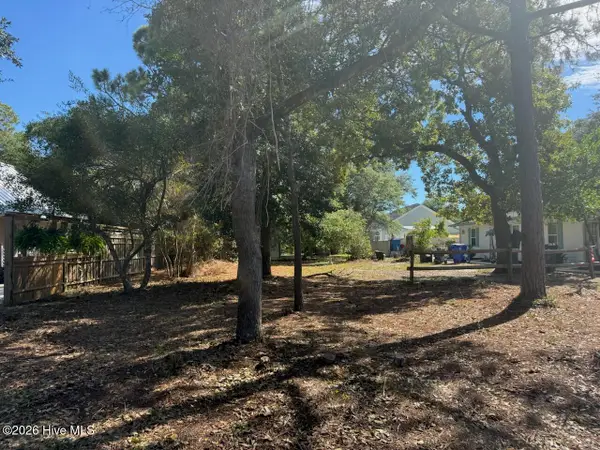 $235,000Active0.15 Acres
Lot 54 NW 3rd Street, Oak Island, NC 28465
MLS# 100612644Listed by: COASTAL DEVELOPMENT & REALTY OAK ISLAND - New
 $1,689,999Active6 beds 8 baths3,154 sq. ft.
101 SE 49th Street, Oak Island, NC 28465
MLS# 100612480Listed by: CABANA REALTY - New
 $715,000Active4 beds 3 baths2,015 sq. ft.
304 NE 47th Street, Oak Island, NC 28465
MLS# 100612461Listed by: ART SKIPPER REALTY INC. - New
 $350,000Active2 beds 1 baths980 sq. ft.
141 NE 33rd Street, Oak Island, NC 28465
MLS# 100612462Listed by: ART SKIPPER REALTY INC. - Open Sat, 1 to 3pmNew
 $695,000Active3 beds 2 baths1,980 sq. ft.
89 Foxfire Trace, Oak Island, NC 28465
MLS# 100612323Listed by: EXP REALTY


Protect your home and budget from life's surprises with an Assurant Home Warranty, backed by a partner that supports you through every step of homeownership. Explore Plans.
© 2023 - 2026 ERA Franchise Systems LLC. All rights reserved. ERA Franchise Systems LLC fully supports the principles of the Fair Housing Act and the Equal Opportunity Act. ERA, ERA Real Estate powered, and their respective logos are registered service marks of ERA Franchise Systems LLC. Each office is independently owned and operated.