
130 NE 75th Street, Oak Island, NC 28465
Local realty services provided by:ERA Wilder Realty
130 NE 75th Street,Oak Island, NC 28465
$485,000
- 3 Beds
- 2 Baths
- 1,170 sq. ft.
- Single family
- Pending
Listed by: the shoreline group, miah m strader
Office: coastal lights realty
MLS#:100570970
Source:NC_CCAR
Price summary
- Price:$485,000
- Price per sq. ft.:$414.53
About this home
New Construction steps from the beach for under $485,000 & $5,000 Seller Credit... Yes Please!
Brand new construction just steps from the beach, offering the perfect opportunity for a vacation home, second home, or income producing rental. This three bedroom, two bath home features an open floor plan with gorgeous 10-foot coffered ceilings, creating a light, spacious feel that's perfect for relaxing after a day on the coast. With low maintenance new construction and a location that's always in demand, it's an ideal place to enjoy yourself while also making a smart investment.
Contact an agent
Home facts
- Year built:2026
- Subdivision & Development:Not In Subdivision
- Listing ID #:100570970
- Added:102 day(s) ago
- Updated:August 12, 2026 at 08:37 AM
Rooms and interior
- Bedrooms:3
- Total bathrooms:2
- Full bathrooms:2
- Rooms Total:6
- Kitchen Description:Dishwasher, Kitchen Island, Refrigerator
- Bedroom Description:Walk-In Closet(s)
- Living area:1,170 sq. ft.
Heating and cooling
- Cooling:Heat Pump
- Heating:Electric, Heat Pump, Heating
Structure and exterior
- Roof:Architectural Shingle
- Year built:2026
- Building area:1,170 sq. ft.
- Lot area:0.11 Acres
- Lot Features:Interior Lot, Level
- Construction Materials:Vinyl Siding, Wood Frame
- Exterior Features:Irrigation System, Outdoor Shower
- Foundation Description:Slab
- Levels:1 Story
Schools
- High school:South Brunswick
- Middle school:South Brunswick
- Elementary school:Southport
Utilities
- Water:Water Connected
- Sewer:Sewer Connected
Finances and disclosures
- Price:$485,000
- Price per sq. ft.:$414.53
Features and amenities
- Appliances:Dishwasher, Refrigerator
- Laundry features:Laundry Room, Washer Hookup
- Amenities:Ceiling Fan(s), Solid Surface, Walk-In Closet(s)
Parking
- Parking description:Gravel

New listings near 130 NE 75th Street
- New
 $999,999Active4 beds 3 baths2,081 sq. ft.
66 Foxfire Lane, Oak Island, NC 28465
MLS# 100590366Listed by: 13 MILE REALTY, LLC - New
 $440,000Active0.3 Acres
158 NW 2nd Street, Oak Island, NC 28465
MLS# 100595139Listed by: KELLER WILLIAMS INNOVATE-OKI - New
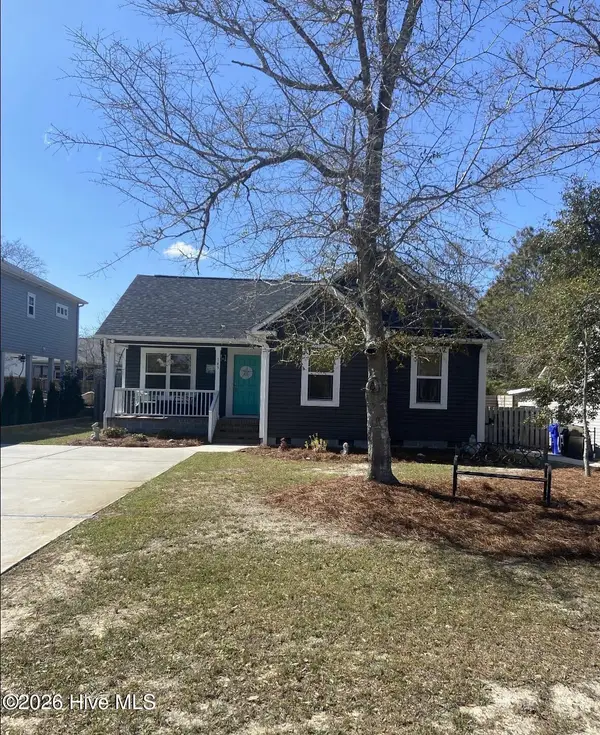 $511,000Active3 beds 2 baths1,140 sq. ft.
143 NW 4th Street, Oak Island, NC 28465
MLS# 100595129Listed by: BEYCOME BROKERAGE REALTY LLC - New
 $875,000Active4 beds 4 baths2,801 sq. ft.
312 NE 58th Street, Oak Island, NC 28465
MLS# 100594847Listed by: CENTURY 21 COLLECTIVE - New
 $599,000Active3 beds 3 baths2,226 sq. ft.
3401 Island Lakes Drive, Southport, NC 28461
MLS# 100594841Listed by: SOUTHERN REALTY ADVANTAGE LLC - New
 $334,900Active2 beds 1 baths854 sq. ft.
2304 E Oak Island Drive, Oak Island, NC 28465
MLS# 100594814Listed by: RE/MAX AT THE BEACH / OAK ISLAND - New
 $975,000Active4 beds 3 baths2,010 sq. ft.
5605 E Yacht Drive, Oak Island, NC 28465
MLS# 100594769Listed by: ART SKIPPER REALTY INC. - New
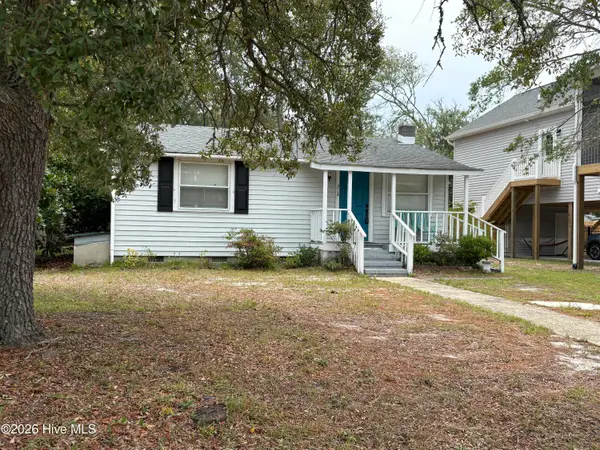 $439,000Active3 beds 2 baths1,263 sq. ft.
214 NE 64th Street, Oak Island, NC 28465
MLS# 100594740Listed by: ART SKIPPER REALTY INC. - New
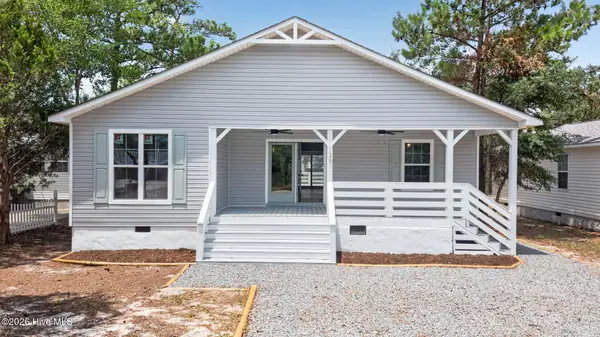 $509,900Active3 beds 2 baths1,329 sq. ft.
137 NE 31st Street, Oak Island, NC 28465
MLS# 100594615Listed by: BERKSHIRE HATHAWAY HOMESERVICES CAROLINA PREMIER PROPERTIES - New
 $1,650,000Active6 beds 5 baths2,750 sq. ft.
121 SE 76th Street, Oak Island, NC 28465
MLS# 100594572Listed by: SOUTHERN REALTY ADVANTAGE LLC


Protect your home and budget from life's surprises with an Assurant Home Warranty, backed by a partner that supports you through every step of homeownership. Explore Plans.
© 2023 - 2026 ERA Franchise Systems LLC. All rights reserved. ERA Franchise Systems LLC fully supports the principles of the Fair Housing Act and the Equal Opportunity Act. ERA, ERA Real Estate powered, and their respective logos are registered service marks of ERA Franchise Systems LLC. Each office is independently owned and operated.