
209 SW 15th Street, Oak Island, NC 28465
Local realty services provided by:ERA Strother Real Estate
Listed by: hank troscianiec & associates, pete j key
Office: keller williams innovate-oki
MLS#:100616041
Source:NC_CCAR
Price summary
- Price:$1,325,000
- Price per sq. ft.:$550.71
About this home
Built in 2023 by Seacoast Homes, a 15-time Brunswick County Parade of Homes Diamond Award winning builder, this 4 bedroom, 2.5 bath home sits right on Davis Canal with open views of the canal and marsh. Two levels of screened porch, 836 square feet in all, put those views in front of you morning and evening. Out back you'll find a fenced in-ground pool, a Trex pier, a floating dock, a boat lift and a new bulkhead installed by Allied Marine and driven 14 feet down. The canal is tidal, so it's at its best for kayaks, paddleboards and watching the marsh fill in at high tide. Inside, the main living floor has a coffered ceiling, a fireplace and an efficient, easy-to-live-in floor plan. The upstairs wet bar room has stone counters with bar seating, a bar sink, ice maker, dual-zone wine fridge, built-in wine rack and stemware display, a half bath next door and a slider to its own deck. A bunk alcove gives you room for extra guests or a rental calendar for the weeks you're away. The home is built on pilings with the first floor 9.5 feet above grade and 6.7 feet above base flood elevation. An elevation certificate is on file, so your agent can get a flood quote in a day. Two carports under the house plus three driveway spaces park five. Tankless propane water heater, architectural shingle roof, and an elevator shaft roughed in for the future. Minutes from the beach, Middleton shops and dining, and the bridge. Whether it's your full-time address or your getaway, this one is ready....
Contact an agent
Home facts
- Year built:2023
- Subdivision & Development:Pinners Point
- Listing ID #:100616041
- Added:1 day(s) ago
- Updated:November 12, 2026 at 04:49 PM
Rooms and interior
- Bedrooms:4
- Total bathrooms:3
- Full bathrooms:2
- Half bathrooms:1
- Rooms Total:10
- Flooring:Tile
- Bathrooms Description:Walk-in Shower
- Kitchen Description:Dishwasher, Gas Range, Kitchen Island, Pantry, Refrigerator
- Bedroom Description:Walk-In Closet(s)
- Living area:2,406 sq. ft.
Heating and cooling
- Cooling:Central Air, Heat Pump
- Heating:Electric, Forced Air, Heat Pump, Heating
- Central air:Yes
Structure and exterior
- Roof:Architectural Shingle
- Year built:2023
- Building area:2,406 sq. ft.
- Lot area:0.18 Acres
- Lot Features:Boat Slip, Dead End, Wetlands
- Construction Materials:Shake Siding, Vinyl Siding, Wood Frame
- Exterior Features:Covered, Deck, Irrigation System, Outdoor Shower, Porch, Screened, Wrap Around
- Foundation Description:Pilings
- Levels:2 Story
Schools
- High school:South Brunswick
- Middle school:South Brunswick
- Elementary school:Southport
Utilities
- Water:County Water
Finances and disclosures
- Price:$1,325,000
- Price per sq. ft.:$550.71
Features and amenities
- Appliances:Dishwasher, Dryer, Refrigerator, Washer
- Laundry features:Dryer, Laundry Room, Washer, Washer Hookup
- Amenities:Basketball Court, Blinds/Shades, Ceiling Fan(s), Fitness Center, Golf Course, Park, Picnic Area, Playground, Ramp, Reverse Floor Plan, Tennis Court(s), Termite Bond, Tray Ceiling(s), Walk-In Closet(s)
Parking
- Total parking spaces:6
- Parking description:Gravel, Off Street, Paved

New listings near 209 SW 15th Street
- New
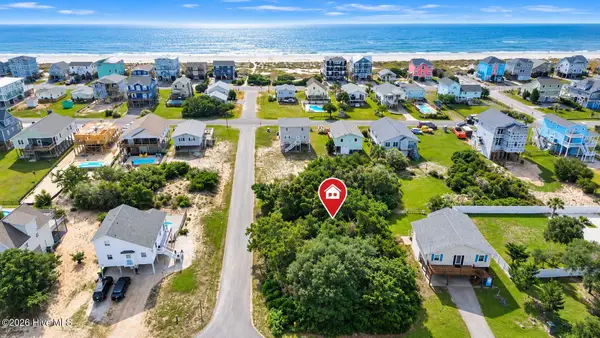 $523,000Active0.18 Acres
2509 E Pelican Drive, Oak Island, NC 28465
MLS# 100615909Listed by: INTRACOASTAL REALTY CORPORATION - New
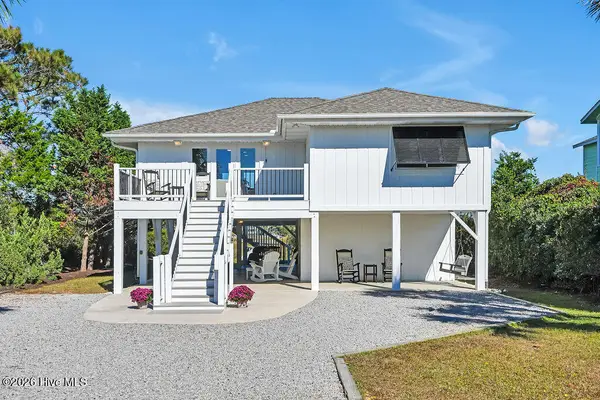 $1,225,000Active3 beds 2 baths1,343 sq. ft.
2016 W Pelican Drive, Oak Island, NC 28465
MLS# 100615870Listed by: PALM REALTY, INC. - New
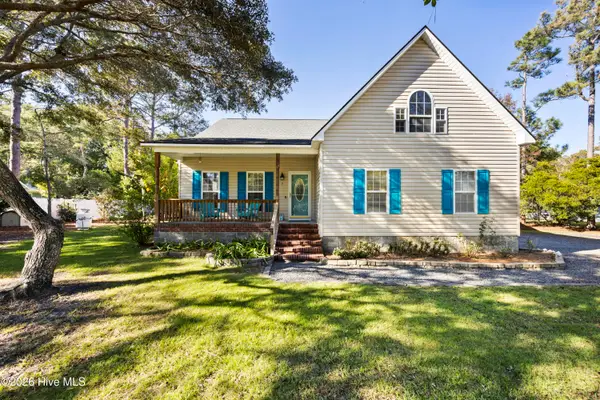 $774,900Active3 beds 2 baths1,970 sq. ft.
3 Saint Andrews Drive, Oak Island, NC 28465
MLS# 100615773Listed by: COLDWELL BANKER SEA COAST ADVANTAGE - SP - New
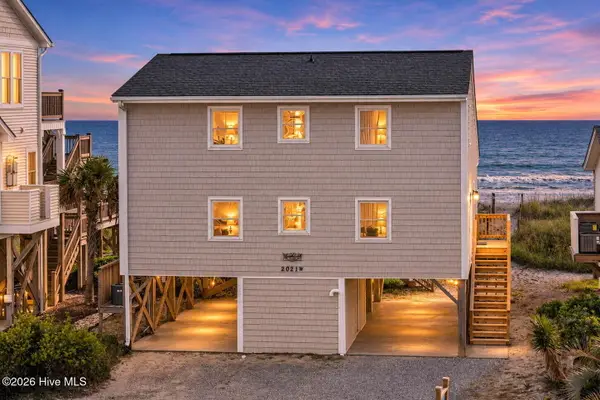 $1,199,900Active4 beds 3 baths1,803 sq. ft.
2021 W Beach Drive, Oak Island, NC 28465
MLS# 100615649Listed by: SALT AND SAND REALTY - New
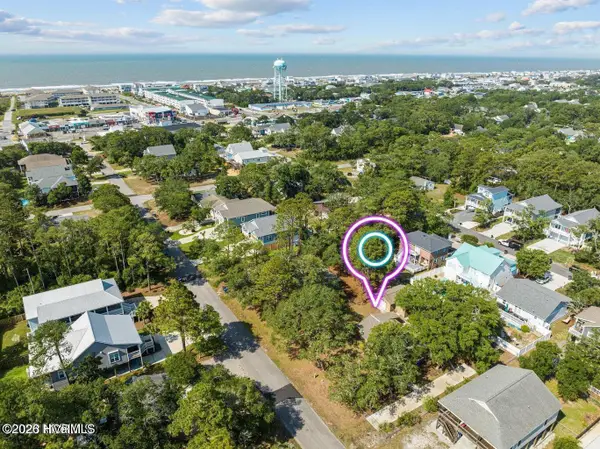 $550,000Active2 beds 2 baths1,096 sq. ft.
213 NE 59th Street, Oak Island, NC 28465
MLS# 100615509Listed by: ART SKIPPER REALTY INC. - New
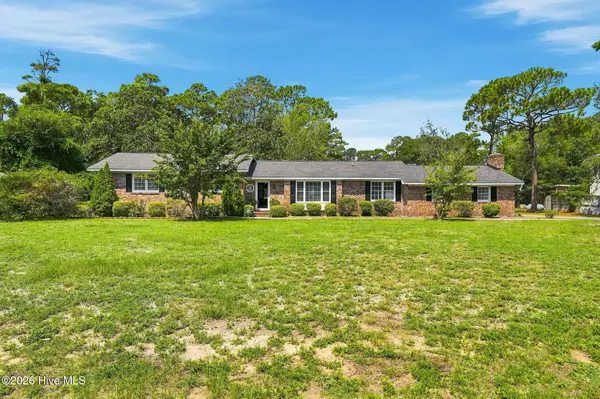 $774,900Active3 beds 3 baths2,323 sq. ft.
46 Yaupon Way, Oak Island, NC 28465
MLS# 100615404Listed by: DISCOVER NC HOMES - New
 $245,000Active2 beds 1 baths682 sq. ft.
215 NE 68th Street, Oak Island, NC 28465
MLS# 100615334Listed by: CENTURY 21 COLLECTIVE - New
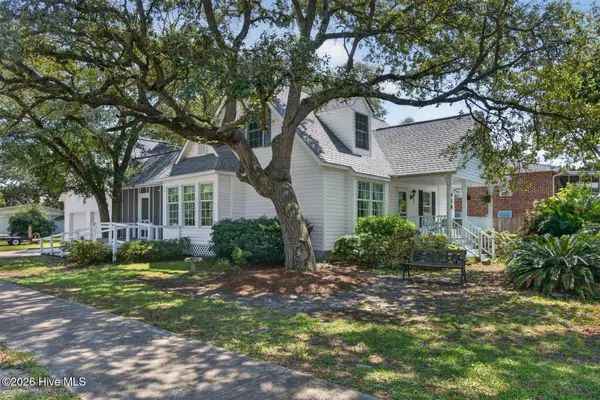 $599,000Active3 beds 2 baths1,697 sq. ft.
418 Sellers Street, Oak Island, NC 28465
MLS# 100615282Listed by: RE/MAX SOUTHERN COAST - New
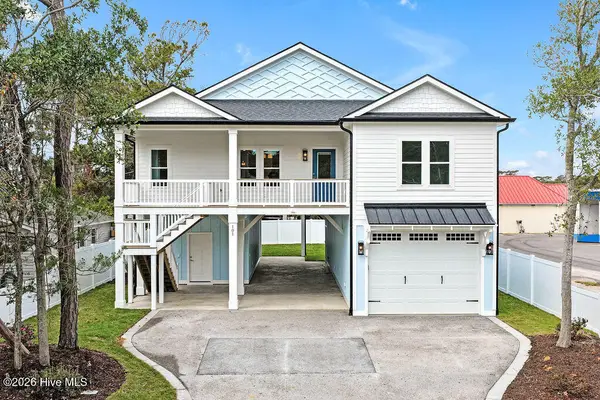 $1,050,000Active4 beds 3 baths2,278 sq. ft.
101 SE 54th Street, Oak Island, NC 28465
MLS# 100615201Listed by: PALM REALTY, INC.


Protect your home and budget from life's surprises with an Assurant Home Warranty, backed by a partner that supports you through every step of homeownership. Explore Plans.
© 2023 - 2026 ERA Franchise Systems LLC. All rights reserved. ERA Franchise Systems LLC fully supports the principles of the Fair Housing Act and the Equal Opportunity Act. ERA, ERA Real Estate powered, and their respective logos are registered service marks of ERA Franchise Systems LLC. Each office is independently owned and operated.