
Tbd E 64th Street #117, Oak Island, NC 28465
Local realty services provided by:ERA Strother Real Estate
Tbd E 64th Street #117,Oak Island, NC 28465
$745,900
- 3 Beds
- 3 Baths
- 2,132 sq. ft.
- Single family
- Active
Listed by: adam m martin
Office: tls realty llc.
MLS#:100617642
Source:NC_CCAR
Price summary
- Price:$745,900
- Price per sq. ft.:$349.86
About this home
Coastal Living in a Prime Oak Island Location! Discover the opportunity to build your dream home in Tranquil Harbor, just a short walk or golf cart ride from beautiful beach access! The proposed Asher II by True Homes offers 3 bedrooms, 2.5 baths, a dedicated study, and an inviting open-concept design. The spacious kitchen with center island flows into the dining area and great room, perfect for everyday living and entertaining. Upstairs, enjoy a private primary suite, two additional bedrooms, and convenient laundry. Covered front and rear screened porches provide inviting spaces to enjoy coastal breezes, while the ground-level 2-car garage adds everyday convenience. Love the location but envision something different? Choose from hundreds of thoughtfully designed True Homes floorplans and personalize your home to fit your lifestyle and vision! Whether you're dreaming of a primary residence, vacation getaway, or coastal retreat, enjoy easy access to beaches, local restaurants, shopping, charming boutiques, and outdoor recreation. No HOA! Your coastal dream starts here! Contact True Homes today to explore available floorplans, tour the homesite, and start designing a home that's uniquely yours! Proposed construction. True Homes is the required builder. Advertised price reflects the proposed Asher II configuration. Alternative floorplans, selections, and upgrades may affect pricing. Photos are representative and may show features not included in the advertised price....
Contact an agent
Home facts
- Year built:2026
- Subdivision & Development:Tranquil Harbor
- Listing ID #:100617642
- Added:1 day(s) ago
- Updated:November 21, 2026 at 11:46 AM
Rooms and interior
- Bedrooms:3
- Total bathrooms:3
- Full bathrooms:2
- Half bathrooms:1
- Rooms Total:7
- Flooring:Carpet, Laminate, Tile, Vinyl
- Bathrooms Description:Walk-in Shower
- Kitchen Description:Dishwasher, Disposal, Kitchen Island, Pantry
- Bedroom Description:Master Downstairs, Walk-In Closet(s)
- Living area:2,132 sq. ft.
Heating and cooling
- Cooling:Central Air
- Heating:Electric, Heat Pump, Heating
- Central air:Yes
Structure and exterior
- Roof:Metal
- Year built:2026
- Building area:2,132 sq. ft.
- Lot area:0.14 Acres
- Construction Materials:Fiber Cement, Wood Frame
- Exterior Features:Covered
- Foundation Description:Slab
- Levels:2 Story
Schools
- High school:South Brunswick
- Middle school:South Brunswick
- Elementary school:Southport
Finances and disclosures
- Price:$745,900
- Price per sq. ft.:$349.86
Features and amenities
- Appliances:Dishwasher, Disposal
- Laundry features:Laundry Room, Washer Hookup
- Amenities:Solid Surface, Walk-In Closet(s)
Parking
- Parking description:Concrete, Garage, Garage Door Opener

New listings near Tbd E 64th Street #117
- New
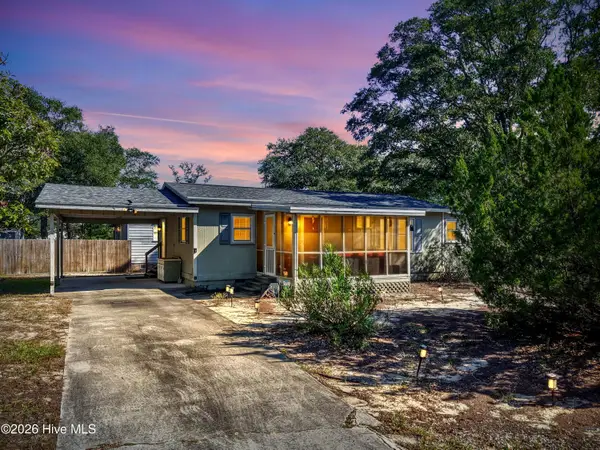 $350,000Active2 beds 1 baths1,059 sq. ft.
1002 E Oak Island Drive, Oak Island, NC 28465
MLS# 100617647Listed by: KELLER WILLIAMS INNOVATE-OKI - New
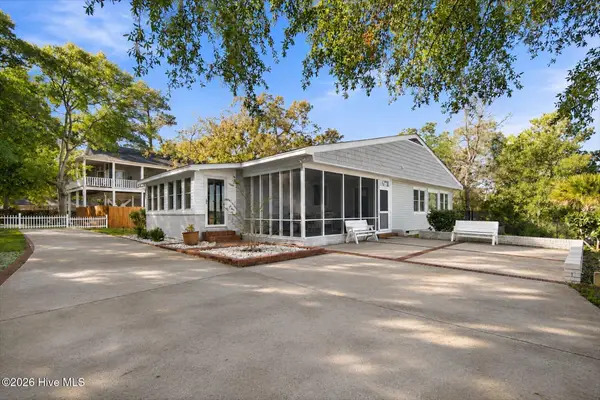 $925,000Active4 beds 3 baths2,571 sq. ft.
505 Norton Street, Oak Island, NC 28465
MLS# 100617614Listed by: NORTHROP REALTY - New
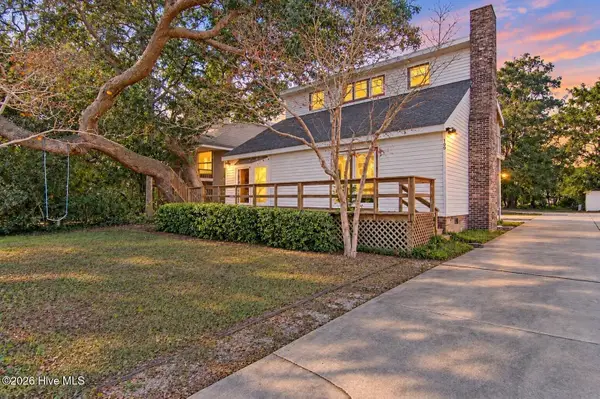 $480,000Active4 beds 2 baths1,625 sq. ft.
105 S Middleton Avenue, Oak Island, NC 28465
MLS# 100617525Listed by: KELLER WILLIAMS INNOVATE-OKI - New
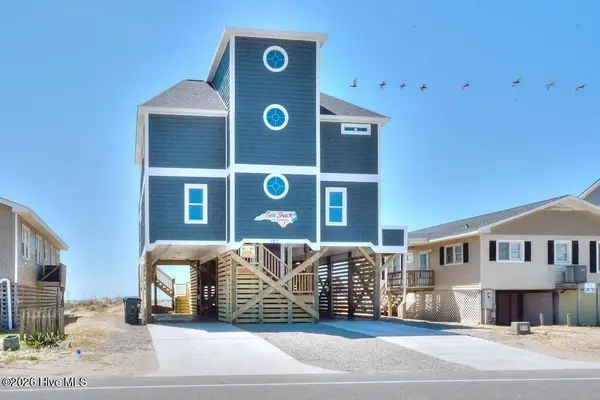 $2,149,900Active6 beds 5 baths2,144 sq. ft.
127 E Beach Drive, Oak Island, NC 28465
MLS# 100617431Listed by: BETTER BEACH SALES & RENTALS, INC. - Open Sat, 9am to 11pmNew
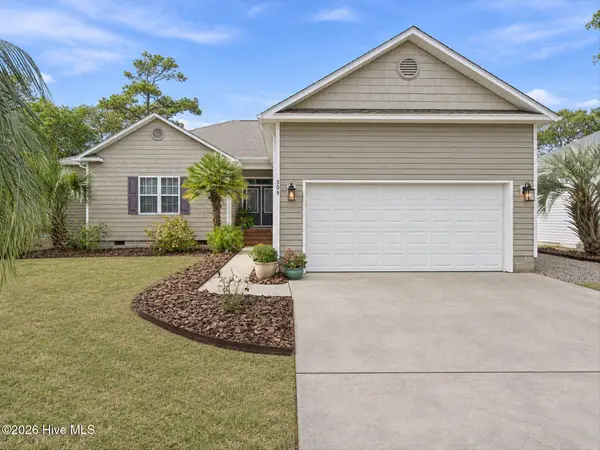 $945,000Active3 beds 3 baths1,881 sq. ft.
309 Keziah Street, Oak Island, NC 28465
MLS# 100617232Listed by: NORTHROP REALTY - New
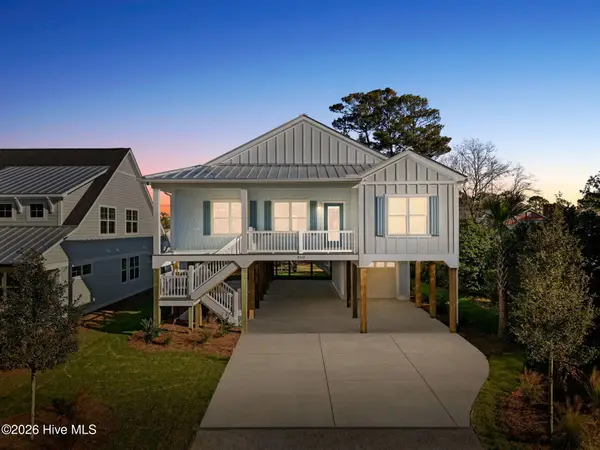 $865,000Active4 beds 3 baths1,735 sq. ft.
310 NE 58th Street, Oak Island, NC 28465
MLS# 100617252Listed by: CENTURY 21 COLLECTIVE - New
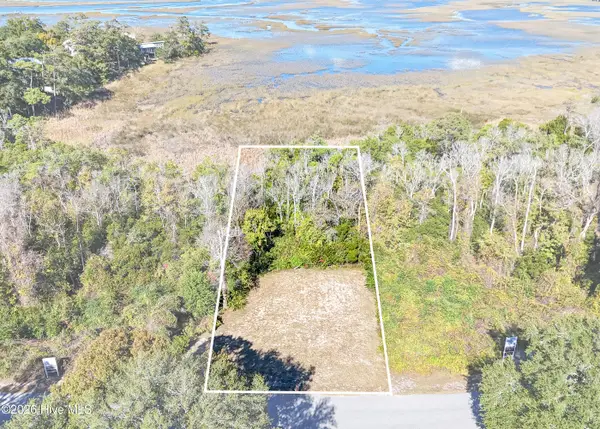 $315,000Active0.52 Acres
286 Elizabeth Drive, Oak Island, NC 28465
MLS# 100617066Listed by: COASTAL LIGHTS REALTY - New
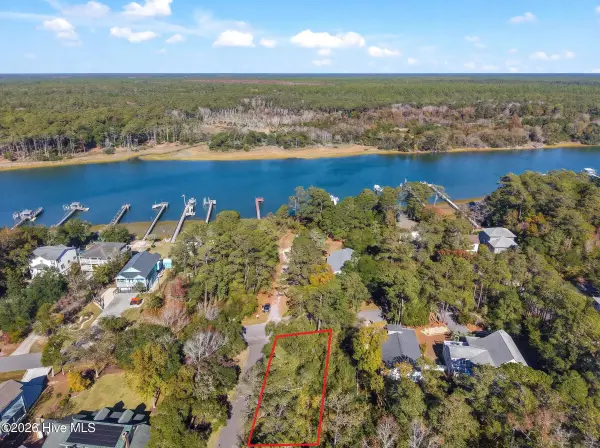 $299,900Active0.23 Acres
Lot 21 W Yacht Drive, Oak Island, NC 28465
MLS# 100617076Listed by: KELLER WILLIAMS INNOVATE-OKI 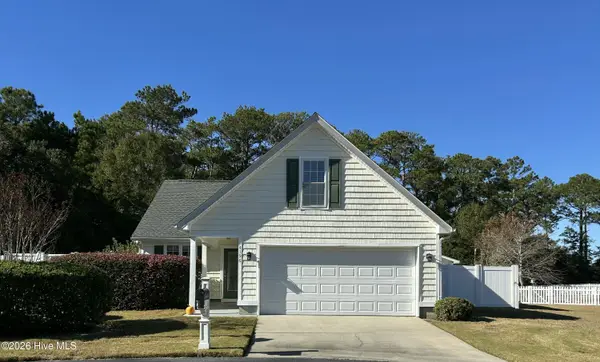 $380,000Pending3 beds 3 baths1,868 sq. ft.
4196 Thomas Court Se, Southport, NC 28461
MLS# 100616919Listed by: HAVEN REALTY CO.


Protect your home and budget from life's surprises with an Assurant Home Warranty, backed by a partner that supports you through every step of homeownership. Explore Plans.
© 2023 - 2026 ERA Franchise Systems LLC. All rights reserved. ERA Franchise Systems LLC fully supports the principles of the Fair Housing Act and the Equal Opportunity Act. ERA, ERA Real Estate powered, and their respective logos are registered service marks of ERA Franchise Systems LLC. Each office is independently owned and operated.