
8919 Grove Park Drive, Oak Ridge, NC 27310
Local realty services provided by:ERA Live Moore
8919 Grove Park Drive,Oak Ridge, NC 27310
$579,900
- 3 Beds
- 3 Baths
- 2,855 sq. ft.
- Single family
- Active
Listed by: shaunna overman
Office: howard hanna allen tate oak ridge commons336-644-1238
MLS#:1237256
Source:NC_TRIAD
Price summary
- Price:$579,900
- Price per sq. ft.:$203.12
- Monthly HOA dues:$22.92
About this home
Move-in ready in Oak Ridge, and located in the Oak Ridge Elementary school district! This beautifully refreshed home offers spacious rooms and plenty of natural light! Freshly paint throughout, new flooring, updated fixtures, and new appliances. The flexible floor plan features three bedrooms (per septic permit) plus an additional room with a closet—ideal for a home office, playroom, guest space, or flex room. Outside, enjoy a fenced backyard with plenty of room for pets, play, gardening, or entertaining. Enjoy the charm of Oak Ridge living with convenient access to local parks, recreation, shopping, dining, all within 5 minutes and a short commute to Greensboro! With the updates already completed, you can skip the projects and start enjoying your new home from day one. Schedule your private tour today!
Contact an agent
Home facts
- Year built:2011
- Subdivision & Development:Kensington Place
- Listing ID #:1237256
- Added:1 day(s) ago
- Updated:October 01, 2026 at 04:40 PM
Rooms and interior
- Bedrooms:3
- Total bathrooms:3
- Full bathrooms:2
- Half bathrooms:1
- Flooring:Tile, Vinyl, Wood
- Kitchen Description:Dishwasher, Exhaust Fan, Kitchen Island
- Basement Description:Crawl Space
- Living area:2,855 sq. ft.
Heating and cooling
- Cooling:Ceiling Fan(s), Central Air
- Heating:Electric, Heat Pump, Natural Gas
- Central air:Yes
Structure and exterior
- Year built:2011
- Building area:2,855 sq. ft.
- Lot area:0.46 Acres
- Construction Materials:Brick
Schools
- High school:Northwest
- Middle school:Northwest
- Elementary school:Oak Ridge
Utilities
- Water:Public, Well
- Sewer:Septic Tank
Finances and disclosures
- Price:$579,900
- Price per sq. ft.:$203.12
- Tax amount:$3,171
Features and amenities
- Appliances:Dishwasher, Exhaust Fan
- Laundry features:Dryer Connection, Main Level
- Amenities:Ceiling Fan(s), Dead Bolt(s), Solid Surface Counter
Parking
- Parking description:Attached, Attached Garage, Driveway, Garage
- Garage spaces:2
 2026 Triad MLS, Inc. All rights reserved. IDX information is provided exclusively for personal, non-commercial use, and may not be used for any purpose other than to identify prospective properties consumers may be interested in purchasing. Information is deemed reliable but not guaranteed. This site will be monitored for ‘scraping’ and any use of search facilities of data on the site other than by potential buyers/sellers is prohibited. All Sale data is for informational purposes only and is not an indication of a market analysis or appraisal. Properties marked with the Triad MLS, Inc. icon are provided courtesy of the Triad MLS, Inc.’s, Internet Data Exchange Database.
New listings near 8919 Grove Park Drive
- Open Sat, 1 to 5pmNew
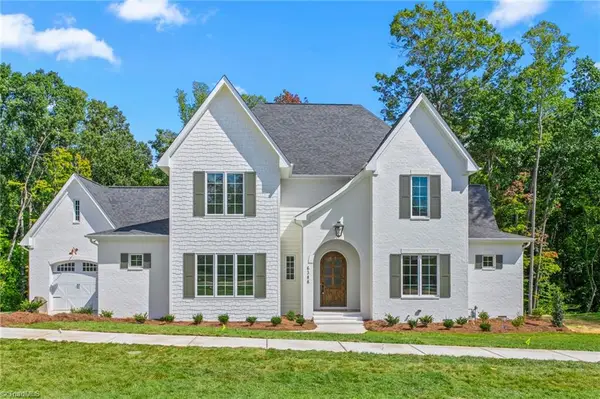 $1,350,000Active4 beds 5 baths4,123 sq. ft.
6388 Whitaker Trace, Oak Ridge, NC 27310
MLS# 1237178Listed by: BERKSHIRE HATHAWAY HOMESERVICES YOST & LITTLE REALTY - Open Sat, 3 to 5pmNew
 $1,300,000Active4 beds 4 baths4,539 sq. ft.
7404 Hadleigh Court, Oak Ridge, NC 27310
MLS# 1236518Listed by: ALLEN TATE OAK RIDGE - Open Sat, 1 to 3pmNew
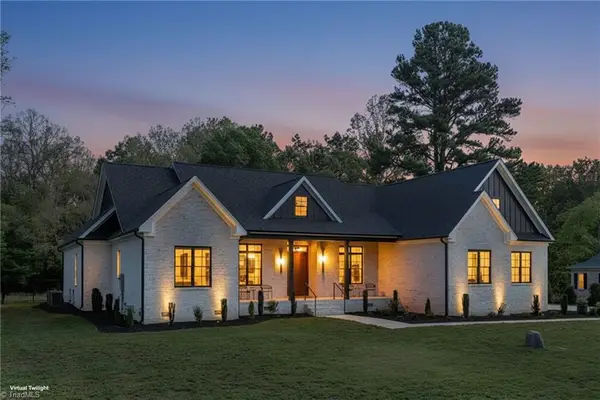 $1,185,000Active4 beds 5 baths3,980 sq. ft.
7618 Pemberley Drive, Oak Ridge, NC 27310
MLS# 1237372Listed by: BERKSHIRE HATHAWAY HOMESERVICES YOST & LITTLE REALTY - Open Sat, 1 to 3pmNew
 $450,000Active4 beds 3 baths2,483 sq. ft.
5214 Millstone Road, Oak Ridge, NC 27310
MLS# 1237029Listed by: RE/MAX REVOLUTION  $695,000Pending3 beds 3 baths2,774 sq. ft.
1512 Oak Ridge Road, Kernersville, NC 27284
MLS# 1236984Listed by: KELLER WILLIAMS REALTY $510,000Pending3 beds 3 baths2,252 sq. ft.
2704 Currieton Court, Oak Ridge, NC 27310
MLS# 1235486Listed by: BERKSHIRE HATHAWAY HOMESERVICES YOST & LITTLE REALTY $734,944Active4 beds 3 baths3,327 sq. ft.
7718 Maple Pond Drive, Oak Ridge, NC 27310
MLS# 1235513Listed by: KEYSTONE REALTY GROUP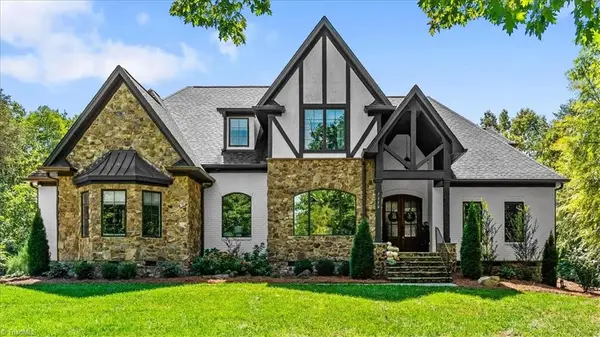 $1,499,000Active4 beds 4 baths4,088 sq. ft.
7376 Hidden View Drive, Oak Ridge, NC 27310
MLS# 1235058Listed by: PREFERRED REALTY TRIAD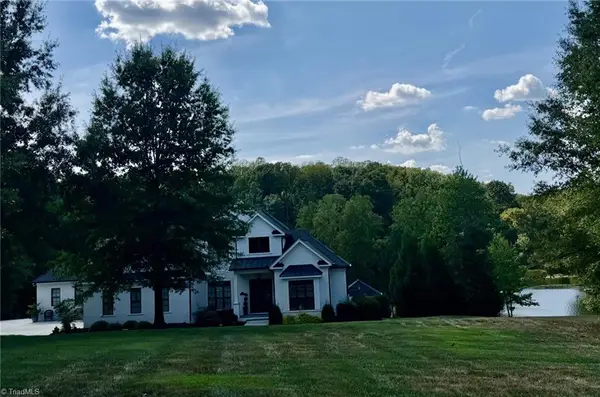 $1,900,000Pending4 beds 6 baths6,212 sq. ft.
6501&6503 Ashton Park Drive, Oak Ridge, NC 27310
MLS# 1235298Listed by: OTEY HOMES AND LAND


Protect your home and budget from life's surprises with an Assurant Home Warranty, backed by a partner that supports you through every step of homeownership. Explore Plans.
© 2023 - 2026 ERA Franchise Systems LLC. All rights reserved. ERA Franchise Systems LLC fully supports the principles of the Fair Housing Act and the Equal Opportunity Act. ERA, ERA Real Estate powered, and their respective logos are registered service marks of ERA Franchise Systems LLC. Each office is independently owned and operated.