
538 Pecan Drive, Oakboro, NC 28129
Local realty services provided by:ERA Live Moore
Listed by: amanda cody
Office: hometown realty pros llc.
MLS#:4421547
Source:CH
Price summary
- Price:$369,900
- Price per sq. ft.:$264.4
About this home
Welcome to 538 Pecan Drive in Oakboro, NC, where location, space, and small-town living come together! Situated on a dead-end street with the Oakboro Swim Club located at the end of the street, this full-brick home is also within walking distance of Downtown Oakboro, putting you close to local shops, restaurants, community events, and Oakboro’s popular Fourth of July festivities. Inside, you'll find beautiful hardwood floors and plenty of living space, but the full walk-out basement really sets this home apart. The basement features a second kitchen, half bath, fireplace, garage access, and additional flexible space perfect for entertaining, hobbies, recreation, storage, or whatever fits your needs. Outside, enjoy a large backyard that backs up to a wooded lot, providing additional privacy, along with a storage building, concrete driveway, and attached carport. Major updates include a roof approximately 7 years old and HVAC approximately 2 years old. The home is also connected to Oakboro city water and city sewer. If you've been searching for a full-brick home in Oakboro with a basement, large backyard, extra living space, and a location convenient to Downtown Oakboro, 538 Pecan Drive is one you'll want to see!...
Contact an agent
Home facts
- Year built:1966
- Subdivision & Development:None
- Listing ID #:4421547
- Updated:September 04, 2026 at 12:02 PM
Rooms and interior
- Bedrooms:3
- Total bathrooms:3
- Full bathrooms:2
- Half bathrooms:1
- Kitchen Description:Dishwasher, Electric Cooktop, Electric Oven, Microwave, Refrigerator
- Basement:Yes
- Basement Description:Garage Door
- Living area:1,399 sq. ft.
Heating and cooling
- Cooling:Central Air
- Central air:Yes
Structure and exterior
- Year built:1966
- Building area:1,399 sq. ft.
- Lot area:0.66 Acres
- Foundation Description:Basement
Schools
- High school:South Stanly
- Elementary school:Aquadale
Utilities
- Sewer:Public Sewer
Finances and disclosures
- Price:$369,900
- Price per sq. ft.:$264.4
Features and amenities
- Laundry features:In Basement, Washer
Parking
- Parking description:Attached Garage, Basement, Driveway
- Garage:Yes
- Garage spaces:1
- Carport spaces:2
 Listings courtesy of Canopy MLS as distributed by MLS GRID. Copyright 2021 Canopy MLS. All rights reserved. Canopy MLS, provides content displayed here (“provided content”) on an “as is” basis and makes no representations or warranties regarding the provided content, including, but not limited to those of non-infringement, timeliness, accuracy, or completeness. Individuals and companies using information presented are responsible for verification and validation of information they utilize and present to their customers and clients. Canopy MLS will not be liable for any damage or loss resulting from use of the provided content or the products available through Portals, IDX, VOW, and/or Syndication. Recipients of this information shall not resell, redistribute, reproduce, modify, or otherwise copy any portion thereof without the expressed written consent of Canopy MLS.
New listings near 538 Pecan Drive
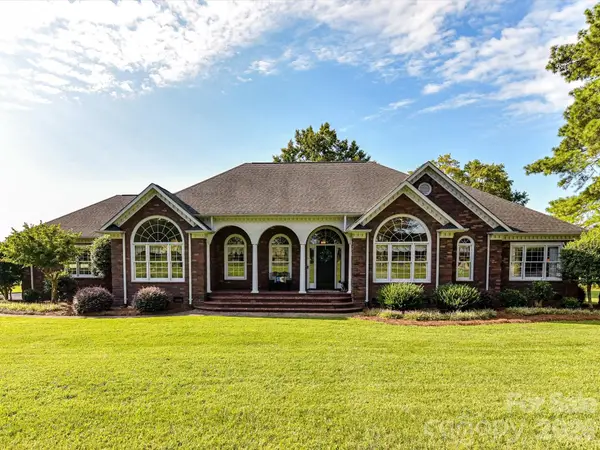 $550,000Active4 beds 3 baths2,685 sq. ft.
279 James Road, Oakboro, NC 28129
MLS# 4414520Listed by: PROSTEAD REALTY $450,000Pending3 beds 2 baths1,757 sq. ft.
12178 Hazard Road, Oakboro, NC 28129
MLS# 4415255Listed by: COUNTRY HOME REAL ESTATE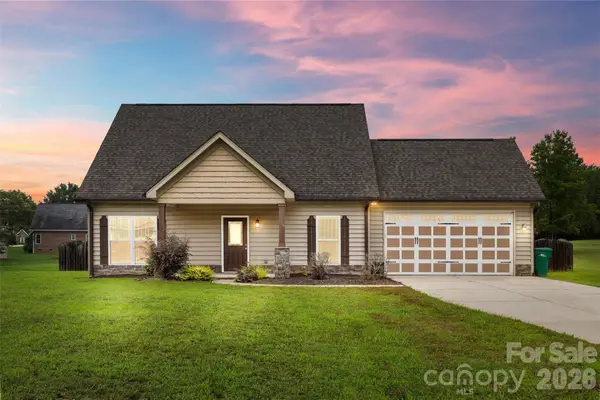 $354,900Pending3 beds 3 baths1,649 sq. ft.
926 Hathcock Glen Drive, Oakboro, NC 28129
MLS# 4411445Listed by: DM PROPERTIES & ASSOCIATES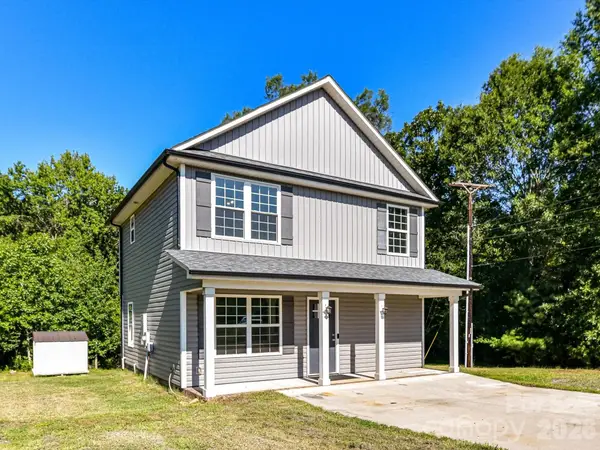 $299,500Active3 beds 3 baths1,303 sq. ft.
550 Claymon Road, Oakboro, NC 28129
MLS# 4410271Listed by: KELLER WILLIAMS SOUTH PARK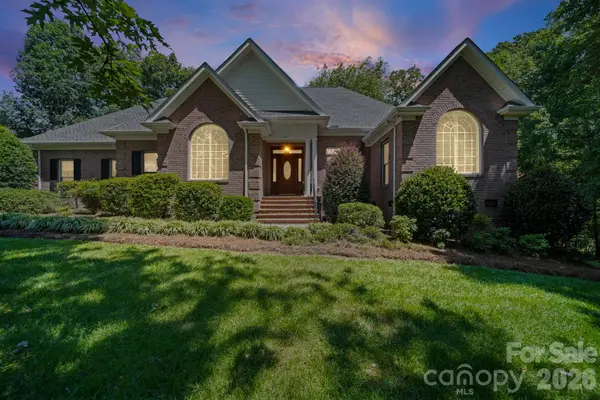 $599,000Active3 beds 2 baths2,686 sq. ft.
417 Crooked Oak Drive, Oakboro, NC 28129
MLS# 4399226Listed by: LARRY MCGUIRE REALTY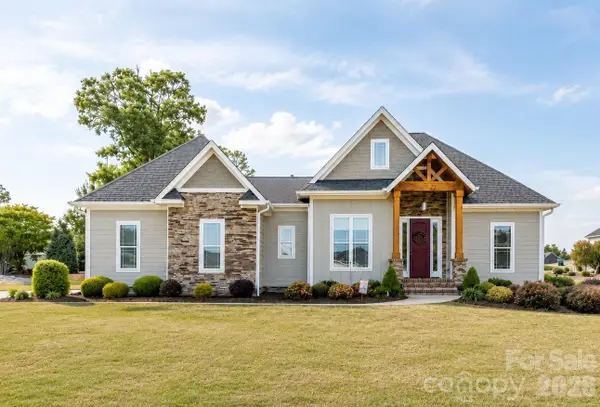 $435,000Active4 beds 2 baths1,795 sq. ft.
285 Jaida Lane, Oakboro, NC 28129
MLS# 4408488Listed by: COMPASS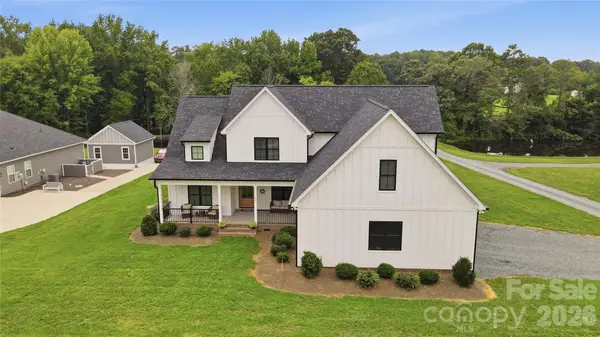 $699,000Active3 beds 4 baths2,450 sq. ft.
257 Glenwood Drive, Oakboro, NC 28129
MLS# 4406473Listed by: HOWARD HANNA ALLEN TATE MOORESVILLE/LKN $345,000Active3 beds 2 baths1,492 sq. ft.
339 W 11th Street, Oakboro, NC 28129
MLS# 4399349Listed by: MATHERS REALTY.COM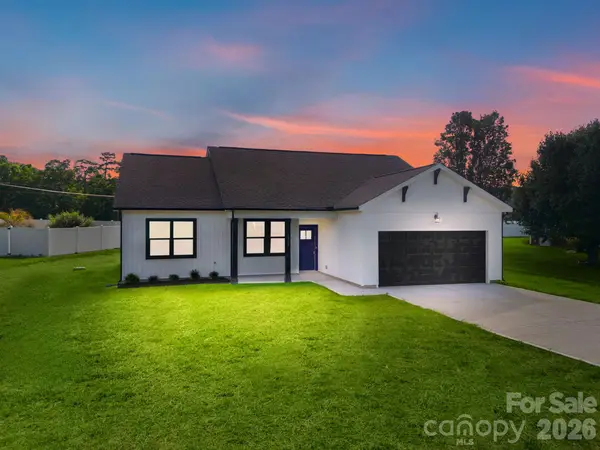 $349,900Active4 beds 2 baths1,640 sq. ft.
1962 Redwood Drive, Oakboro, NC 28129
MLS# 4399195Listed by: GOLDEN KEY REAL ESTATE & INTERIOR DESIGN


Protect your home and budget from life's surprises with an Assurant Home Warranty, backed by a partner that supports you through every step of homeownership. Explore Plans.
© 2023 - 2026 ERA Franchise Systems LLC. All rights reserved. ERA Franchise Systems LLC fully supports the principles of the Fair Housing Act and the Equal Opportunity Act. ERA, ERA Real Estate powered, and their respective logos are registered service marks of ERA Franchise Systems LLC. Each office is independently owned and operated.