
1629 Kennedy Street Sw, Ocean Isle Beach, NC 28469
Local realty services provided by:ERA Strother Real Estate
1629 Kennedy Street Sw,Ocean Isle Beach, NC 28469
$500,000
- 3 Beds
- 2 Baths
- 1,738 sq. ft.
- Single family
- Active
Listed by: jimmie pendergrass
Office: coldwell banker sea coast advantage
MLS#:100617564
Source:NC_CCAR
Price summary
- Price:$500,000
- Price per sq. ft.:$287.69
About this home
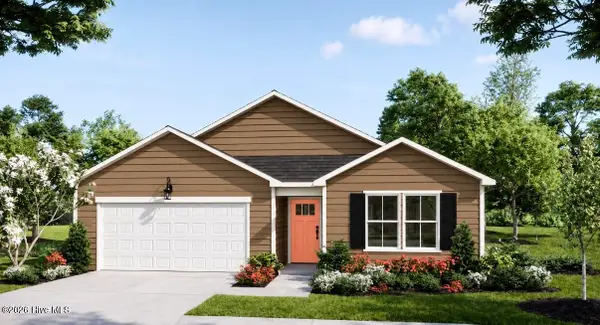
Welcome to 1629 Kennedy St. SW on the mainland of Ocean Isle Beach just two miles from the OIB Pier. This brand-new home (and its sibling next door) stands to be a fantastic beach getaway, primary residence or rental investment. Set between Beach Drive and the Intracoastal Waterway, 1629 Kennedy St. is just barely a mile's straight line from the ocean, close enough to often hear the surf breaking on the beach. Featuring HardiePlank siding and a brick veneer surrounding the raised slab foundation, 1629 Kennedy Street offers 2400 square feet under roof and is built to stand the test of time while yet ensuring home maintenance is a breeze. Set under nine-foot ceilings are three spacious bedrooms along with the open-concept living room, breakfast nook and kitchen with center island seating, all with LVP flooring. The ensuite master bedroom with tray ceiling offers a tile walk-in shower, dual vanities with soft-close cabinetry and a walk-in closet with wood shelving. Across the split bedroom floor plan are two ample guest rooms that share a hall bath. The voluminous living room with vaulted ceiling offers space for many furniture options while the kitchen features quartz countertops with matching backsplash, stainless steel Frigidaire appliances and soft-close cabinets & drawers. Craftsman-built and finely finished, Sixteen Twenty-nine Kennedy Street is generator-ready and includes other comforts like the Navien tankless water heater, the gas range with pot-filler and the built-in Electric Vehicle & Golf Cart charger inside the 25' deep insulated garage. If location, location, location are the first three rules of real estate, then 1629 Kennedy Street is the place to be. Set just outside the town limits (no city taxes) but still within Ocean Isle Beach and the 28469. Barely a mile to OIB's mainland town center & causeway for shopping, groceries, restaurants, medical & fuel; Town Hall, OIB FD and even a municipal airport all within walking distance. Fly-in, fly-out of either Wilmington(ILM) & Myrtle Beach(MYR) International each within 45 miles north or south. Close enough to hear the ocean's roar. Or drive to the beach in less than ten minutes... NO HOA/FEES & No Relevant Restrictions~~~None, nada, zilch.......
Contact an agent
Home facts
- Year built:2026
- Subdivision & Development:Shady Oaks Dev
- Listing ID #:100617564
- Added:1 day(s) ago
- Updated:November 21, 2026 at 11:46 AM
Rooms and interior
- Bedrooms:3
- Total bathrooms:2
- Full bathrooms:2
- Rooms Total:7
- Dining Description:Eat-in Kitchen
- Bathrooms Description:Walk-in Shower
- Kitchen Description:Dishwasher, Disposal, Eat-in Kitchen, Gas Range, Kitchen Island, Pantry, Refrigerator
- Bedroom Description:Master Downstairs, Walk-In Closet(s)
- Living area:1,738 sq. ft.
Heating and cooling
- Cooling:Central Air
- Heating:Electric, Heat Pump, Heating
- Central air:Yes
Structure and exterior
- Roof:Architectural Shingle
- Year built:2026
- Building area:1,738 sq. ft.
- Lot area:0.15 Acres
- Lot Features:Level
- Construction Materials:Brick Veneer, Fiber Cement, Wood Frame
- Exterior Features:Covered, Irrigation System, Open
- Foundation Description:Raised, Slab
- Levels:1 Story
Schools
- High school:West Brunswick
- Middle school:Shallotte Middle
- Elementary school:Union
Utilities
- Water:County Water, Water Connected
Finances and disclosures
- Price:$500,000
- Price per sq. ft.:$287.69
Features and amenities
- Appliances:Dishwasher, Disposal, Refrigerator
- Laundry features:Laundry Room, Washer Hookup
- Amenities:Ceiling Fan(s), Solid Surface, Tray Ceiling(s), Vaulted Ceiling(s), Walk-In Closet(s)
Parking
- Total parking spaces:4
- Parking description:Attached, Attached Garage, Concrete, Electric Vehicle Charging Station(s), Off Street, Parking Pad
- Garage:Yes
- Garage spaces:2

New listings near 1629 Kennedy Street Sw
- New
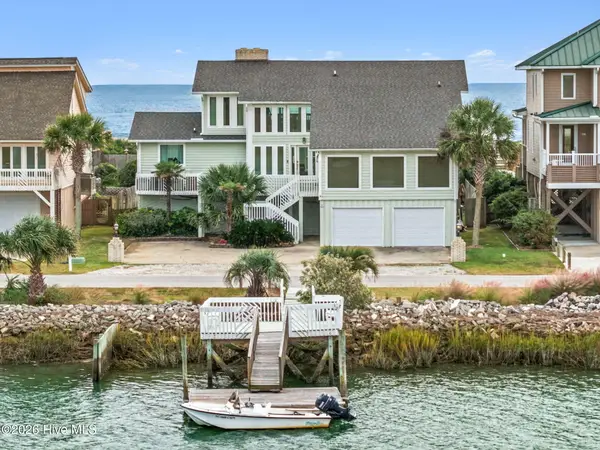 $3,900,000Active6 beds 6 baths4,172 sq. ft.
91 Ocean Isle West Boulevard, Ocean Isle Beach, NC 28469
MLS# 100617671Listed by: INTRACOASTAL REALTY CORPORATION - New
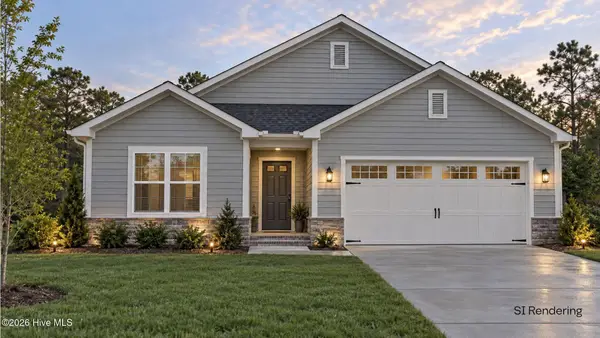 $485,000Active3 beds 2 baths1,650 sq. ft.
1623 Kennedy Street Sw, Ocean Isle Beach, NC 28469
MLS# 100617568Listed by: COLDWELL BANKER SEA COAST ADVANTAGE - New
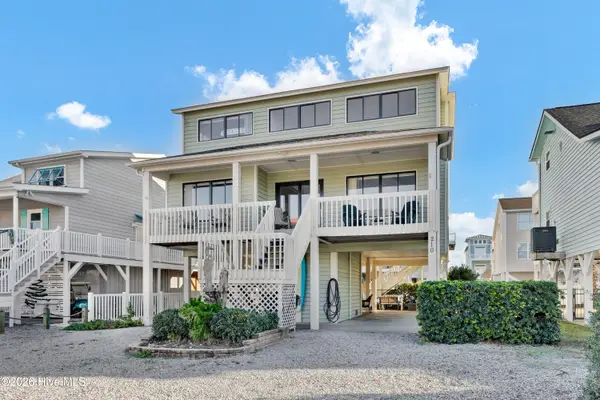 $1,195,000Active5 beds 3 baths1,855 sq. ft.
210 E Second Street, Ocean Isle Beach, NC 28469
MLS# 100617580Listed by: INTRACOASTAL REALTY CORPORATION - New
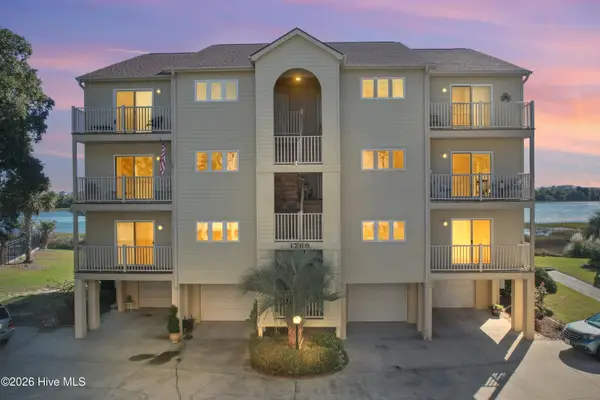 $549,900Active2 beds 2 baths1,564 sq. ft.
1769 Harborage Drive Sw # 4d, Ocean Isle Beach, NC 28469
MLS# 100617444Listed by: CENTURY 21 SUNSET REALTY - New
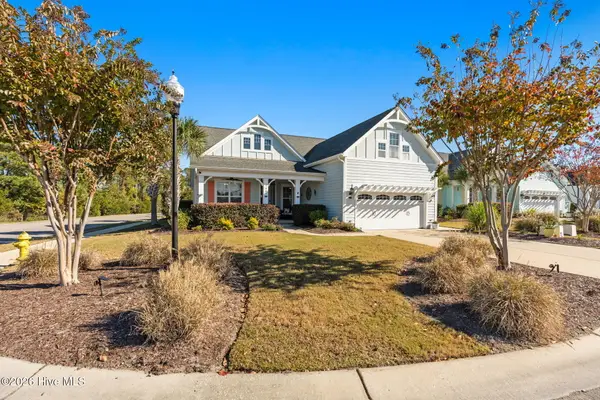 $674,000Active4 beds 3 baths2,531 sq. ft.
1451 Millbrook Drive Sw, Ocean Isle Beach, NC 28469
MLS# 100617276Listed by: THE SALTWATER AGENCY - New
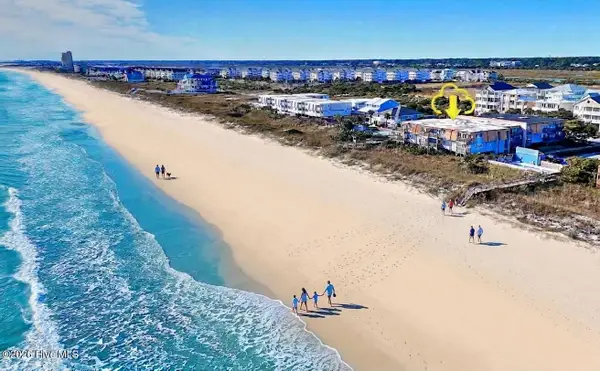 $425,000Active2 beds 2 baths792 sq. ft.
277 W First Street #1c, Ocean Isle Beach, NC 28469
MLS# 100617279Listed by: COLDWELL BANKER SEA COAST ADVANTAGE - New
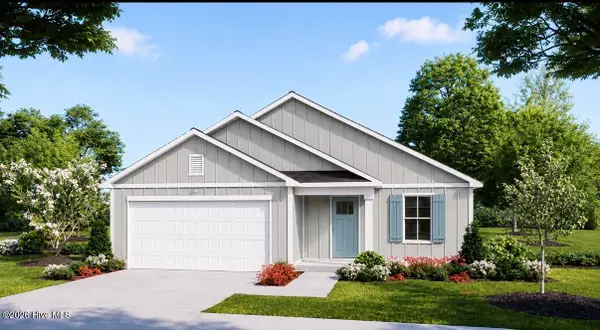 $284,800Active4 beds 2 baths1,749 sq. ft.
391 Glendale Arbor Drive Sw #125, Ocean Isle Beach, NC 28469
MLS# 100617256Listed by: COLDWELL BANKER SEA COAST ADVANTAGE - New
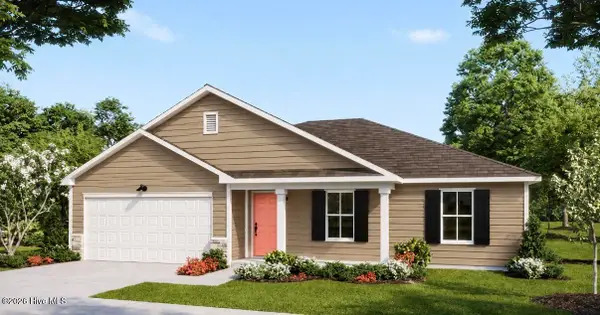 $299,900Active4 beds 2 baths1,950 sq. ft.
565 Belfort Lane Sw #89, Ocean Isle Beach, NC 28469
MLS# 100617242Listed by: COLDWELL BANKER SEA COAST ADVANTAGE - New
 $291,300Active3 beds 2 baths1,731 sq. ft.
387 Glendale Arbor Drive Sw #126, Ocean Isle Beach, NC 28469
MLS# 100617247Listed by: COLDWELL BANKER SEA COAST ADVANTAGE


Protect your home and budget from life's surprises with an Assurant Home Warranty, backed by a partner that supports you through every step of homeownership. Explore Plans.
© 2023 - 2026 ERA Franchise Systems LLC. All rights reserved. ERA Franchise Systems LLC fully supports the principles of the Fair Housing Act and the Equal Opportunity Act. ERA, ERA Real Estate powered, and their respective logos are registered service marks of ERA Franchise Systems LLC. Each office is independently owned and operated.