
1769 Harborage Drive Sw # 4d, Ocean Isle Beach, NC 28469
Local realty services provided by:ERA Wilder Realty
1769 Harborage Drive Sw # 4d,Ocean Isle Beach, NC 28469
$549,900
- 2 Beds
- 2 Baths
- 1,564 sq. ft.
- Condominium
- Active
Listed by: dave l nelson
Office: century 21 sunset realty
MLS#:100617444
Source:NC_CCAR
Price summary
- Price:$549,900
- Price per sq. ft.:$351.6
About this home
INTRACOASTAL WATERWAY LIVING AT ITS BEST! If you've been dreaming of waterfront living with your own boat slip and lift, this beautifully maintained 2nd-level condo is an exceptional find! Offering almost 1,600 square feet, this spacious 2-bedroom, 2-bath residence features an inviting open floorplan designed to take full advantage of its spectacular waterfront setting. The living area features an electric fireplace, a beautiful floor to ceiling built-in, and a cozy sunroom with tri-windows highlighting the endless views! The waterfront porch provides the perfect spot to relax, enjoy the coastal breezes, and take in incredible views of the Intracoastal Waterway, with even a peek at the ocean at Ocean Isle Beach!
Meticulously maintained and thoughtfully updated, the condo features newer appliances, 2 pantries, tons of storage space, some replaced windows and doors, attractive LVP flooring, and a new roof in 2023. The primary suite boasts unobstructed water views, direct porch access, generous en-suite with walk-in shower and a large walk-in closet. A shared elevator provides convenient access to the second level, and you'll appreciate the added bonus of your own private one-car garage.
Boating enthusiasts will love the boat slip complete with boat lift, putting the beautiful waterways of coastal Carolina right at your fingertips! The Bent Tree community offers an impressive array of amenities, including a clubhouse, swimming pool, two fishing piers, gated entrance, and a locked boat and RV storage lot, plus more.
An incredible opportunity to own affordable waterfront property directly on the ICW, complete with a deeded boat slip and lift! Whether you're looking for a coastal getaway, full-time residence, or waterfront investment, this condo offers the lifestyle you've been waiting for!...
Contact an agent
Home facts
- Year built:2002
- Subdivision & Development:Bent Tree Plantation
- Listing ID #:100617444
- Added:1 day(s) ago
- Updated:November 21, 2026 at 11:46 AM
Rooms and interior
- Bedrooms:2
- Total bathrooms:2
- Full bathrooms:2
- Rooms Total:6
- Bathrooms Description:Walk-in Shower
- Kitchen Description:Dishwasher, Pantry, Refrigerator
- Bedroom Description:Walk-In Closet(s)
- Living area:1,564 sq. ft.
Heating and cooling
- Cooling:Central Air, Heat Pump
- Heating:Electric, Forced Air, Heat Pump, Heating
- Central air:Yes
Structure and exterior
- Roof:Composition, Shingle
- Year built:2002
- Building area:1,564 sq. ft.
- Lot Features:Boat Slip
- Construction Materials:Fiber Cement, Wood Frame
- Exterior Features:Covered, Porch
- Foundation Description:Pilings
- Levels:1 Story
Schools
- High school:West Brunswick
- Middle school:Shallotte Middle
- Elementary school:Jessie Mae Monroe Elementary
Utilities
- Water:County Water, Water Connected
Finances and disclosures
- Price:$549,900
- Price per sq. ft.:$351.6
Features and amenities
- Appliances:Dishwasher, Dryer, Refrigerator, Washer
- Laundry features:Dryer, Laundry Closet, Washer
- Amenities:Blinds/Shades, Boat Dock, Ceiling Fan(s), Clubhouse, Community Pool, Elevator(s), Gated, Maintenance Structure, Management, Master Insure, Pest Control, RV Parking, RV/Boat Storage, Termite Bond, Trash, Walk-In Closet(s), Water
- Pool features:Community Pool
Parking
- Total parking spaces:1
- Parking description:Additional Parking, Attached Garage, Garage, On Site, Parking Lot, Paved, Storage
- Garage:Yes
- Garage spaces:1

New listings near 1769 Harborage Drive Sw # 4d
- New
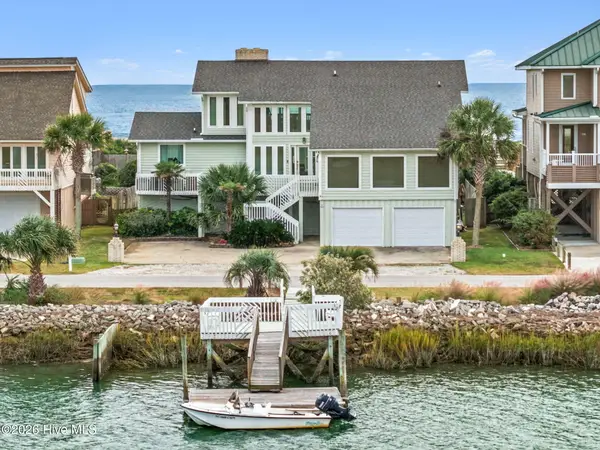 $3,900,000Active6 beds 6 baths4,172 sq. ft.
91 Ocean Isle West Boulevard, Ocean Isle Beach, NC 28469
MLS# 100617671Listed by: INTRACOASTAL REALTY CORPORATION - New
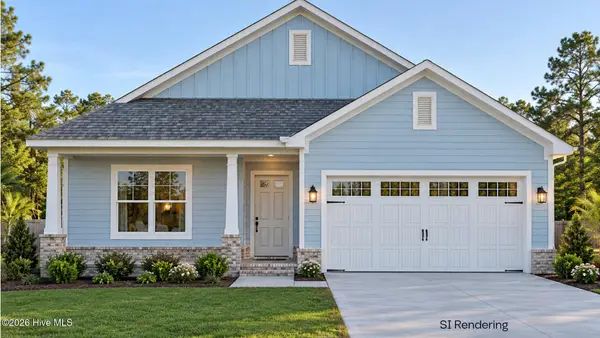 $500,000Active3 beds 2 baths1,738 sq. ft.
1629 Kennedy Street Sw, Ocean Isle Beach, NC 28469
MLS# 100617564Listed by: COLDWELL BANKER SEA COAST ADVANTAGE - New
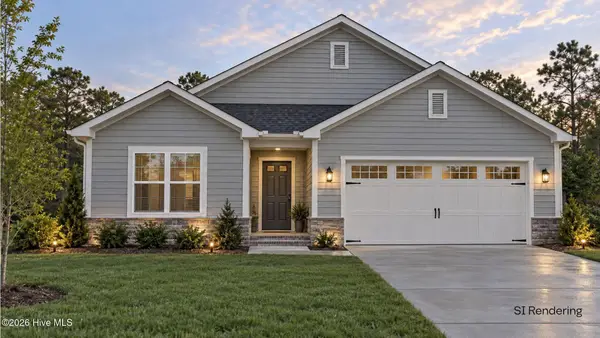 $485,000Active3 beds 2 baths1,650 sq. ft.
1623 Kennedy Street Sw, Ocean Isle Beach, NC 28469
MLS# 100617568Listed by: COLDWELL BANKER SEA COAST ADVANTAGE - New
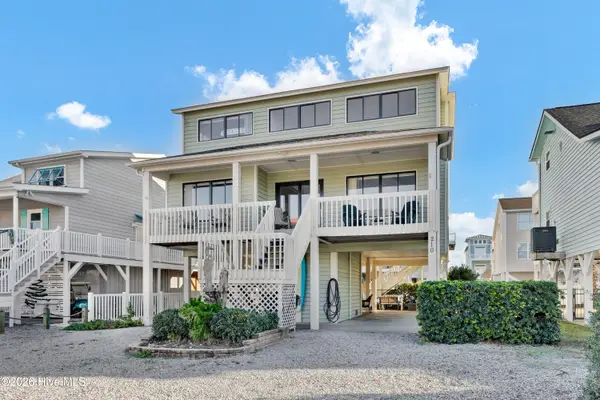 $1,195,000Active5 beds 3 baths1,855 sq. ft.
210 E Second Street, Ocean Isle Beach, NC 28469
MLS# 100617580Listed by: INTRACOASTAL REALTY CORPORATION - New
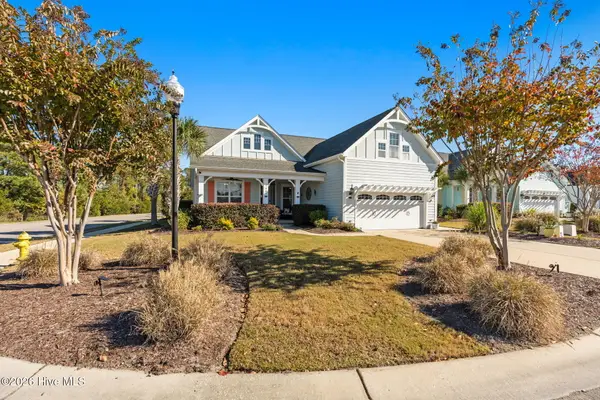 $674,000Active4 beds 3 baths2,531 sq. ft.
1451 Millbrook Drive Sw, Ocean Isle Beach, NC 28469
MLS# 100617276Listed by: THE SALTWATER AGENCY - New
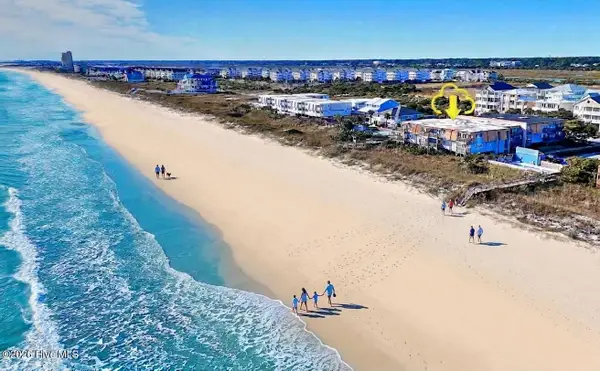 $425,000Active2 beds 2 baths792 sq. ft.
277 W First Street #1c, Ocean Isle Beach, NC 28469
MLS# 100617279Listed by: COLDWELL BANKER SEA COAST ADVANTAGE - New
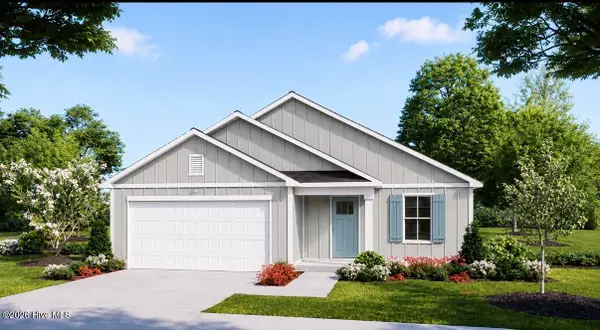 $284,800Active4 beds 2 baths1,749 sq. ft.
391 Glendale Arbor Drive Sw #125, Ocean Isle Beach, NC 28469
MLS# 100617256Listed by: COLDWELL BANKER SEA COAST ADVANTAGE - New
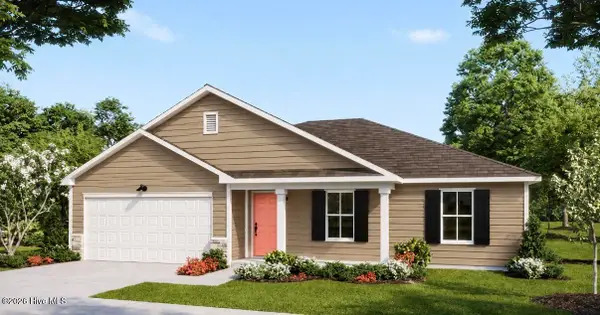 $299,900Active4 beds 2 baths1,950 sq. ft.
565 Belfort Lane Sw #89, Ocean Isle Beach, NC 28469
MLS# 100617242Listed by: COLDWELL BANKER SEA COAST ADVANTAGE - New
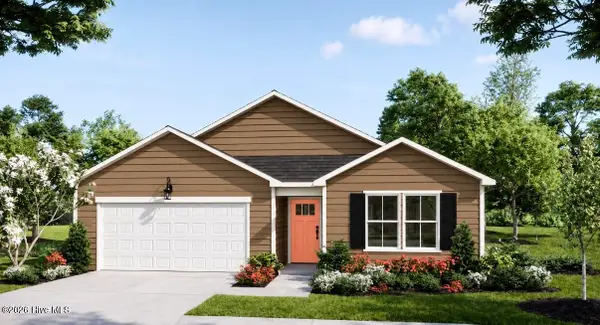 $291,300Active3 beds 2 baths1,731 sq. ft.
387 Glendale Arbor Drive Sw #126, Ocean Isle Beach, NC 28469
MLS# 100617247Listed by: COLDWELL BANKER SEA COAST ADVANTAGE


Protect your home and budget from life's surprises with an Assurant Home Warranty, backed by a partner that supports you through every step of homeownership. Explore Plans.
© 2023 - 2026 ERA Franchise Systems LLC. All rights reserved. ERA Franchise Systems LLC fully supports the principles of the Fair Housing Act and the Equal Opportunity Act. ERA, ERA Real Estate powered, and their respective logos are registered service marks of ERA Franchise Systems LLC. Each office is independently owned and operated.