
548 Belfort Lane Sw #157, Ocean Isle Beach, NC 28469
Local realty services provided by:ERA Strother Real Estate
548 Belfort Lane Sw #157,Ocean Isle Beach, NC 28469
$289,900
- 4 Beds
- 2 Baths
- 1,741 sq. ft.
- Single family
- Active
Listed by: logan homes team
Office: coldwell banker sea coast advantage
MLS#:100607952
Source:NC_CCAR
Price summary
- Price:$289,900
- Price per sq. ft.:$166.51
About this home
Introducing the Highland II, a beautiful single family residence in Glendale Arbor. Spanning 1,741 square feet, this 4 bedroom- two bath home has a coastal charm. Its thoughtfully designed kitchen includes granite countertops, 36'' cabinets, pendant lights, and a spacious walk-in pantry. In the primary suite, you will find vinyl flooring throughout, two walk-in closets, dual vanities and a walk-in shower. The open concept living room with a tray ceiling is perfect for relaxing and spending time at home. An irrigation system is included for convenient lawn watering. Nestled in wetlands and woodlands, Glendale Arbor provides gorgeous green spaces. Located just off Highway 17 in Ocean Isle Beach, the community offers unbeatable access to everything that makes southeastern North Carolina so desirable. You're only 7 miles from the pristine shores of Ocean Isle Beach and 9 miles from the laid-back charm of Sunset Beach--two of the most scenic stretches of sand on the Brunswick Islands. Make this move-in ready home yours today....
Contact an agent
Home facts
- Year built:2026
- Subdivision & Development:Glendale Arbor
- Listing ID #:100607952
- Added:1 day(s) ago
- Updated:October 02, 2026 at 09:49 PM
Rooms and interior
- Bedrooms:4
- Total bathrooms:2
- Full bathrooms:2
- Rooms Total:8
- Flooring:Carpet, Vinyl
- Bathrooms Description:Walk-in Shower
- Kitchen Description:Dishwasher, Disposal, Kitchen Island, Pantry
- Bedroom Description:Master Downstairs, Walk-In Closet(s)
- Living area:1,741 sq. ft.
Heating and cooling
- Cooling:Central Air
- Heating:Electric, Heat Pump, Heating
- Central air:Yes
Structure and exterior
- Roof:Architectural Shingle
- Year built:2026
- Building area:1,741 sq. ft.
- Lot area:0.22 Acres
- Construction Materials:Vinyl Siding, Wood Frame
- Exterior Features:Irrigation System, Patio
- Foundation Description:Slab
- Levels:1 Story
Schools
- High school:West Brunswick
- Middle school:Shallotte Middle
- Elementary school:Union
Finances and disclosures
- Price:$289,900
- Price per sq. ft.:$166.51
Features and amenities
- Appliances:Dishwasher, Disposal
- Laundry features:Laundry Room, Washer Hookup
- Amenities:Barbecue, Management, Picnic Area, Sewer, Solid Surface, Walk-In Closet(s)
Parking
- Total parking spaces:2
- Parking description:Attached, Attached Garage, Garage Door Opener, Paved
- Garage:Yes
- Garage spaces:2

New listings near 548 Belfort Lane Sw #157
- New
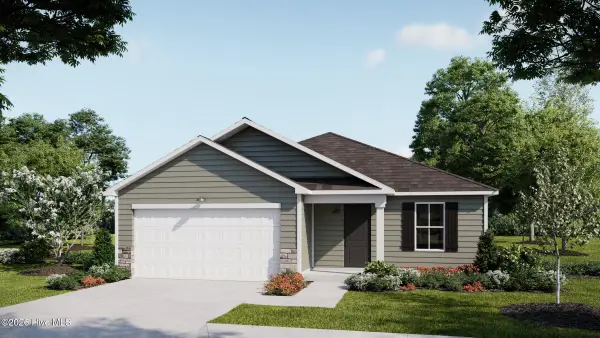 $289,900Active4 beds 2 baths1,741 sq. ft.
548 Belfort Lane Sw #157, Ocean Isle Beach, NC 28469
MLS# 100607952Listed by: COLDWELL BANKER SEA COAST ADVANTAGE - New
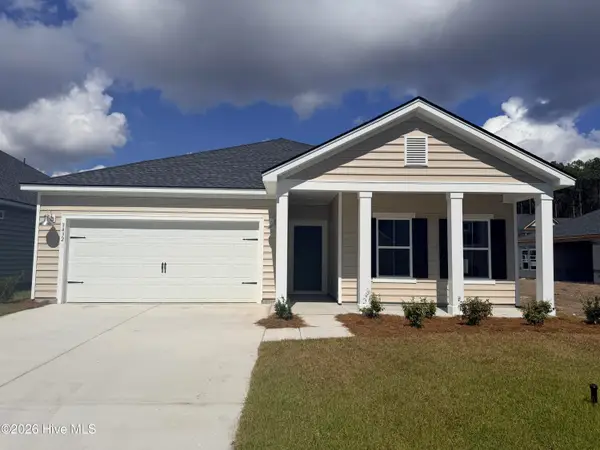 $309,900Active3 beds 2 baths1,748 sq. ft.
3432 Sandhill Crane Drive Sw #Litchfield Il Lot 61, Ocean Isle Beach, NC 28469
MLS# 100607847Listed by: LENNAR SALES CORP. - New
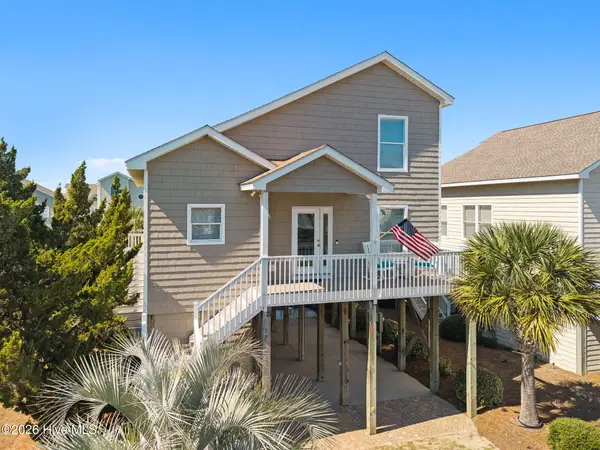 $879,000Active4 beds 3 baths1,556 sq. ft.
11 Atlantic Way, Ocean Isle Beach, NC 28469
MLS# 100607820Listed by: INTRACOASTAL REALTY CORPORATION 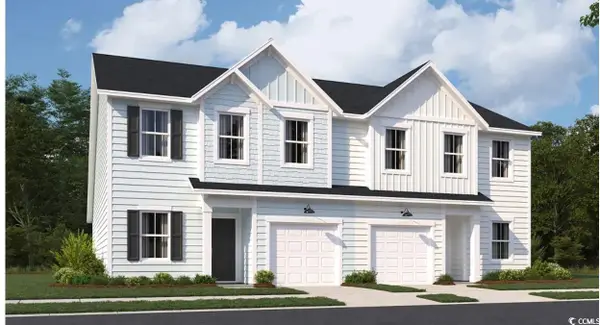 $269,900Pending4 beds 3 baths2,155 sq. ft.
2149 Osprey Isle Lane Sw #149, Ocean Isle Beach, NC 28469
MLS# 2523597Listed by: LENNAR CAROLINAS LLC- New
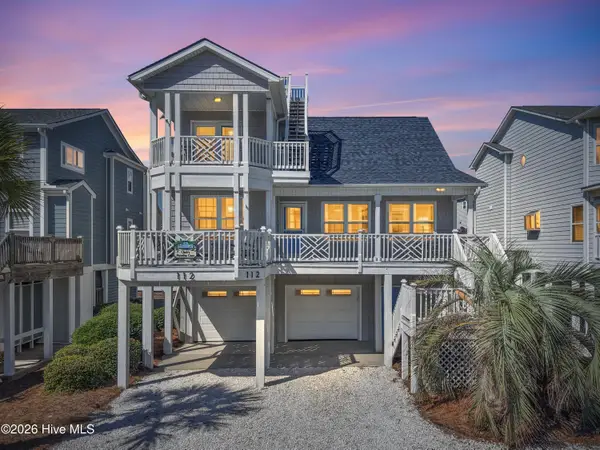 $1,499,900Active5 beds 5 baths2,079 sq. ft.
112 W First Street, Ocean Isle Beach, NC 28469
MLS# 100607582Listed by: COLDWELL BANKER SLOANE REALTY OIB 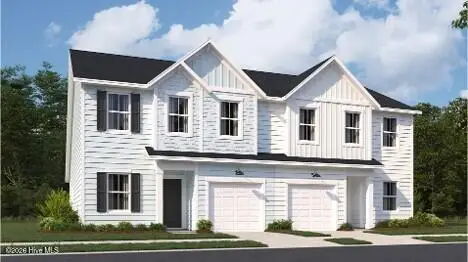 $268,500Pending4 beds 3 baths1,965 sq. ft.
2213 Osprey Isle Lane Sw #Lot 165 Berkeley, Ocean Isle Beach, NC 28469
MLS# 100607420Listed by: LENNAR SALES CORP.- $268,500Pending4 beds 3 baths1,965 sq. ft.
2213 Osprey Isle Lane Sw #Lot 165 Berkeley, Ocean Isle Beach, NC 28469
MLS# 100607420Listed by: LENNAR SALES CORP. - $268,500Pending4 beds 3 baths1,965 sq. ft.
2213 Osprey Isle Lane Sw #Lot 165 Berkeley, Ocean Isle Beach, NC 28469
MLS# 100607420Listed by: LENNAR SALES CORP. - $268,500Pending4 beds 3 baths1,965 sq. ft.
2213 Osprey Isle Lane Sw #Lot 165 Berkeley, Ocean Isle Beach, NC 28469
MLS# 100607420Listed by: LENNAR SALES CORP. - $268,500Pending4 beds 3 baths1,965 sq. ft.
2213 Osprey Isle Lane Sw #Lot 165 Berkeley, Ocean Isle Beach, NC 28469
MLS# 100607420Listed by: LENNAR SALES CORP.


Protect your home and budget from life's surprises with an Assurant Home Warranty, backed by a partner that supports you through every step of homeownership. Explore Plans.
© 2023 - 2026 ERA Franchise Systems LLC. All rights reserved. ERA Franchise Systems LLC fully supports the principles of the Fair Housing Act and the Equal Opportunity Act. ERA, ERA Real Estate powered, and their respective logos are registered service marks of ERA Franchise Systems LLC. Each office is independently owned and operated.